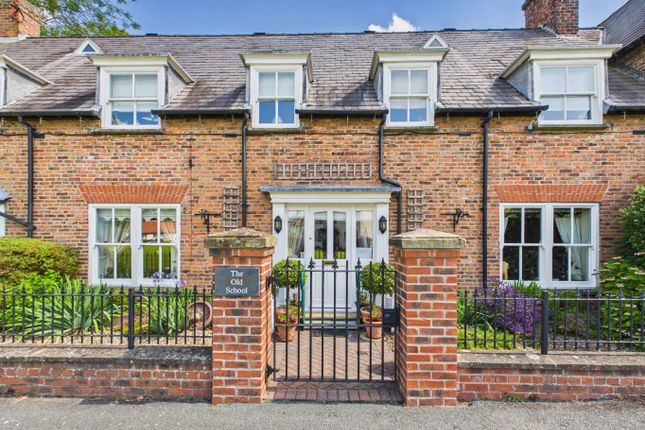
4-bedroom house · HU17 8SP
Listing removedListed 205 days
Opportunity summary
See Archie’s verdict, returns by strategy and what to check before viewing.
About
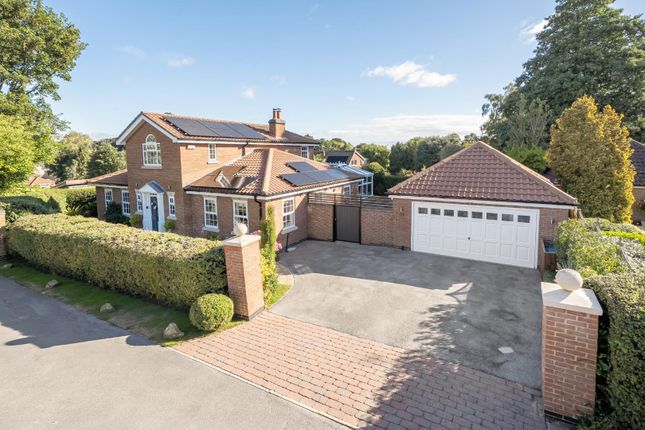
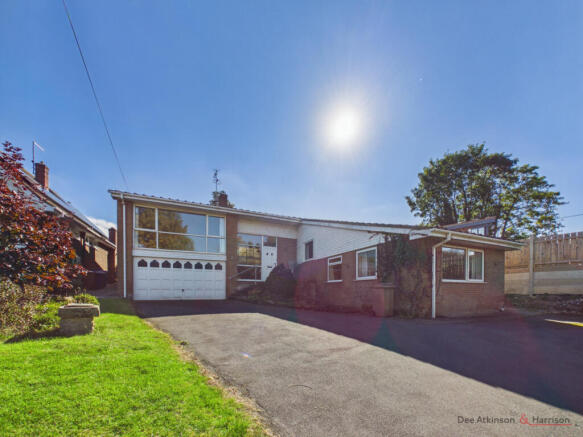
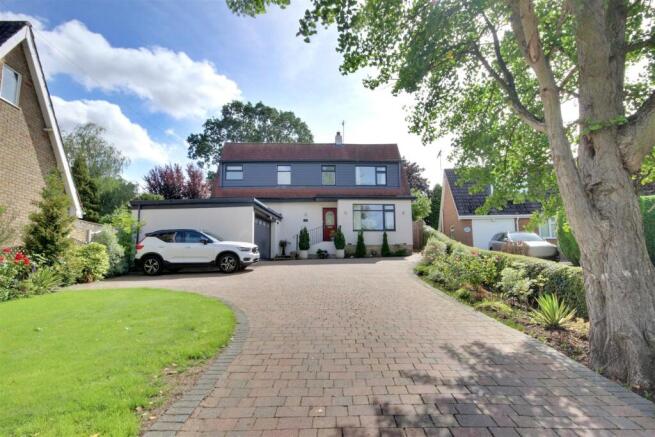
Little Weighton Road, Walkington, Beverley, Hu17 8Sp Inviting Offers Between £800,000-£825,000 Inviting offers between £800,000-£825,000 An individual executive architect designed residence in A discreet setting Set Back From The Road In The Desirable Village Of Walkington, Just Two Miles From Beverley Set Within The Yorkshire Wolds An Area Of Outstanding Natural Beauty This Unique Home Offers Stylish, Spacious Living Just two miles from Beverley, The Hideaway is a spacious and modern home sitting quietly back from the road in the popular village off Walkington.
With over 2,700 sq. Ft. Of well-designed living space, the house includes a large entrance atrium, a stunning kitchen/diner/snug, and a generous lounge, all finished to a high standard.
Upstairs you’ll find four double bedrooms, including a standout main suite. The outside space is tidy and practical, with lots of parking and a great spot for entertaining.
This is one of those homes that makes a great first impression the moment you turn into the driveway. Private without being isolated, justifying the house name of “The Hideaway”.
An oasis of calm close to all amenities but seconds away from the tranquillity of open countryside The entrance is a real feature – a double-height atrium with a galleried landing that gives the home a sense of openness as soon as you step inside.
Off the hallway, you’ll find a large through lounge with plenty of space for relaxing, watching TV or hosting friends and family.
The room runs from front to back with a large bay at the front and French doors opening to the patio at the rear so there’s abundant natural light throughout the day.
The kitchen really is the heart of this home.
It’s been designed with modern living in mind – open-plan, high-end appliances (Neff and Fisher Paykel), and a space that flows straight into the dining and living area.
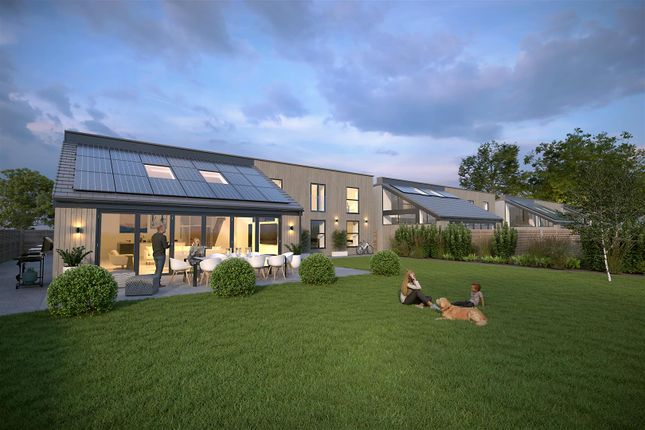
The bi-fold doors open right out to the rear garden, so in the warmer months you can bring the outside in and enjoy meals or drinks outdoors with ease.
Off the kitchen, there’s a handy utility room and a boot room that links directly to the garage – really useful for those muddy dog walks or when you’ve got your hands full after the weekly shop.
There’s a downstairs loo and good storage, making the whole layout feel practical as well as stylish. Upstairs, the main bedroom is a great size with space for furniture and a quiet corner to unwind.
The en-suite is sleek and modern, and the walk-in wardrobe area keeps everything neat and tucked away. The other three bedrooms are all proper doubles, so no one gets the short straw.
One of which is a fully fitted study with comprehensive storage and granite worktops, ideal for working from home or as a gaming room for older children or a sanctuary in which to read or simply pass the time pursuing crafts and hobbies.
The family bathroom has a four-piece suite including a separate shower and bath – ideal for busy mornings or lazy evenings.
Outside, the garden is well organised with mature landscaping, well proportioned though very manageable.
Outside entertaining and dining is well accommodated with space for reclining, dining and barbecuing, and if the sun is too bright, a chill in the air or a rain shower the summer house is an ideal addition to the outside leisure space.
There’s a good mix of patio, lawns, planting with the bonus of discreet tool shed and bicycle store hidden away so as not to spoil the social and leisure space afforded by the well organised setting.
At the front there is ample parking for several vehicles on the courtyard in front of the generous double garage. Walkington is one of those villages that’s always in demand.
It’s pretty, well-connected, and has everything you need day-to-day – a local shop, three pubs, and a well-regarded primary school.
And with Beverley just down the road, you’ve got a wider choice of shops, cafés, and trains when you need them. Tenure The property is freehold.
Council Tax Council Tax is payable to the East Riding Of Yorkshire Council.
From verbal enquiries we are advised that the property is shown in the Council Tax Property Bandings List in Valuation Band G.* Fixtures & Fittings Certain fixtures and fittings may be purchased with the property but may be subject to separate negotiation as to price.
Disclaimer *The agent has not had sight of confirmation documents and therefore the buyer is advised to obtain verification from their solicitor or surveyor.
Viewings Strictly by appointment with the sole agents. Site Plan Disclaimer The site plan is for guidance only to show how the property sits within the plot and is not to scale.
Mortgages will be pleased to offer expert advice regarding a mortgage for this property, details of which are available from our Fine and Country Office on .
Your home is at risk if you do not keep up repayments on a mortgage or other loan secured on it.
Important Buyer Information: To progress your offer, we are legally required to verify your identity, confirm your source of funds, and assess affordability. This process incurs a fee of £50 (inc.
VAT) for sole buyers, or £100 (inc. VAT) for joint buyers, regardless of the number of individuals involved.
Value & comps
No previous sales on record.
Returns
Set an offer; the calculator follows it.
We're still gathering serviced-accommodation data for this area.
Archie refurb estimate: a Pro feature
0.0% below asking
This is not financial or investment advice. Prop AI Deals is not authorised by the Financial Conduct Authority (FCA) to provide investment advice.
All investment calculators, property analyses, and AI-generated insights are for informational purposes only. Property investment carries risk and may result in financial loss. All calculations should be independently verified and you should consult with FCA-authorised financial advisers before making any investment decisions.
Past performance does not guarantee future results. Tax implications vary by individual circumstances.
Deal
Properties like this can earn 2–3x BTL yields when converted to HMO, with retrofit costs around £10k/room. Sign in to see the full tier, yield projection, and cost breakdown.
Commercial properties like this can earn 30-50% higher yields when converted to residential under Class MA / Q / P / PA, with prior approval costing ~GBP 96/unit. Sign in to see the recommended route, yield uplift, and cost breakdown.
BRRR-suited properties can recycle 80-100% of investor capital on refi, leaving a high-yielding rental with most of the money out. Sign in to see the refurb cost stack, ARV projection, and refinance maths.
Detached + large garden = sub-division play. Pro tier unlocks the tier badge, plot size, uplift estimate, and regional land benchmark.
Short-lease flats trade at deep discount, but extending under the 1993 Act often costs far less than the discount. Pro tier unlocks the tier badge, premium breakdown, long-lease ARV and arbitrage maths.
See projected short-stay revenue vs a vanilla BTL for this property.
See real sub-let margins (HMO room rates & SA nightly rates) vs the landlord rent.
Area
Agent & docs
FAQ
About The Hideaway, 26a, Walkington
Explore nearby