3-bedroom bungalow · LN3 4EB
Sold STCListed 354 days
Opportunity summary
See Archie’s verdict, returns by strategy and what to check before viewing.
About
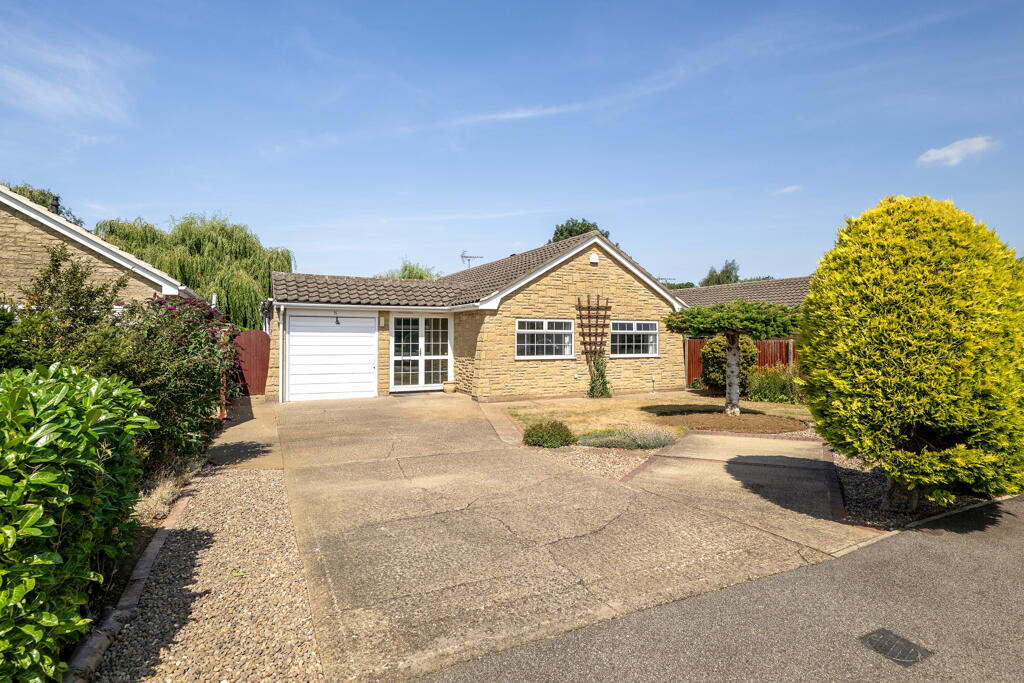
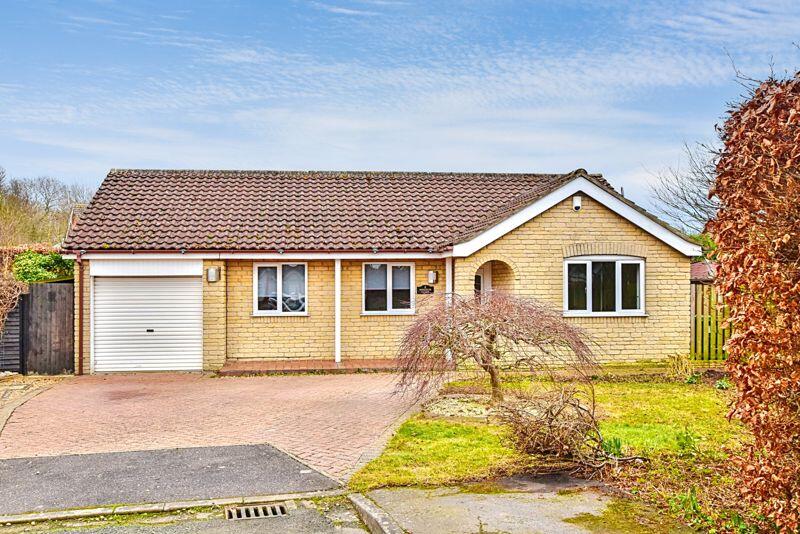
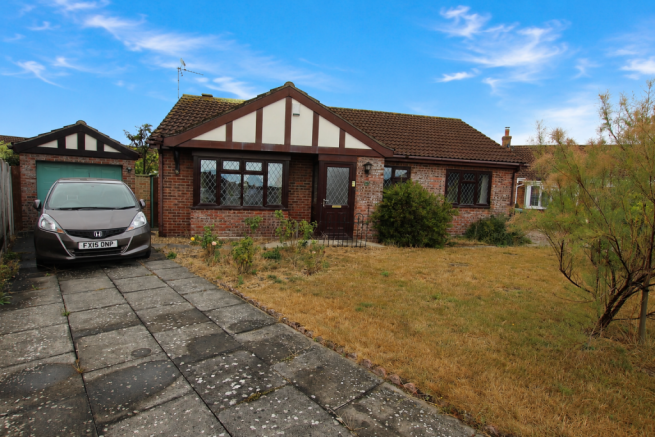
** BEAUTIFULLY RENOVATED THREE BEDROOM DETACHED BUNGALOW ON A LARGE PLOT IN POPULAR VILLAGE LOCATION** ** NO ONWARD CHAIN ** Kinetic Estate Agents are delighted to present for sale this spacious and completely renovated three bedroom detached bungalow on Fiskerton Road, in the ever popular area of Reepham.
Internally the property briefly comprises of Porch, Hallway, Lounge, Kitchen/Diner, Sun Room, Three Bedrooms, Three Piece Bathroom, and Integral Garage .
Externally, The property sits on a very large plot with gardens to the front and rear aspects. The front garden has been modernised and has a great sized driveway leading to a single integral garage.
The larger than average rear garden is laid to lawn with established and mature trees, shrubs and borders, all of which is fully enclosed and beautifully private.
Reepham village has a village shop which also acts as a Post Office, general store and newsagents.
There is also a primary school, a Church of England church (St Peter and St Paul), Methodist chapel, and a public house, The Fox and Hounds Inn which is a short walk away from the property.
Call Kinetic to view today on !
Porch With double glazing to the front, and access into; Hall With built in storage cupboards, wall mounted panel radiator, and access into; Lounge 4.52m (14' 10") x 3.32m (10' 11") With skirting, coving, telephone point, television point, feature fireplace with log burner inset, wall mounted panel radiator and double glazed windows to the front and side aspect Sun Room 3.18m (10' 5") x 2.85m (9' 4") With fitted carpet, wall mounted heating, double glazed window to the side aspect and sliding doors to the rear garden Kitchen/Diner 3.32m (10' 11") x 2.98m (9' 9") This stunning renovated kitchen/diner comes fitted with a range of base and eye level units with work surfaces incorporating a sink and drainer with mixer tap, integrated fridge freezer, integrated microwave, integrated dishwasher, electric oven with four ring hob and cooker hood; complete with a window to the rear and side aspect, laminate flooring, wall mounted panel radiator, space for a table and chairs and door to the rear aspect leading out to the garden.
Bedroom One 3.75m (12' 4") x 3.33m (10' 11") With fitted carpet, skirting, coving, wardrobes, wall mounted panel radiator and double glazed window to the front aspect Bedroom Two 3.25m (10' 8") x 3.01m (9' 11") With fitted carpet, skirting, coving, wardrobes, wall mounted panel radiator and double glazed window to the rear aspect Bedroom Three 4.89m (16' 1") x 2.55m (8' 4") With fitted carpet, skirting, coving, wall mounted panel radiator and double glazed window to the rear aspect Family Bathroom Being fitted with a four piece suite comprising of a vanity wash hand basin, freestanding roll top bath with mixer tap and low level flush wc; complete with tiled flooring, and tiled walls.
External Externally, The property sits on a very large plot with gardens to the front and rear aspects.
The front garden has been modernised and has a great sized driveway leading to a single integral garage.
The larger than average rear garden is laid to lawn with established and mature trees, shrubs and borders, all of which is fully enclosed and beautifully private.
Material Information Part A – Key Facts Tenure: Freehold Council Tax Band: C (West Lindsey District Council) Property Type: Detached Bungalow Bedrooms: Three Bathrooms: One family bathroom Parking: Driveway and Garage Garden: Enclosed rear garden with lawn and patio area Part B – Utilities & Services Electricity: Mains Water Supply: Mains (Anglian Water, metered) Heating: Gas Central Heating Drainage: Mains Glazing: uPVC double glazing Broadband: Superfast broadband available Mobile Coverage: Good across all major networks Part C – Other Relevant Factors EPC Rating: D Flood Risk: Very Low (Environment Agency mapping) Rights & Easements: None known Covenants: None known Planning Permissions: None currently affecting the property Accessibility: Standard single-storey access Construction: Traditional brick build Disclaimer These particulars are intended to give a fair description of the property but their accuracy cannot be guaranteed, and they do not constitute an offer of contract.
Intending purchasers must rely on their own inspection of the property. None of the above appliances/services have been tested by ourselves.
We recommend purchasers arrange for a qualified person to check all appliances/services before legal commitment.
Value & comps
No previous sales on record.
Returns
Set an offer; the calculator follows it.
We're still gathering serviced-accommodation data for this area.
Archie refurb estimate: a Pro feature
0.0% below asking
This is not financial or investment advice. Prop AI Deals is not authorised by the Financial Conduct Authority (FCA) to provide investment advice.
All investment calculators, property analyses, and AI-generated insights are for informational purposes only. Property investment carries risk and may result in financial loss. All calculations should be independently verified and you should consult with FCA-authorised financial advisors before making any investment decisions.
Past performance does not guarantee future results. Tax implications vary by individual circumstances.
Deal
Properties like this can earn 2–3x BTL yields when converted to HMO, with retrofit costs around £10k/room. Sign in to see the full tier, yield projection, and cost breakdown.
Commercial properties like this can earn 30-50% higher yields when converted to residential under Class MA / Q / P / PA, with prior approval costing ~GBP 96/unit. Sign in to see the recommended route, yield uplift, and cost breakdown.
BRRR-suited properties can recycle 80-100% of investor capital on refi, leaving a high-yielding rental with most of the money out. Sign in to see the refurb cost stack, ARV projection, and refinance maths.
Detached + large garden = sub-division play. Pro tier unlocks the tier badge, plot size, uplift estimate, and regional land benchmark.
Short-lease flats trade at deep discount, but extending under the 1993 Act often costs far less than the discount. Pro tier unlocks the tier badge, premium breakdown, long-lease ARV and arbitrage maths.
See projected short-stay revenue vs a vanilla BTL for this property.
See real sub-let margins (HMO room rates & SA nightly rates) vs the landlord rent.
Area
Agent & docs

FAQ
About Fiskerton Road, Reepham
Explore nearby