We've tightened what earns a Pursue. A home now needs a published valuation, a strategy that still makes money after real running costs and lender stress tests, and no listing problems that would stop a mortgage. You'll see fewer Pursues, and each one has been checked harder.
See how verdicts work5-bedroom bungalow · BB11 4JU
Listing removedListed 429 days
Opportunity summary
See Archie’s verdict, returns by strategy and what to check before viewing.
About
Location Situated in one of Burnley’s most desirable residential areas, this exceptional five-bedroom home offers a rare combination of space, style, and versatility.
Perfectly placed within a peaceful setting yet conveniently close to local schools, shops, and transport links, it presents an ideal lifestyle opportunity for families seeking both comfort and connectivity.
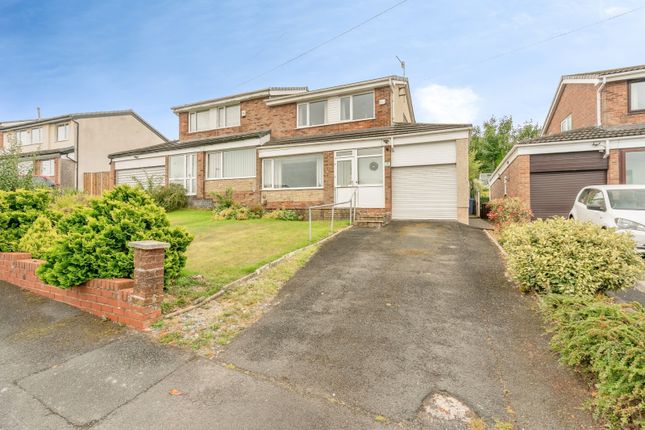
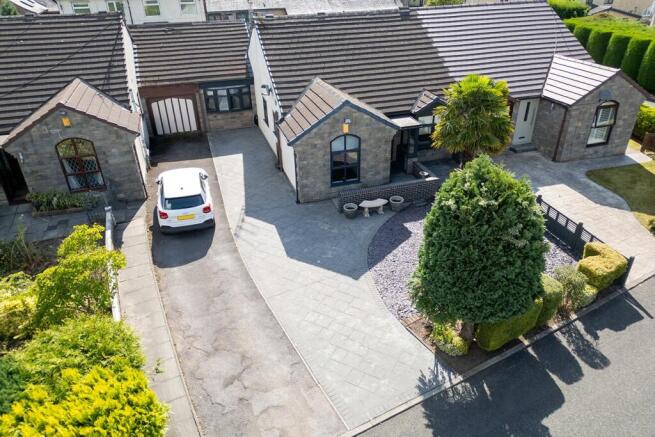
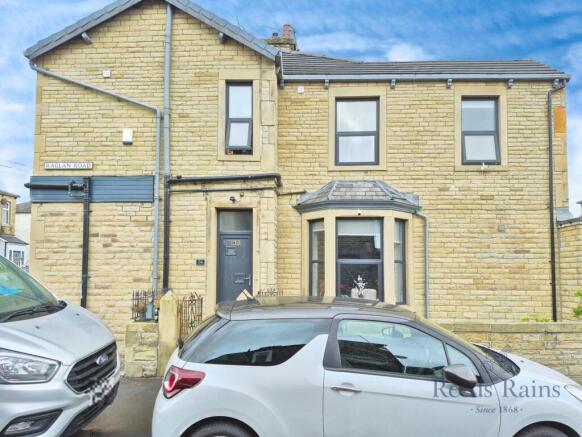
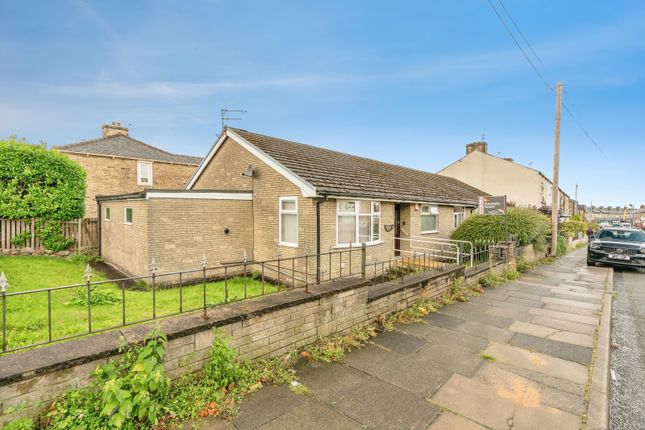
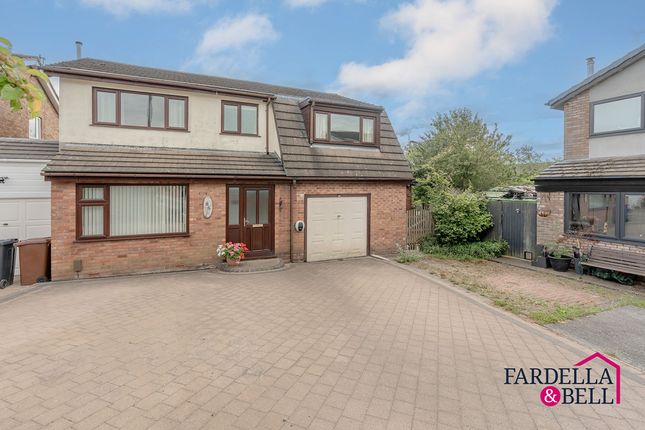
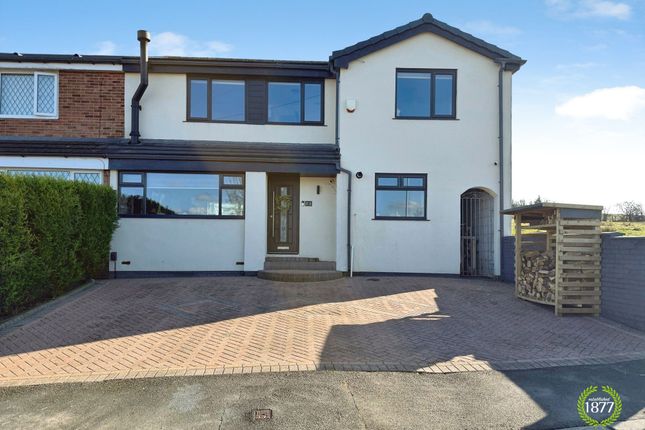
From the moment you arrive, the property impresses with its generous proportions, private driveway, and charming character, while inside it unfolds into a series of beautifully balanced living spaces designed for both relaxation and entertaining.
With spacious rooms, two reception areas, a conservatory, two bathrooms, and a superb garden, this home embodies modern family living at its finest.
Description Reception Room One - L 4.70 X W 4.16 The first reception room exudes warmth and sophistication, offering a truly inviting space to relax and unwind.
Bathed in natural light from a large window, this elegant room is centred around a beautiful feature fireplace, which adds both charm and character.
Generous in size, it is ideal for stylish entertaining or intimate family evenings, easily accommodating a variety of layouts while still maintaining a refined sense of comfort.
This is a room designed for both everyday living and special occasions, blending timeless appeal with modern practicality.
Reception Room Two - L 4.12 X W 3.80 The second reception room is equally impressive, offering an abundance of space and versatility.
Its airy proportions and flowing layout make it perfect as a formal dining room, where family meals and dinner parties can be enjoyed in a setting of understated elegance.
Alternatively, it can serve as a secondary lounge, a playroom, or even a home office for those who seek both style and functionality in their living spaces.
Whatever the use, this is a room that enhances the home’s sense of grandeur and adaptability, making it truly exceptional.
Conservatory At the rear of the property, the conservatory offers a serene retreat where indoors and outdoors merge seamlessly.
Surrounded by panoramic garden views, this light-filled space is perfect for enjoying morning coffee in a tranquil setting, hosting relaxed gatherings, or simply unwinding at the end of the day.
The conservatory creates a year-round sanctuary, where natural beauty can be enjoyed in all seasons.
Its effortless charm makes it one of the home’s most desirable features, offering a peaceful connection to the stunning gardens beyond.
Kitchen - L 3.50 X W 3.20 The kitchen is a generous and well-planned space that promises to become the heart of the home.
With ample storage, extensive worktop areas, and the potential for stylish modernisation, it is perfectly suited to both family life and entertaining.
Its scale provides the opportunity to create a contemporary open-plan kitchen and dining hub - a luxurious space where cooking, dining, and socialising blend seamlessly together.
For those with vision, this kitchen is brimming with potential to be transformed into a statement feature of the property.
Bedroom One - L 4.50 X W 3.0 - Ensuite - L 1.70 X W 1.50 The master bedroom is a sumptuous retreat, offering generous proportions and a peaceful ambience.
Awash with natural light, it provides a perfect sanctuary at the end of the day, with ample space for a king-sized bed and elegant furnishings.
Its refined sense of tranquillity ensures it will be cherished as a private haven, ideal for rest and relaxation.
This is a bedroom designed to impress, offering comfort and sophistication in equal measure.
Bedroom Two - L 4.21 X W 1.80 - Wet Room - L 1.75 X W 1.40 The second bedroom is another superbly sized double, radiating brightness and comfort.
Whether envisioned as a luxurious guest suite, a secondary master, or a stylish children’s bedroom, it offers incredible flexibility.
With its generous layout and inviting atmosphere, it provides an inspiring space where personal style can shine through, making it as versatile as it is elegant.
Bedroom Three - L 3.42 X W 2.07 The third bedroom is equally charming, offering ample space and a welcoming atmosphere.
Bright and versatile, it can be styled as a child’s room, guest space, or even a private study, blending practicality with comfort.
Its proportions allow for elegant furnishings while maintaining a sense of openness, making it an adaptable yet refined addition to the home.
Bedroom Four - L 3.80 X W 2.50 The fourth bedroom, though more intimate in scale, provides a delightful retreat full of potential.
Perfect as a nursery, home office, or dressing room, it offers endless possibilities to suit the lifestyle of its new owner.
Its light and airy feel ensures it remains an inspiring space, small in size but rich in character and usefulness.
Bedroom Five - L 3.70 X W 2.80 Completing the set, the fifth bedroom offers yet another layer of versatility to this exceptional property.
Whether used as a hobby room, guest accommodation, or private study, it ensures that every need of a modern family is met.
Its charm lies in its adaptability, making it an invaluable asset to this already generous home.
Bathroom One - 2.60 X W 1.60 The main family bathroom is a spacious and calming environment, offering both practicality and comfort.
Designed to cater for daily routines while still providing the option for relaxation, it is a room of balance and function.
With scope for contemporary upgrades, it can easily be transformed into a luxurious spa-like retreat, offering indulgence as well as everyday convenience.
Garden The garden is a true highlight of this property, offering a beautifully spacious outdoor haven that is both private and versatile.
Perfectly suited for summer entertaining, children’s play, or peaceful relaxation, it provides a tranquil escape from the everyday.
The expansive lawn and secure setting make it ideal for families, while those with a passion for gardening will appreciate its size and potential.
This is an outdoor space that invites both leisure and creativity, adding immeasurable lifestyle value to the home.
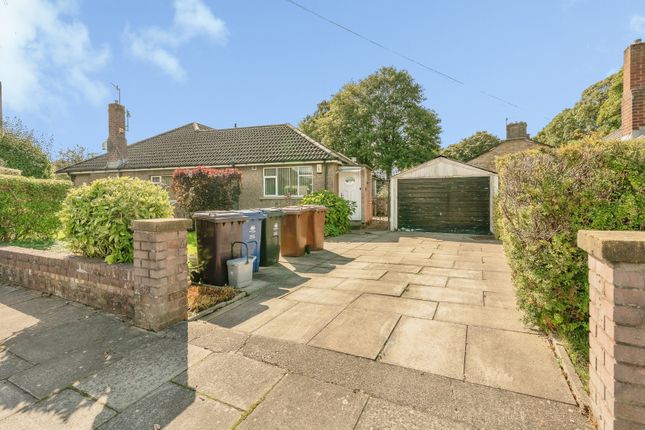
Driveway To the front, a private driveway enhances the property’s sense of grandeur, offering ample off-road parking for multiple vehicles.
Practical yet impressive, it ensures convenience while also adding to the home’s kerb appeal.
For families or those who enjoy hosting, the driveway is both functional and refined, perfectly complementing the home’s generous proportions.
Price £344,995 This Property wont be on the market for very long, Viewing is essential!
Value & comps
No previous sales on record.
Returns
Set an offer; the calculator follows it.
We're still gathering serviced-accommodation data for this area.
Archie refurb estimate: a Pro feature
0.0% below asking
This is not financial or investment advice. Prop AI Deals is not authorised by the Financial Conduct Authority (FCA) to provide investment advice.
All investment calculators, property analyses, and AI-generated insights are for informational purposes only. Property investment carries risk and may result in financial loss. All calculations should be independently verified and you should consult with FCA-authorised financial advisers before making any investment decisions.
Past performance does not guarantee future results. Tax implications vary by individual circumstances.
Deal
Properties like this can earn 2–3x BTL yields when converted to HMO, with retrofit costs around £10k/room. Sign in to see the full tier, yield projection, and cost breakdown.
Commercial properties like this can earn 30-50% higher yields when converted to residential under Class MA / Q / P / PA, with prior approval costing ~GBP 96/unit. Sign in to see the recommended route, yield uplift, and cost breakdown.
BRRR-suited properties can recycle 80-100% of investor capital on refi, leaving a high-yielding rental with most of the money out. Sign in to see the refurb cost stack, ARV projection, and refinance maths.
Detached + large garden = sub-division play. Pro tier unlocks the tier badge, plot size, uplift estimate, and regional land benchmark.
Short-lease flats trade at deep discount, but extending under the 1993 Act often costs far less than the discount. Pro tier unlocks the tier badge, premium breakdown, long-lease ARV and arbitrage maths.
See projected short-stay revenue vs a vanilla BTL for this property.
See real sub-let margins (HMO room rates & SA nightly rates) vs the landlord rent.
Area
Agent & docs

FAQ
About 64, St. Matthew Street, Burnley
Explore nearby