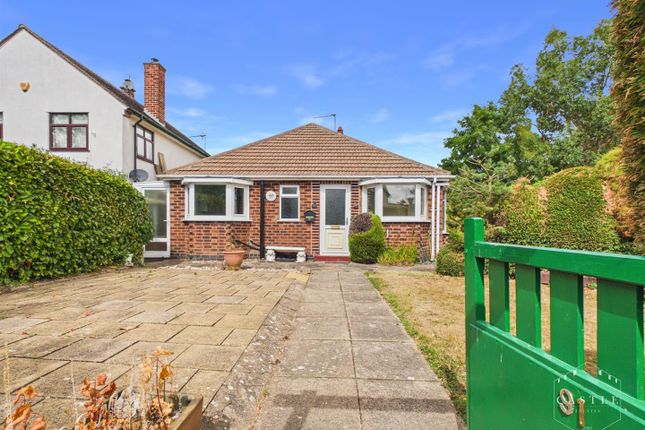
5-bedroom house · CV13 6HT
For saleReduced £100k (−7.7%) on 30 JunListed 155 days
Opportunity summary
See Archie’s verdict, returns by strategy and what to check before viewing.
About
Ground Floor: The ground floor offers an exceptional blend of elegance and practicality, thoughtfully designed to cater for both formal entertaining and relaxed family living.
A grand entrance hall provides a striking first impression, creating an immediate sense of space and symmetry that sets the tone for the rest of the home.
From here, access is granted to the principal reception rooms.
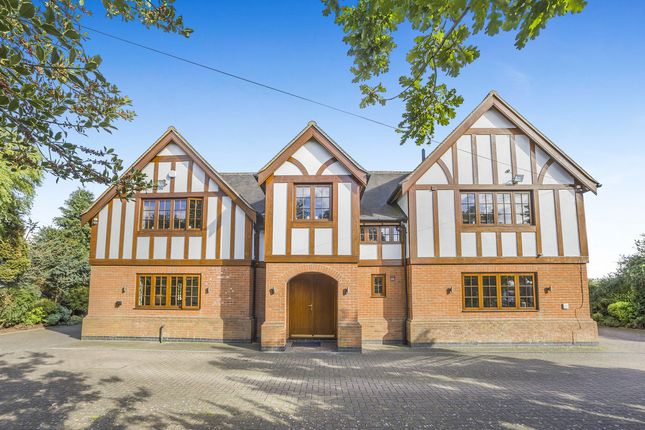
Positioned to the front of the property, the formal dining room is beautifully proportioned and enhanced by twin windows that allow natural light to flood the space, creating an ideal setting for both intimate dinners and larger gatherings alike.
Opposite, the principal lounge is equally impressive, centred around a feature fireplace with log burner and complemented by a charming bay window.
Double doors lead seamlessly through to the kitchen, enhancing the natural flow of the accommodation.
Undoubtedly the heart of the home, the bespoke kitchen has been thoughtfully designed around a substantial central island incorporating integrated cabinetry, sink and cooker tap.
Twin ovens are set within handcrafted units alongside a gas hob with extractor above, all complemented by an extensive range of fitted wall and base units.
The adjoining dining and breakfast area is beautifully illuminated by a striking roof lantern, whilst bi-fold doors open directly onto the patio and landscaped gardens, effortlessly blending indoor and outdoor living.
Flowing naturally from the kitchen is a relaxed sitting area, ideal for quieter moments, with French doors providing further access to the garden.
A versatile gym is discreetly positioned off the kitchen, also benefitting from French doors and a roof light, offering flexibility for a variety of uses.
Further accommodation includes a private study, a generously proportioned utility room with extensive storage, work surfaces, sink and appliance space, together with a conveniently positioned cloakroom located beneath the stairs.
A connecting door from the kitchen back through to the dining room further enhances the practicality of the layout.
Overall, the ground floor has been expertly designed to provide a perfect balance of sophistication, comfort and everyday functionality.
First Floor: A beautifully crafted staircase rises from the entrance hall to a bright and spacious landing, setting a calm and refined tone for the first-floor accommodation.
The principal suite is a standout feature of the home, offering a luxurious and private retreat.
Thoughtfully designed, it benefits from bespoke fitted wardrobes and an integrated dressing area, whilst a feature window frames attractive views over the rear garden and allows natural light to pour in.
The accompanying en-suite has been finished to a high specification, complete with a full-width shower and a contemporary vanity unit with integrated basin.
The second bedroom also benefits from the luxury of its own en-suite shower room, making it ideal for guests or older family members seeking additional privacy.
This well-proportioned double room enjoys a pleasant front aspect, with natural light enhancing its sense of space and comfort.
The remaining bedrooms are equally well-sized doubles, offering excellent versatility for modern family living.
Two enjoy feature windows overlooking the front driveway, creating bright and airy spaces, whilst another benefits from built-in storage and a quieter outlook.
A further double bedroom overlooks the rear garden, providing a peaceful setting.
The family bathroom has been stylishly appointed with a contemporary finish, featuring both a bath and separate full-width shower, together with a vanity unit offering concealed storage and a hidden cistern WC for a sleek and uncluttered aesthetic.
Overall, the first floor delivers an exceptional balance of space, comfort and practicality, perfectly suited to modern family living with the added benefit of multiple en-suite facilities.
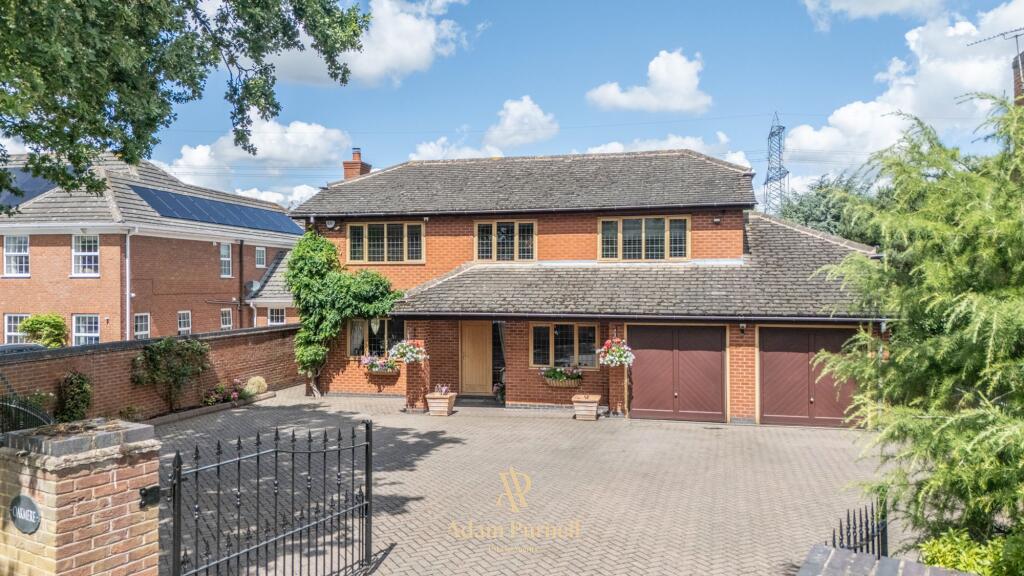
Outside: The property is approached via secure electric gates, opening onto a generous driveway that provides ample off-road parking whilst creating an impressive sense of arrival.
The driveway leads to a substantial three-bay garage, offering excellent storage, secure parking or potential for further use depending on requirements.
The rear gardens have been thoughtfully landscaped to create a superb outdoor environment, perfectly suited to both entertaining and everyday family living.
A large stone patio spans the rear of the property and is directly accessible from the kitchen via bi-fold doors, seamlessly connecting the internal accommodation with the outdoor space.
This area provides an ideal setting for al fresco dining, summer gatherings or simply enjoying the peaceful surroundings.
Beyond the patio, the garden extends into a well-maintained lawn framed by established planting and mature boundaries that enhance both privacy and visual appeal.
The overall plot offers a wonderful sense of space and seclusion, making it equally suited to children, entertaining or quiet relaxation.
A particularly noteworthy feature is the detached annex positioned alongside the garage.
This superb addition offers highly versatile accommodation comprising an open-plan living area with kitchen, bedroom space and a contemporary bathroom complete with full-width shower, vanity unit and WC.
Bi-fold doors open onto a private patio area, whilst air conditioning ensures year-round comfort.
Ideal for guest accommodation, independent living, a home office or potential income generation through short-term letting, the annex significantly enhances the flexibility and appeal of this exceptional home.
Location: Situated within the highly sought-after village of Stoke Golding, the property enjoys a charming semi-rural setting with a strong sense of community, whilst remaining conveniently placed for a wide range of amenities.
Stoke Golding itself offers a selection of local shops, cafés and traditional public houses, creating an enviable village lifestyle.
Nearby, the historic market town of Market Bosworth provides a further range of boutique shops, restaurants and leisure facilities, together with the popular Bosworth Water Trust offering a variety of outdoor pursuits.
For a wider range of amenities, Hinckley is just a short drive away, offering supermarkets, retail parks, restaurants, cafés and leisure facilities, together with a train station providing links to Leicester and Birmingham.
The area is particularly well regarded for its schooling, with highly sought-after options including St Martin’s Church of England Primary School, Saint Martin’s Catholic Academy, The Market Bosworth School and the independent Dixie Grammar School.
Excellent road links via the A5, A444 and M42 provide convenient access to surrounding towns and cities, making this an ideal location for commuters seeking countryside living without compromise.
Services, Utilities & Property Information: Tenure: Freehold Council Tax Band: G Local Authority: Hinckley And Bosworth EPC Rating: B Property construction : Standard Brick and Tile Electricity supply: Mains Water supply: Mains Drainage & Sewerage: Private, via cesspool Heating: Gas Broadband: Full Fibre connection available - we advise you to check with your provider.
Mobile signal/coverage: 5G mobile signal is available in the area - we advise you to check with your provider.
Parking: Private Driveway, Three-Bay Garage & EV Charger Total Internal Floor Area: 3064 sq ft Disclaimer All measurements are approximate and quoted in metric with imperial equivalents and for general guidance only and whilst every attempt has been made to ensure accuracy, they must not be relied on.
The fixtures, fittings and appliances referred to have not been tested and therefore no guarantee can be given and that they are in working order.
Internal photographs are reproduced for general information and it must not be inferred that any item shown is included with the property.
Whilst we carryout our due diligence on a property before it is launched to the market and we endeavour to provide accurate information, buyers are advised to conduct their own due diligence.
Our information is presented to the best of our knowledge and should not solely be relied upon when making purchasing decisions.
The responsibility for verifying aspects such as flood risk, easements, covenants and other property related details rests with the buyer
Value & comps
No previous sales on record.
Returns
Set an offer; the calculator follows it.
We're still gathering serviced-accommodation data for this area.
Archie refurb estimate: a Pro feature
0.0% below asking
This is not financial or investment advice. Prop AI Deals is not authorised by the Financial Conduct Authority (FCA) to provide investment advice.
All investment calculators, property analyses, and AI-generated insights are for informational purposes only. Property investment carries risk and may result in financial loss. All calculations should be independently verified and you should consult with FCA-authorised financial advisers before making any investment decisions.
Past performance does not guarantee future results. Tax implications vary by individual circumstances.
Deal
Properties like this can earn 2–3x BTL yields when converted to HMO, with retrofit costs around £10k/room. Sign in to see the full tier, yield projection, and cost breakdown.
Commercial properties like this can earn 30-50% higher yields when converted to residential under Class MA / Q / P / PA, with prior approval costing ~GBP 96/unit. Sign in to see the recommended route, yield uplift, and cost breakdown.
BRRR-suited properties can recycle 80-100% of investor capital on refi, leaving a high-yielding rental with most of the money out. Sign in to see the refurb cost stack, ARV projection, and refinance maths.
Detached + large garden = sub-division play. Pro tier unlocks the tier badge, plot size, uplift estimate, and regional land benchmark.
Short-lease flats trade at deep discount, but extending under the 1993 Act often costs far less than the discount. Pro tier unlocks the tier badge, premium breakdown, long-lease ARV and arbitrage maths.
See projected short-stay revenue vs a vanilla BTL for this property.
See real sub-let margins (HMO room rates & SA nightly rates) vs the landlord rent.
Area
Agent & docs
FAQ
About Cherry Tree House, Hinckley Road, Nuneaton
Explore nearby