We've tightened what earns a Pursue. A home now needs a published valuation, a strategy that still makes money after real running costs and lender stress tests, and no listing problems that would stop a mortgage. You'll see fewer Pursues, and each one has been checked harder.
See how verdicts work4-bedroom detached house · CV11 6RG
For saleListed 152 days
Opportunity summary
See Archie’s verdict, returns by strategy and what to check before viewing.
About
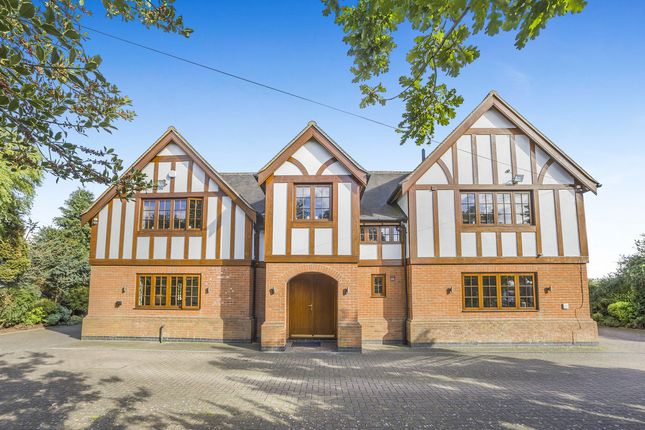
Prestigiously positioned behind electric gates in the charming village of Burton Hastings, Oakmere is a truly exceptional detached home that effortlessly combines timeless elegance with modern comfort.
Set on an expansive, mature plot with breath-taking, uninterrupted views over open countryside, this remarkable residence offers a rare blend of space, style, and serenity.
From the moment you arrive, the home makes a lasting impression.
A sweeping block paved driveway provides ample parking and leads to the garage, all framed by beautifully landscaped gardens that enhance the property’s kerb appeal.
Step inside, and the quality of this exceptional home is immediately evident.
The entrance hall sets the tone with elegant stone effect flooring flowing seamlessly underfoot, perfectly complemented by tastefully panelled walls that add character and depth.
A charming spindle balustrade staircase rises gracefully, hinting at the warmth and detail to come, while subtle lighting creates a welcoming and sophisticated ambience.
The spacious dual aspect lounge is a true centrepiece.
Flooded with natural light from solid oak windows to both the front and rear, it’s anchored by a striking fireplace with a traditional beam mantel and multi fuel log burning stove, a cosy focal point for cooler evenings.
Double doors lead through to the garden room: a bright, airy space with ceramic tiled flooring and expansive oak-framed windows that draw the outside in.
Sliding doors open directly to the garden, offering uninterrupted views of the tranquil landscape beyond.
At the front of the property, a dedicated study provides a peaceful retreat, perfect for remote work, reading, or quiet focus.
The heart of the home is undoubtedly the bespoke solid wood kitchen, where craftsmanship meets functionality.
Rich in texture and detail, it features stunning Quartz worktops, a classic Belfast sink with chrome mixer tap, and a commanding Aga cooker with a statement hood blending traditional charm with modern convenience.
Integrated appliances, including a dishwasher and Neff microwave, offer practicality, while the central island provides extra workspace and casual seating.
The kitchen flows seamlessly into a generously sized utility room with additional storage, appliance space, and direct internal access to the garage. Upstairs, the generous proportions continue.
The master bedroom is a refined sanctuary, bathed in natural light from a solid oak framed window overlooking the front aspect.
Built in sliding wardrobes provide ample storage while preserving a sleek, uncluttered aesthetic.
The luxurious ensuite features a fully tiled walk-in shower with rainfall head, floating vanity with chrome mixer tap, illuminated mirrored cabinet, and heated towel rail, all finished to an exceptional standard.
Bedroom Two is another spacious double room, enjoying elevated countryside views through a solid oak framed window.
Fitted wardrobes offer generous storage, while the adjoining ensuite is thoughtfully appointed with a white suite, panelled bath with chrome mixer tap and shower attachment, stylish basin with mirrored cabinet, WC, and fully tiled walls.
Bedroom Three, located at the front of the property, is a bright and comfortable double room, offering a peaceful retreat with plenty of natural light.
Bedroom Four, positioned at the rear, enjoys glorious garden and countryside views.
Well-proportioned and beautifully presented, it also benefits from a range of built-in wardrobes for stylish and practical storage.
The luxurious family bathroom is a true indulgence featuring a sunken bathtub set into a tiled surround, chrome mixer tap, matching bidet and WC, and a sleek vanity unit with integrated basin and mirrored cabinet for a refined, hotel-style finish.
And yet, it’s the outdoor space that truly elevates this home.
The rear garden is a private haven , impeccably maintained with mature borders, two patio seating areas, and far-reaching open views that create a sense of peace and privacy.
Whether you’re entertaining, spending time with family, or enjoying a quiet morning coffee, the setting is simply spectacular.
A detached garden room completes the picture ideal as a home office, creative studio, or serene escape.
Discreetly positioned on Hinckley Road, just minutes from Hinckley, Nuneaton, and key commuter links, yet surrounded by open countryside, Oakmere offers the best of both worlds: rural charm with everyday convenience.
By law we are required to carry out identification and anti money laundering checks on all buyers. Please note there is a charge of £30 per buyer to complete these checks. EPC Rating: D
Value & comps
No previous sales on record.
Returns
Set an offer; the calculator follows it.
We're still gathering serviced-accommodation data for this area.
Archie refurb estimate: a Pro feature
0.0% below asking
This is not financial or investment advice. Prop AI Deals is not authorised by the Financial Conduct Authority (FCA) to provide investment advice.
All investment calculators, property analyses, and AI-generated insights are for informational purposes only. Property investment carries risk and may result in financial loss. All calculations should be independently verified and you should consult with FCA-authorised financial advisers before making any investment decisions.
Past performance does not guarantee future results. Tax implications vary by individual circumstances.
Deal
Properties like this can earn 2–3x BTL yields when converted to HMO, with retrofit costs around £10k/room. Sign in to see the full tier, yield projection, and cost breakdown.
Commercial properties like this can earn 30-50% higher yields when converted to residential under Class MA / Q / P / PA, with prior approval costing ~GBP 96/unit. Sign in to see the recommended route, yield uplift, and cost breakdown.
BRRR-suited properties can recycle 80-100% of investor capital on refi, leaving a high-yielding rental with most of the money out. Sign in to see the refurb cost stack, ARV projection, and refinance maths.
Detached + large garden = sub-division play. Pro tier unlocks the tier badge, plot size, uplift estimate, and regional land benchmark.
Short-lease flats trade at deep discount, but extending under the 1993 Act often costs far less than the discount. Pro tier unlocks the tier badge, premium breakdown, long-lease ARV and arbitrage maths.
See projected short-stay revenue vs a vanilla BTL for this property.
See real sub-let margins (HMO room rates & SA nightly rates) vs the landlord rent.
Area
Agent & docs

FAQ
About Hinckley Road, Burton Hastings, CV11
Explore nearby