2-bedroom bungalow · DA6 8ND
For saleListed 516 days
Opportunity summary
See Archie’s verdict, returns by strategy and what to check before viewing.
About
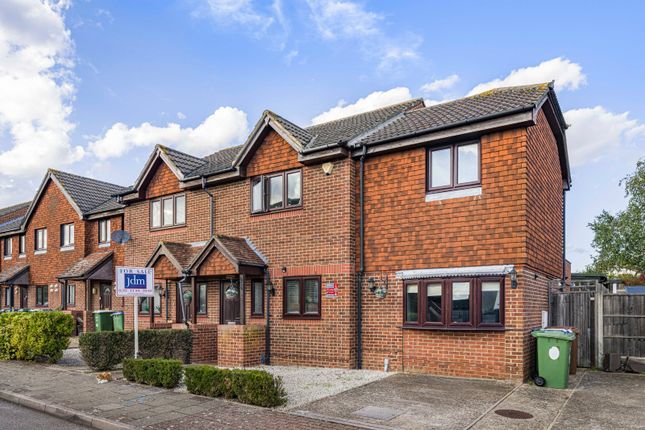
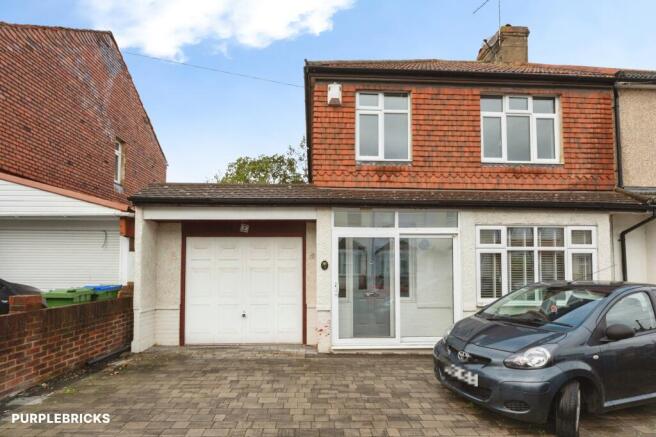
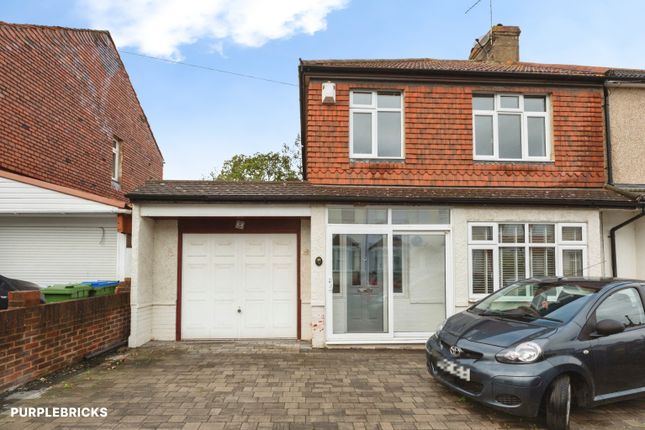
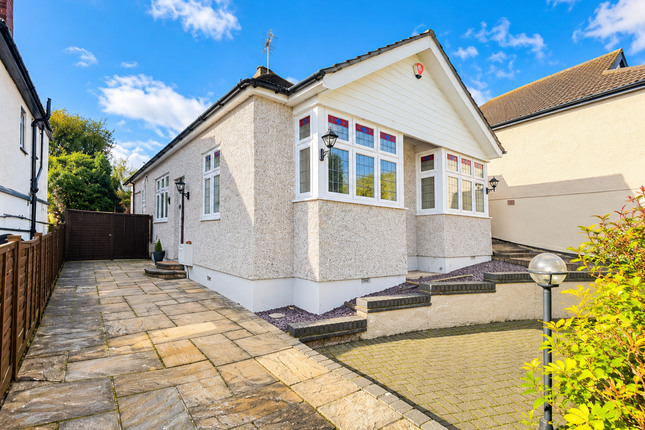
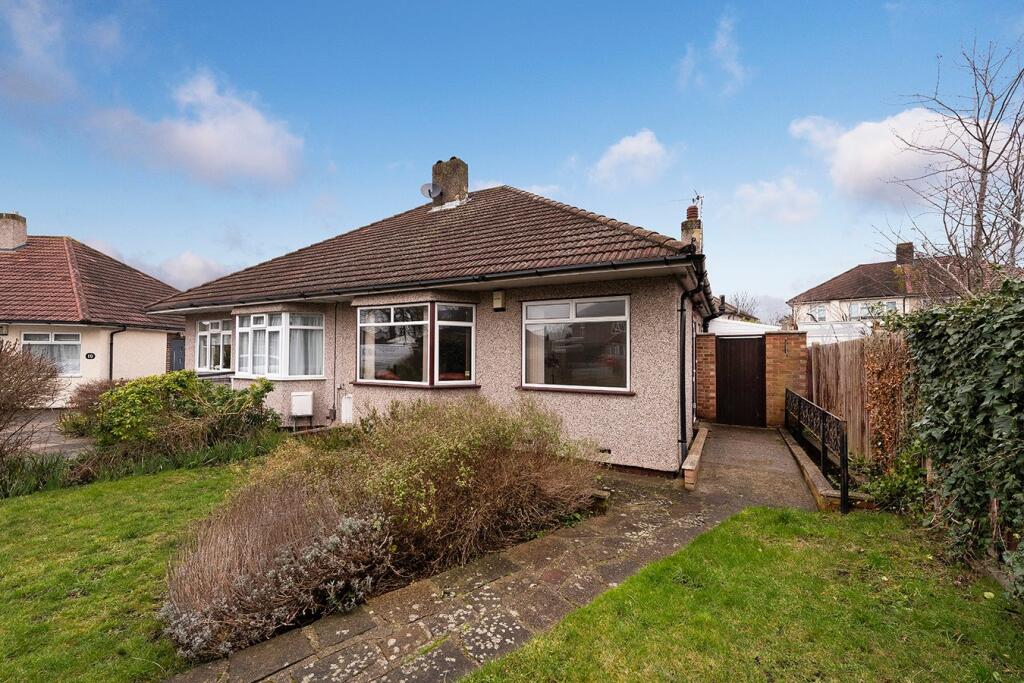
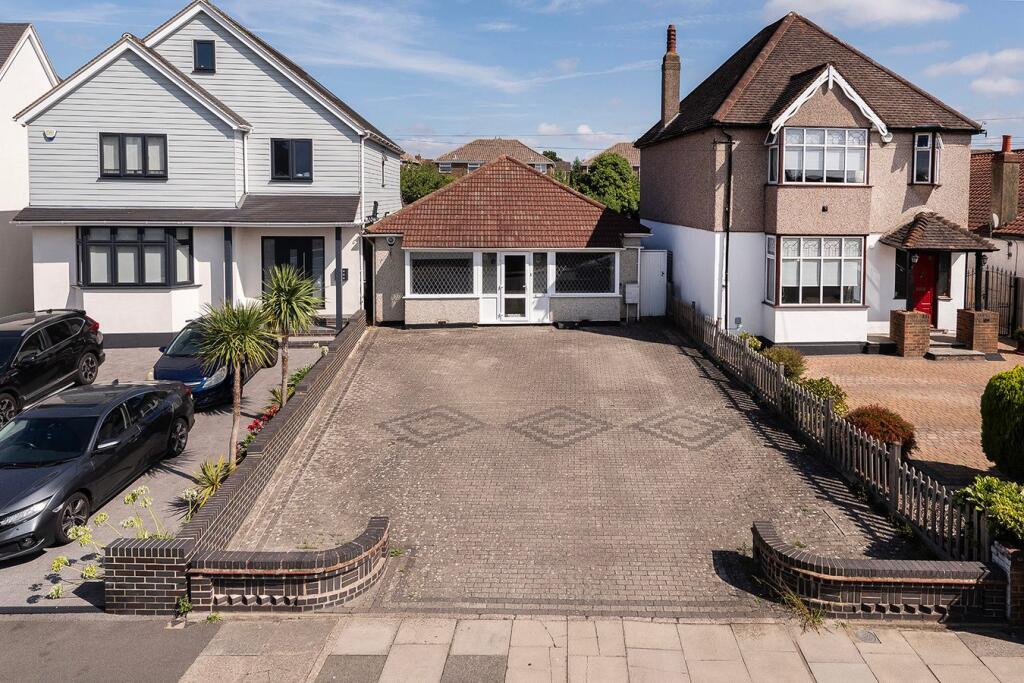
Chain free | oiro £525,000 Detached Two-Bedroom Bungalow | Prime Bexleyheath Location Harpers & Co are delighted to offer this rarely available, detached two-bedroom bungalow, ideally positioned just moments from Bexleyheath Broadway and within easy walking distance of the mainline train station.
Set back to provide an excellent level of privacy while remaining close to every local amenity, this well-proportioned bungalow offers a perfect balance of convenience, comfort, and seclusion.
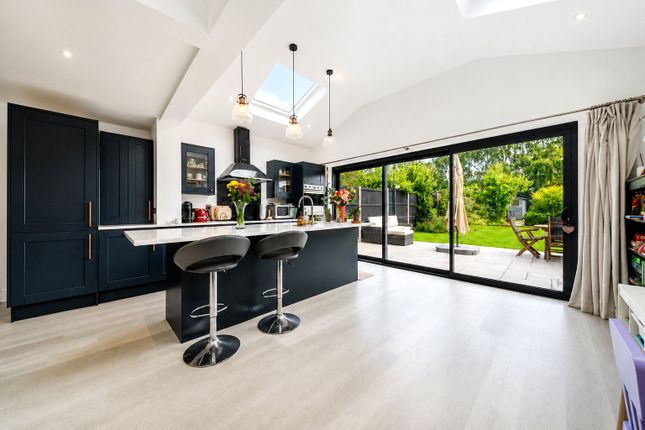
The accommodation comprises a spacious entrance hall, bright and welcoming reception room, conservatory overlooking the garden, two well-sized bedrooms, a family bathroom, and a generous kitchen/diner ideal for everyday living and entertaining.
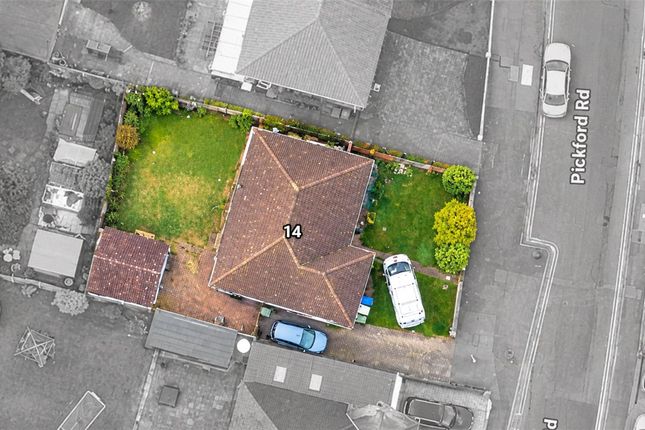
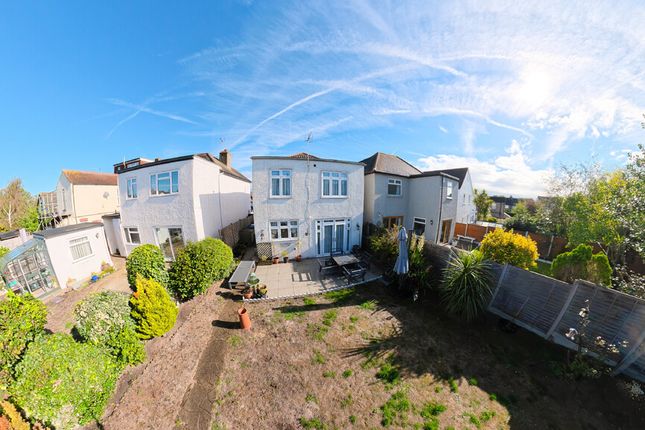
Externally, the property benefits from a well-maintained rear garden, two storage sheds, and a garage, providing ample storage and practical outdoor space.
Offered chain free, this exceptional bungalow presents an ideal opportunity for downsizers, commuters, or buyers seeking a smooth and swift transaction in a highly sought-after location.
Early viewing is highly recommended. Front Garden Laid to lawn, flowerbeds with shrubbery. 2 x side gates to garden. Shared driveway leading to garage to the rear of the property.
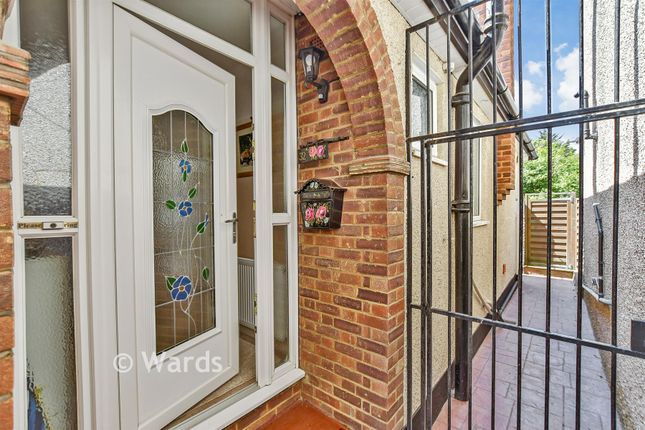
Entrance Hallway Laminate wood flooring throughout, skirting, coving. Pendant ceiling and wall light fittings. Built in storage cupboards, Access to loft. Radiator.
Reception Room (18' 11'' x 12' 0'' (5.77m x 3.67m)) Carpet throughout, skirting, coving. Pendant light fitting with ceiling rose and wall lights. Radiator.
2 windows to side and bay window to the front, all with curtains. Gas fire with brick built fireplace and hearth.
Kitchen/Breakfast Room (13' 11'' x 10' 5'' (4.24m x 3.18m)) Tiled flooring, pendant light fitting. Tiled splash back. Lots of wall and base cabinets. Window to rear and side, both with blinds.
Double oven. Electric hob. Built in extractor fan. One and a half sink with drainer, chrome mixer tap. Radiator. Breakfast table area. Side door with glass panels leading out to side access.
Bedroom 1 (13' 1'' x 12' 0'' (4.00m x 3.66m)) Carpeted throughout, skirting, coving, pendant light fitting. Window to rear with curtains.
Bedroom 2 (13' 6'' x 10' 6'' (4.11m x 3.2m)) Carpeted throughout, skirting, coving. Pendant light fitting with ceiling rose. Sliding patio doors to rear leading to conservatory. Radiator.
Currently used as dining room) Conservatory (10' 5'' x 7' 7'' (3.17m x 2.31m)) Stone floor throughout, wall light. Radiator.
Bathroom (8' 7'' x 5' 7'' (2.62m x 1.7m)) Tiled flooring, floor to ceiling wall tiles. Window to side, frosted glass. Bath, low level W/C, pedestal wash hand basin. Wall cupboard.
Pendant light fitting. Rear Garden Laid to lawn. Pathways either side. Flowerbed to one side with shrubbery. Greenhouse to one side. 2 x sheds either side of garage.
Garage (16' 5'' x 9' 2'' (5.00m x 2.8m)) Access to garage via door from the garden. Small window to garden.
Access to garage via roller door accessible from shared driveway to the side of the property. Disclaimer These particulars form no part of any contract and are issued as a general guide only.
Main services and appliances have not been tested by the agents and no warranty is given by them as to working order or condition.
All measurements are approximate and have been taken at the widest points unless otherwise stated. The accuracy of any floor plans published cannot be confirmed.
Reference to tenure, building works, conversions, extensions, planning permission, building consents/regulations, service charges, ground rent, leases, fixtures, fittings and any statement contained in these particulars should not be relied upon and must be verified by a legal representative or solicitor before any contract is entered into.
Value & comps
No previous sales on record.
Returns
Set an offer; the calculator follows it.
We're still gathering serviced-accommodation data for this area.
Archie refurb estimate: a Pro feature
0.0% below asking
This is not financial or investment advice. Prop AI Deals is not authorised by the Financial Conduct Authority (FCA) to provide investment advice.
All investment calculators, property analyses, and AI-generated insights are for informational purposes only. Property investment carries risk and may result in financial loss. All calculations should be independently verified and you should consult with FCA-authorised financial advisors before making any investment decisions.
Past performance does not guarantee future results. Tax implications vary by individual circumstances.
Deal
Properties like this can earn 2–3x BTL yields when converted to HMO, with retrofit costs around £10k/room. Sign in to see the full tier, yield projection, and cost breakdown.
Commercial properties like this can earn 30-50% higher yields when converted to residential under Class MA / Q / P / PA, with prior approval costing ~GBP 96/unit. Sign in to see the recommended route, yield uplift, and cost breakdown.
BRRR-suited properties can recycle 80-100% of investor capital on refi, leaving a high-yielding rental with most of the money out. Sign in to see the refurb cost stack, ARV projection, and refinance maths.
Detached + large garden = sub-division play. Pro tier unlocks the tier badge, plot size, uplift estimate, and regional land benchmark.
Short-lease flats trade at deep discount, but extending under the 1993 Act often costs far less than the discount. Pro tier unlocks the tier badge, premium breakdown, long-lease ARV and arbitrage maths.
See projected short-stay revenue vs a vanilla BTL for this property.
See real sub-let margins (HMO room rates & SA nightly rates) vs the landlord rent.
Area
Agent & docs
FAQ
About 7, Bellevue Road, Bexleyheath
Explore nearby