2-bedroom flat · BN1 3TH
For saleListed 212 days
Opportunity summary
See Archie’s verdict, returns by strategy and what to check before viewing.
About
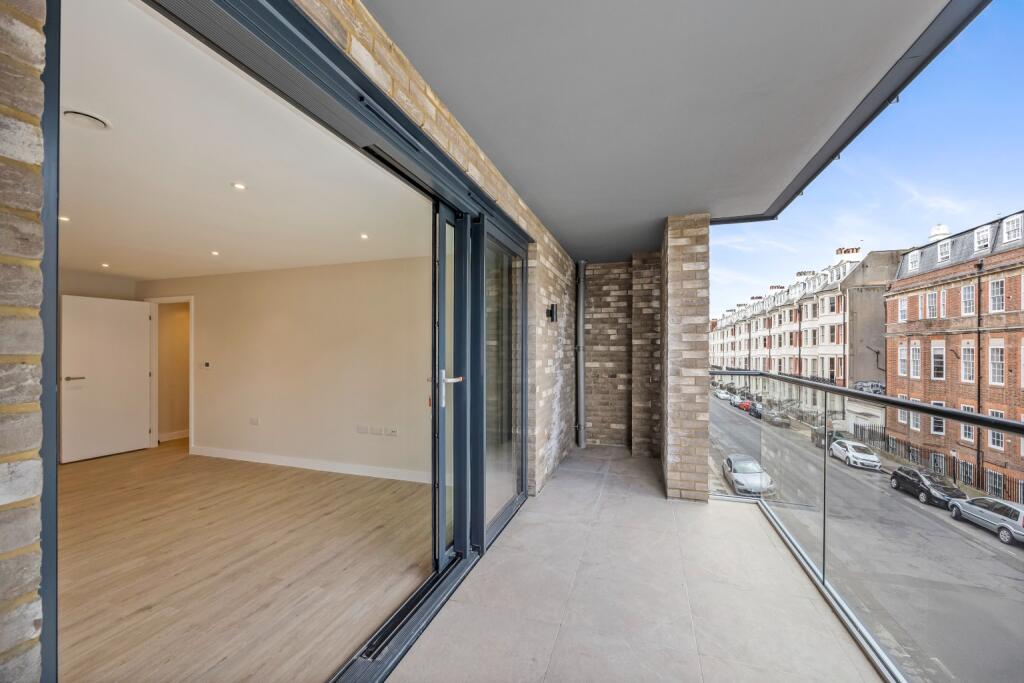
Versatile and spacious, this two-bedroom, two-bathroom patio flat also boasts an incredible location at the heart of this vibrant coastal city.
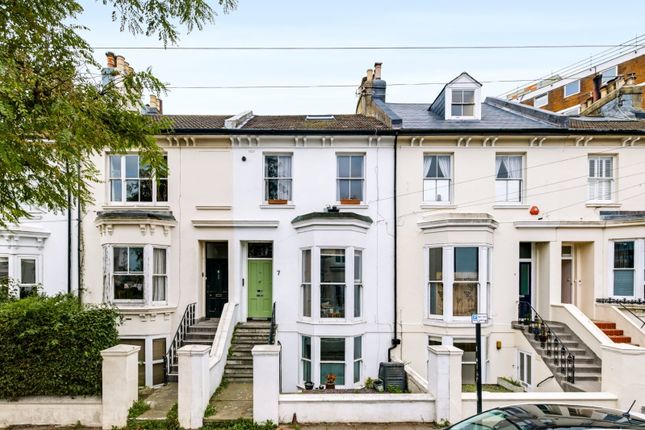
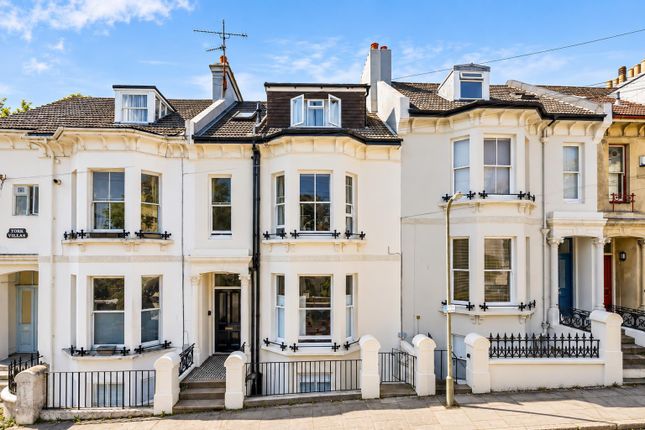
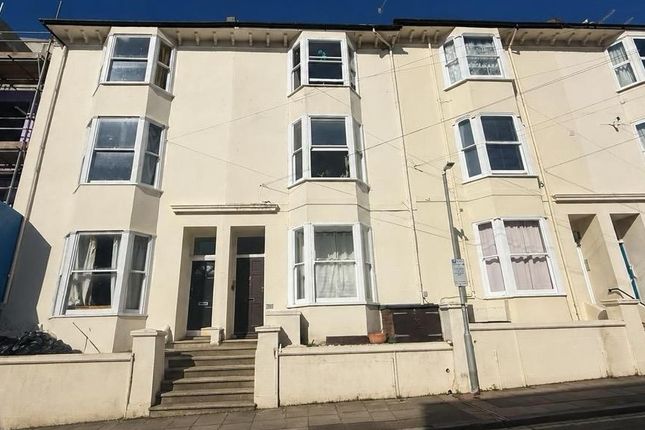
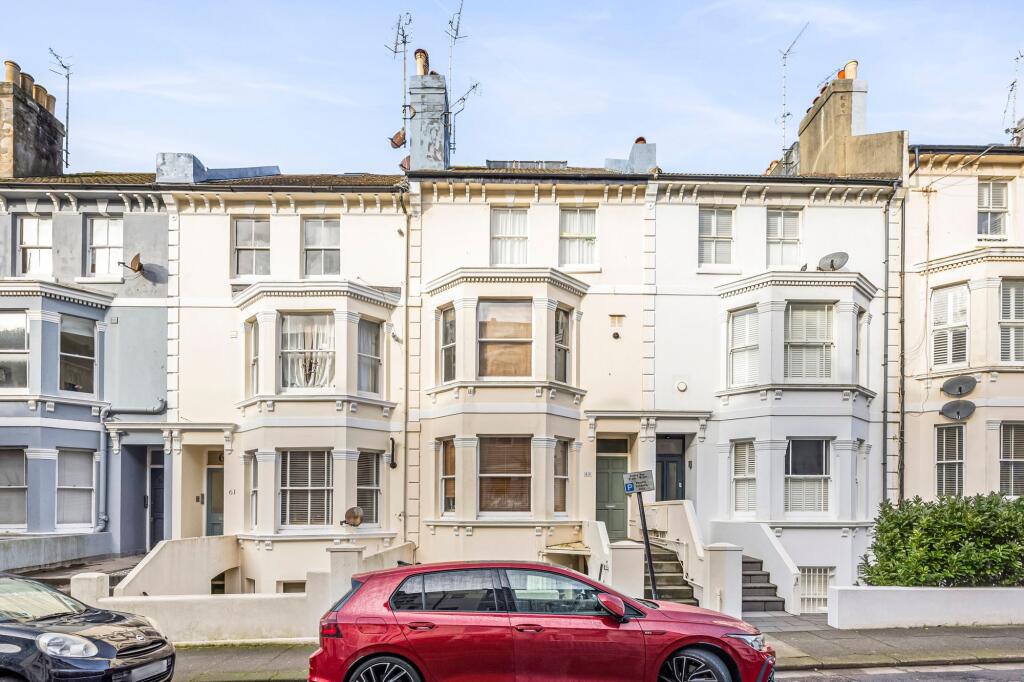
It sits tucked away from the main thoroughfare of Seven Dials within a grand Regency house formed within the lower ground floor.
It is naturally light with generous rooms and is completely self-contained from the rest of the house with its own street entrance to the front, and a sweet patio garden to the rear.
Just seconds away sits an array of fabulous shops, cafes, eateries and more, where the scent of freshly baked bread from Flour Pot Bakery will filter through your open windows during summer to tempt you out.
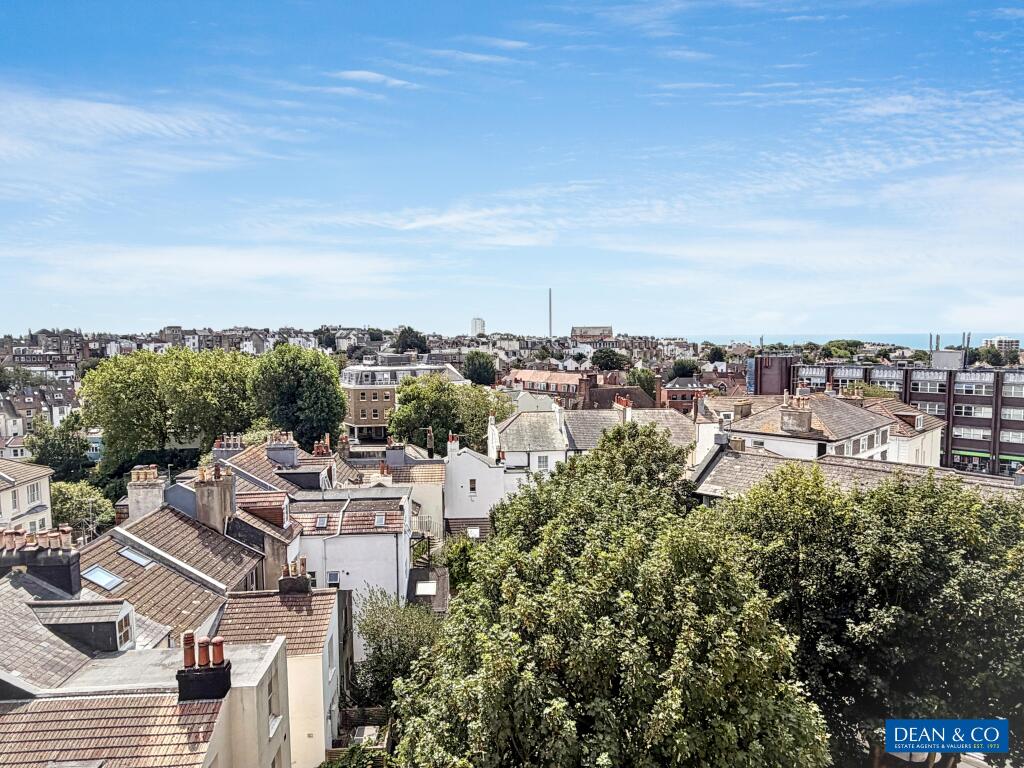
A few minutes more will find you at Brighton Mainline Station for the London commute, or to the beach between Brighton and Hove; well known for its daily sea swimmers. St.
Ann’s Well Gardens are also nearby for open green spaces and the South Downs are a hop on a bus away giving you the best of all worlds.
Style: Lower ground floor Regency conversion flat Type: 2 double bedrooms, 2 bathrooms, 1 living/dining room, 1 kitchen Location: Seven Dials Floor Area: 695 sq.ft.
Outside: Private rear patio Parking: Permit zone Q Council Tax Band: A Why you’ll like it: Russell Crescent is a peaceful, leafy road set back from Seven Dials, but close enough to enjoy its many amenities with ease.
It is characterised by beautiful Regency homes with pretty front gardens and striking architectural features creating an attractive part of the city to return home to each day.
This property sits at the easterly end with its own street entrance down a few steps to the front, entering straight into the kitchen breakfast room.
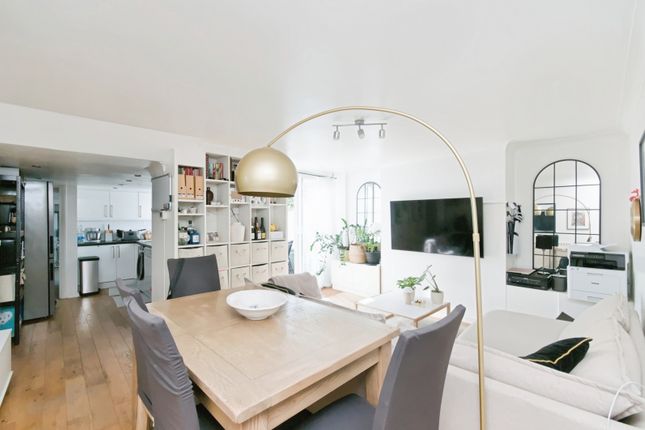
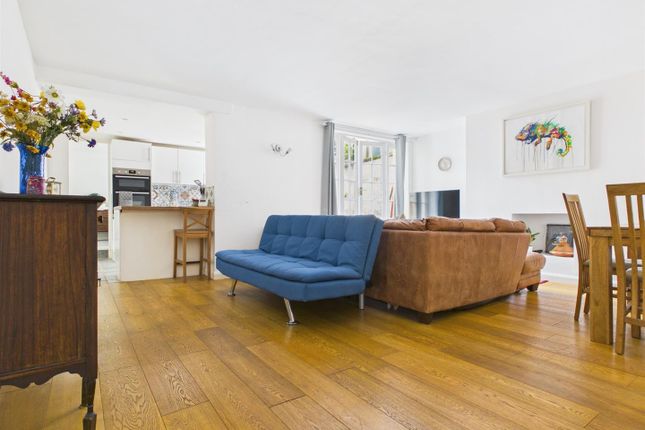
Stepping inside, it is clearly a spacious home with a smart neutral decoration to suit all styles of furnishing.
The layout is versatile with flexible spaces to accommodate dining, entertaining and working from home if need be.
Entering the kitchen, the appliances are freestanding allowing space for a washing machine, dishwasher, tumble dryer and freezer, alongside an integrated oven and hob which will be staying.
From here, the dining hall is an open space to accommodate a large dining table and chairs or a work desk perhaps.
Next door, the living room is a beautiful size with a period fireplace and two sash windows to bring in plenty of natural light from the south, there is ample space for larger sofas and chairs alongside a formal dining table, depending on how you’re using the kitchen breakfast room.
The principal bedroom sits to the rear of the building with access to the patio garden.
This is a double room with built-in wardrobes to maximise the floor space which is both practical and stylish with wooden floorboards.
The en suite bathroom is fresh in white with a shower over the bath. Bedroom two is a smaller double room, although fine for sharers or small families.
It also enjoys access to the patio and sits conveniently close to the modern shower room across the hall.
Tenure Leasehold 125 Years Unexpired Years: 87 Annual Ground Rent: £100 Ground Rent Increase: Tbc Ground Rent Review Period: Tbc Annual Service: Tbc These details are to be confirmed by the vendor's solicitor and must be verified by a buyer's solicitor.
Agents Note: Where this property is subject to estate management, service, and/or ground rent charges, an administrative fee may be payable to the management company to transfer these charges into the buyer’s name upon completion.
Additional information Materials used in construction: Ask agent Anything else that you pick up from the marketing agreement, eg: Solar panels, tree preservation order For further information on broadband and mobile coverage, please refer to the Ofcom Checker online.
Should a purchaser(s) have an offer accepted on a property marketed by Brand Vaughan Estate Agents, they will need to undertake an identification check.
This is done to meet our obligation under Anti Money Laundering Regulations (aml) and is a legal requirement. We use a specialist third party service to verify your identity.
The cost of these checks is £60 inc. VAT per purchase, which is paid in advance, when an offer is agreed and prior to a sales memorandum being issued.
This charge is non-refundable under any circumstances. This is a fantastic property in a popular location which is well served for shops, parks and schools.
There are plenty of local green spaces, and great transport links, but you are also only a short walk from everything this vibrant coastal city has to offer.
The A23 and both Brighton and Hove Stations are also within easy reach, for those requiring fast links to Gatwick or London on a daily or weekly basis.
Value & comps
No previous sales on record.
Returns
Set an offer; the calculator follows it.
We're still gathering serviced-accommodation data for this area.
Archie refurb estimate: a Pro feature
0.0% below asking
This is not financial or investment advice. Prop AI Deals is not authorised by the Financial Conduct Authority (FCA) to provide investment advice.
All investment calculators, property analyses, and AI-generated insights are for informational purposes only. Property investment carries risk and may result in financial loss. All calculations should be independently verified and you should consult with FCA-authorised financial advisers before making any investment decisions.
Past performance does not guarantee future results. Tax implications vary by individual circumstances.
Deal
Properties like this can earn 2–3x BTL yields when converted to HMO, with retrofit costs around £10k/room. Sign in to see the full tier, yield projection, and cost breakdown.
Commercial properties like this can earn 30-50% higher yields when converted to residential under Class MA / Q / P / PA, with prior approval costing ~GBP 96/unit. Sign in to see the recommended route, yield uplift, and cost breakdown.
BRRR-suited properties can recycle 80-100% of investor capital on refi, leaving a high-yielding rental with most of the money out. Sign in to see the refurb cost stack, ARV projection, and refinance maths.
Detached + large garden = sub-division play. Pro tier unlocks the tier badge, plot size, uplift estimate, and regional land benchmark.
Short-lease flats trade at deep discount, but extending under the 1993 Act often costs far less than the discount. Pro tier unlocks the tier badge, premium breakdown, long-lease ARV and arbitrage maths.
See projected short-stay revenue vs a vanilla BTL for this property.
See real sub-let margins (HMO room rates & SA nightly rates) vs the landlord rent.
Area
Agent & docs
FAQ
About 7A, Russell Crescent, Brighton
Explore nearby