We've tightened what earns a Pursue. A home now needs a published valuation, a strategy that still makes money after real running costs and lender stress tests, and no listing problems that would stop a mortgage. You'll see fewer Pursues, and each one has been checked harder.
See how verdicts work5-bedroom detached house · WD3 4DT
For saleReduced £145k (−9.1%) on 3 SepListed 251 days
Opportunity summary
See Archie’s verdict, returns by strategy and what to check before viewing.
About
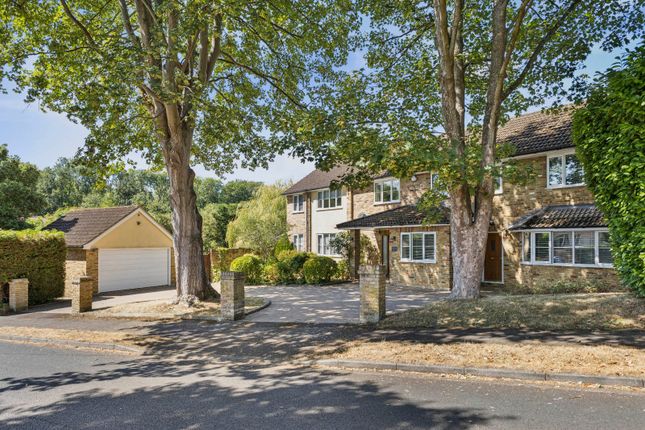
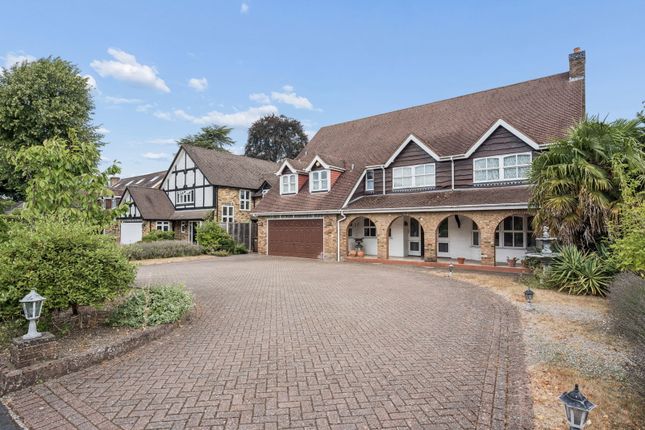
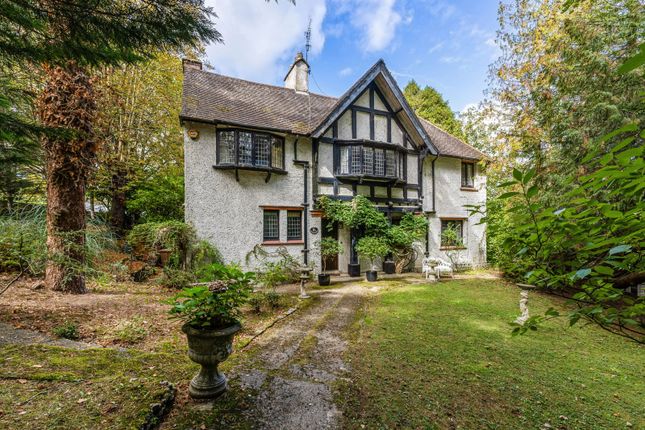
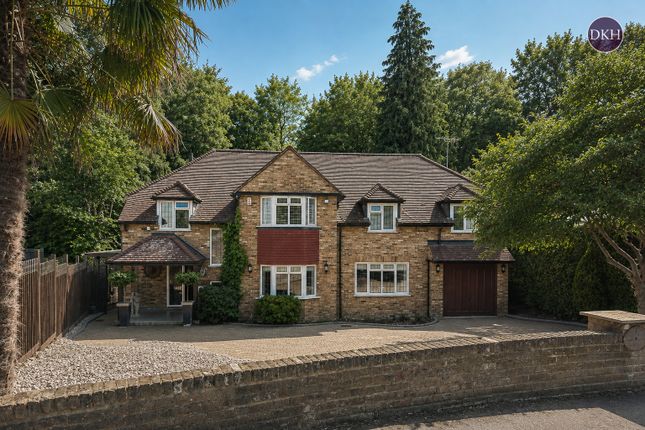
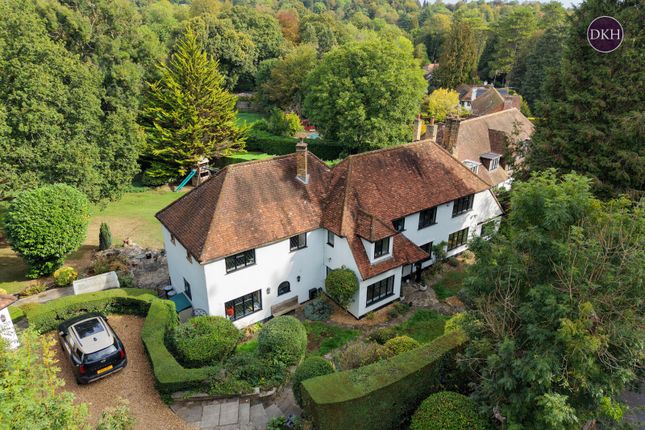
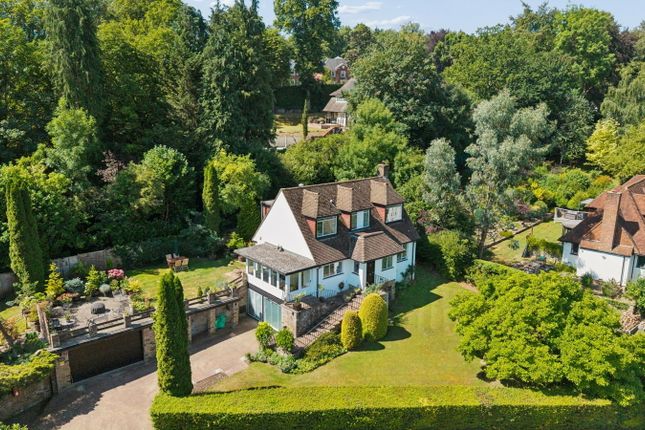
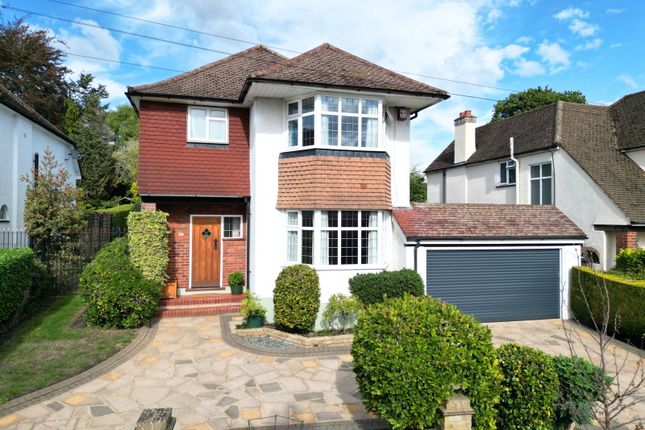
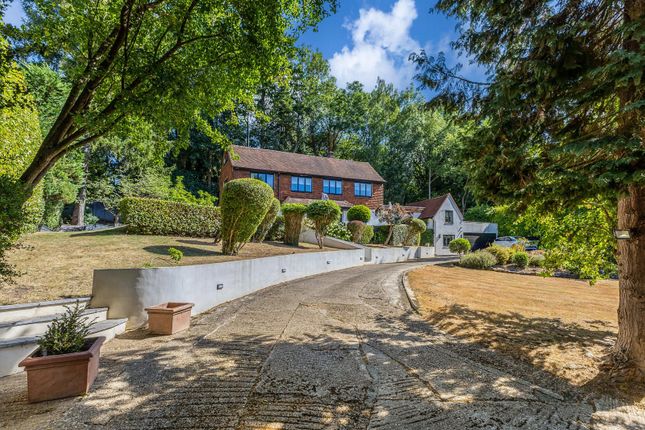
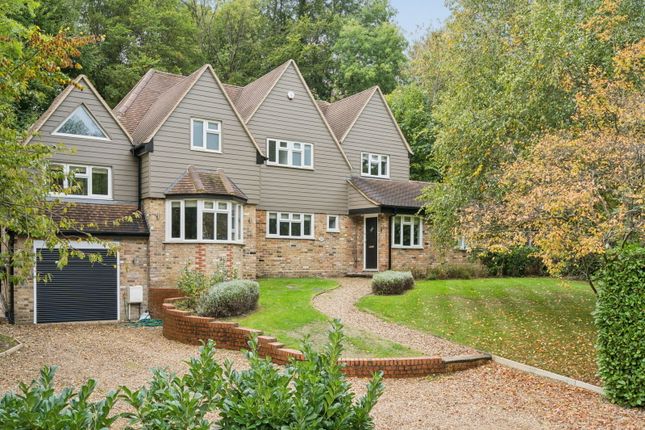
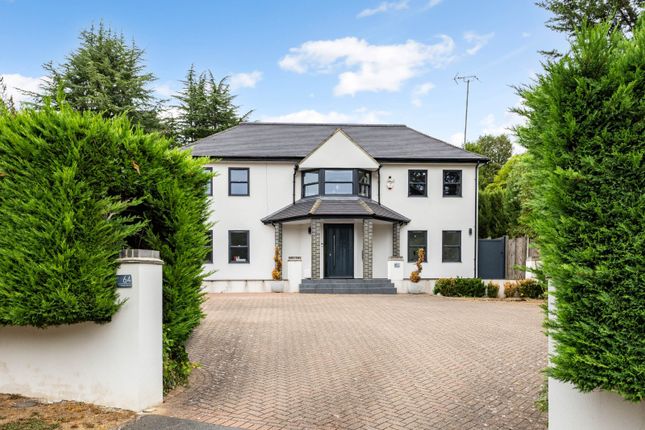
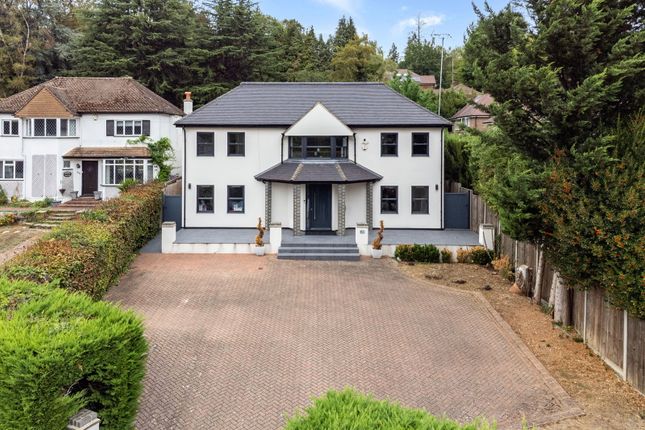
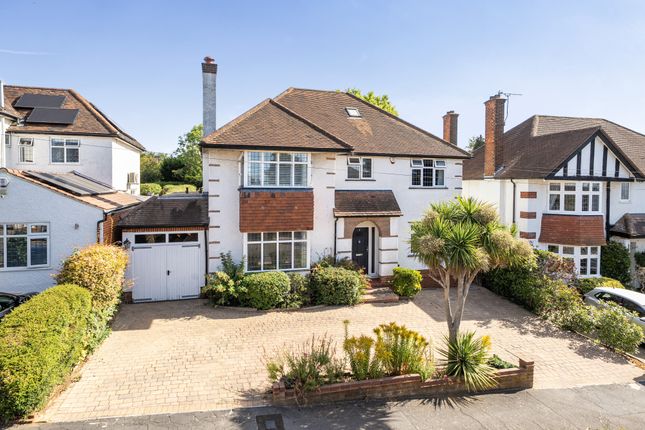
A rare opportunity to acquire a 0.409 acre plot of land with planning granted for construction of a 5 bedroom, 6 bathrooms, 5 reception room detached home, arranged over three floors & totalling approximately 6,781.32sqft.
Plans can be viewed on Three Rivers District Council website. Planning reference ref: 25/0999/ful.
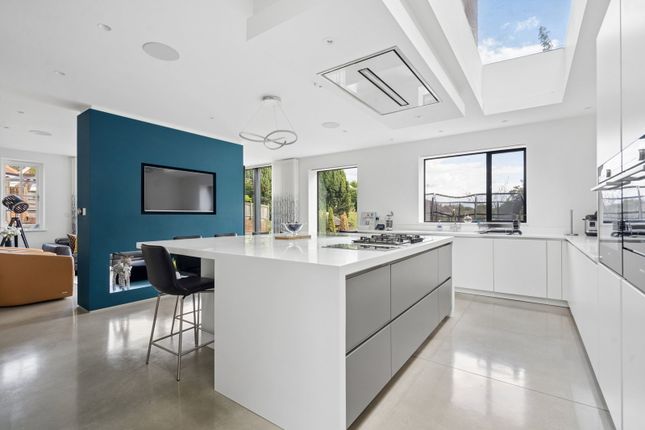
The existing planning permission designed by a well-regarded local architect, Jack Dusek & Co, includes provision for several elegant reception rooms, a grand open-plan kitchen/dining/family area, and additional ancillary spaces.
Cil (Community Infrastructure Levy & Mayoral Charge) Any purchaser who constructs the property, in line with the planning application, will have an obligation to pay the charges imposed by way of a cil.
The buyer(s) are advised to make their own enquiries via their own representatives. Three Rivers District Council Affordable Housing Contribution differs from other local authorities.
We advise that one must make their own enquiries via their consultants. Boundaries & fencing positions We have not undertaken a detailed survey of any of the boundaries.
Buyer(s) are advised to make their own enquiries via their own representatives. Tree preservation orders (tpo's) We understand a number of the trees on the site are subject to TPO's.
Interested parties should make their own enquires with the local authority contamination & soil survey We have not carried out a land contamination survey.
Interested parties should make their own enquiries. Please note: The images/drawings are artist's impressions (CGI’s) and are not scale and indicative only.
The architect drawings have been supplied by a 3rd party. Therefore, accuracy cannot be guaranteed or warranted. The plans are not to scale and indicative only.
The buyer(s) are advised to obtain verification from their own advisers, be that a solicitor or surveyor.
The plans should be used for general guidance only and do not constitute, in whole or in part, an offer or contract. Any intending purchaser should satisfy themselves.
By inspection, searches, enquiries and full survey as to the correctness of each statement. Any areas, measurements or distances quoted are approximate and should not be used to value a property.
Rickmansworth town centre has a wide range of boutique shops, coffee houses, restaurants and major supermarkets.
The Metropolitan and Chiltern line train services connect you to London Baker Street, Marylebone Station and beyond.
The M25 motorway is available at both junction 17 and 18, connecting you to the national motorway network. Major London airports are also within reach.
The area is wellserved for good quality private and state schools for all ages.
Chorleywood and Rickmansworth offer everything for the sporting individual from rugby, cricket, football, tennis, horse riding and golf.
Rickmansworth Aquadrome is an ideal setting for walks, sailing, fishing and water skiing. Tenure: Freehold Local Authority: Three Rivers District Council
Value & comps
No previous sales on record.
Returns
Set an offer; the calculator follows it.
We're still gathering serviced-accommodation data for this area.
Archie refurb estimate: a Pro feature
0.0% below asking
This is not financial or investment advice. Prop AI Deals is not authorised by the Financial Conduct Authority (FCA) to provide investment advice.
All investment calculators, property analyses, and AI-generated insights are for informational purposes only. Property investment carries risk and may result in financial loss. All calculations should be independently verified and you should consult with FCA-authorised financial advisers before making any investment decisions.
Past performance does not guarantee future results. Tax implications vary by individual circumstances.
Deal
Properties like this can earn 2–3x BTL yields when converted to HMO, with retrofit costs around £10k/room. Sign in to see the full tier, yield projection, and cost breakdown.
Commercial properties like this can earn 30-50% higher yields when converted to residential under Class MA / Q / P / PA, with prior approval costing ~GBP 96/unit. Sign in to see the recommended route, yield uplift, and cost breakdown.
BRRR-suited properties can recycle 80-100% of investor capital on refi, leaving a high-yielding rental with most of the money out. Sign in to see the refurb cost stack, ARV projection, and refinance maths.
Detached + large garden = sub-division play. Pro tier unlocks the tier badge, plot size, uplift estimate, and regional land benchmark.
Short-lease flats trade at deep discount, but extending under the 1993 Act often costs far less than the discount. Pro tier unlocks the tier badge, premium breakdown, long-lease ARV and arbitrage maths.
See projected short-stay revenue vs a vanilla BTL for this property.
See real sub-let margins (HMO room rates & SA nightly rates) vs the landlord rent.
Area
Agent & docs

FAQ
About 59, Valley Road, Rickmansworth
Explore nearby