5-bedroom detached house · WD3 4EB
Sold STCReduced £125k (−6.7%) on 20 JunListed 412 days
Opportunity summary
See Archie’s verdict, returns by strategy and what to check before viewing.
About
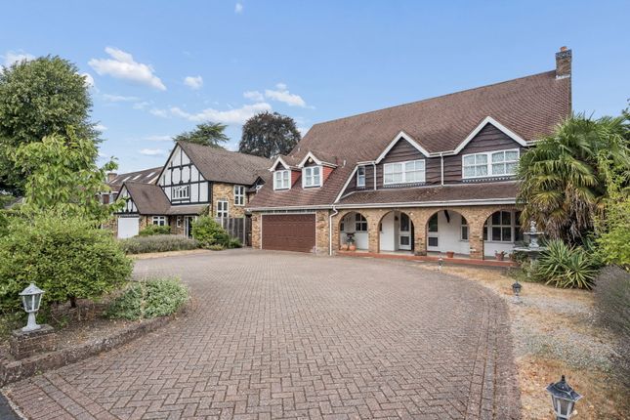
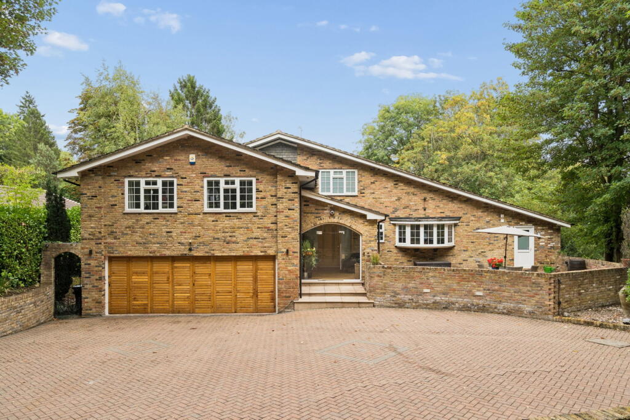
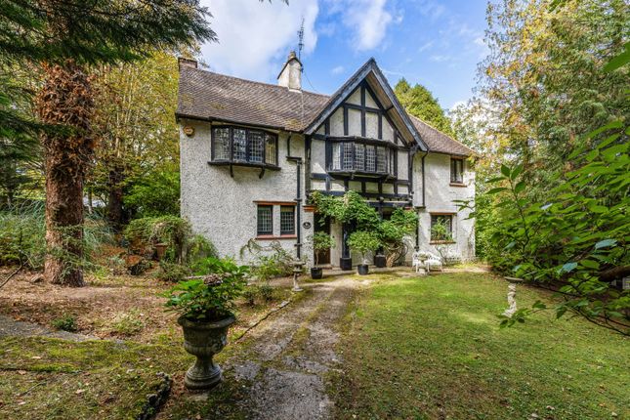
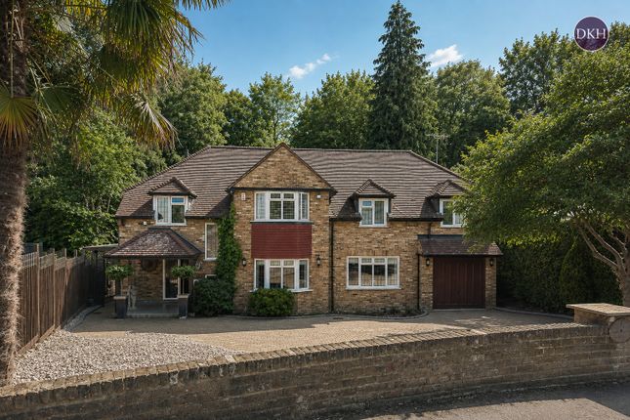
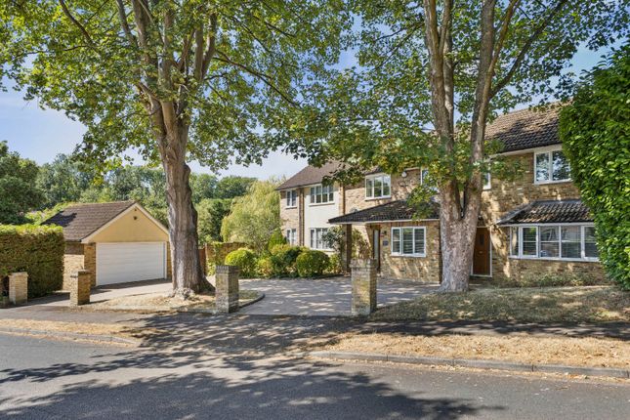
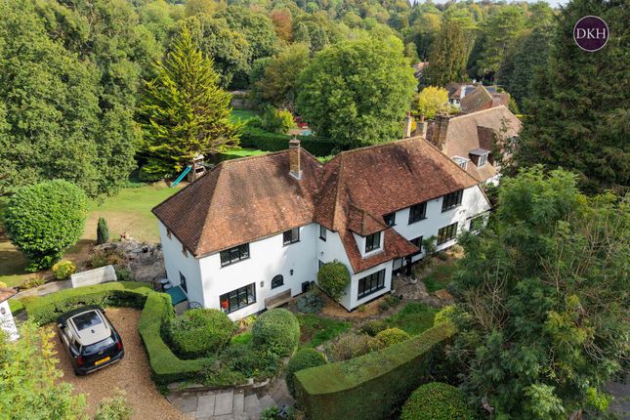
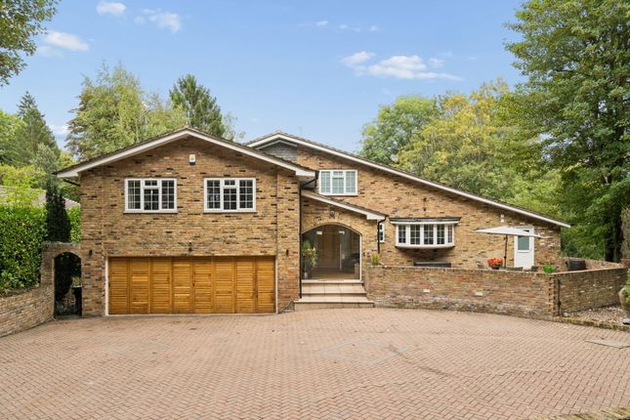
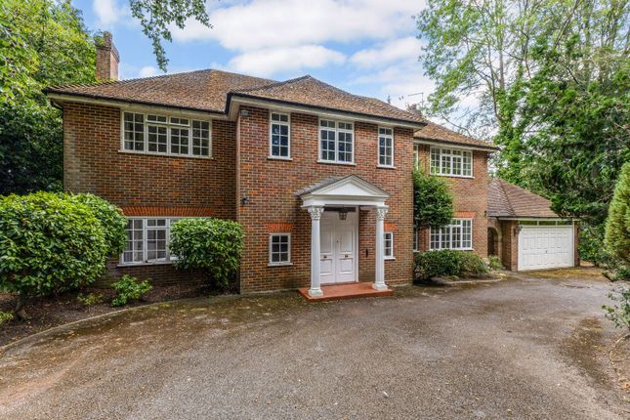
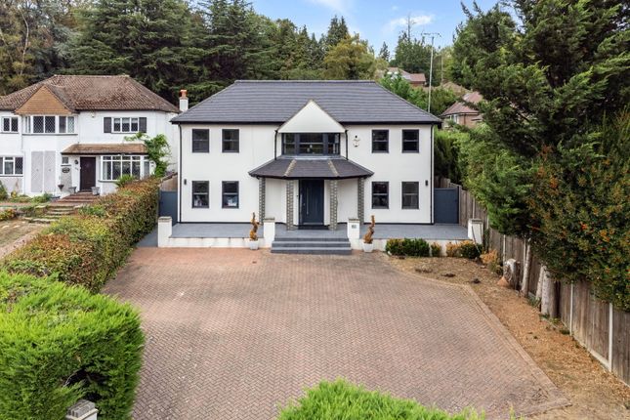
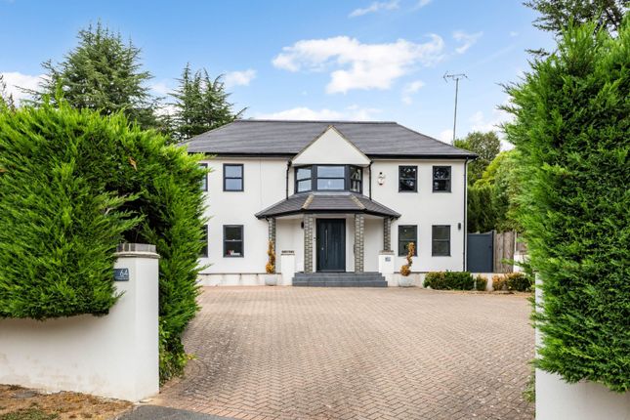
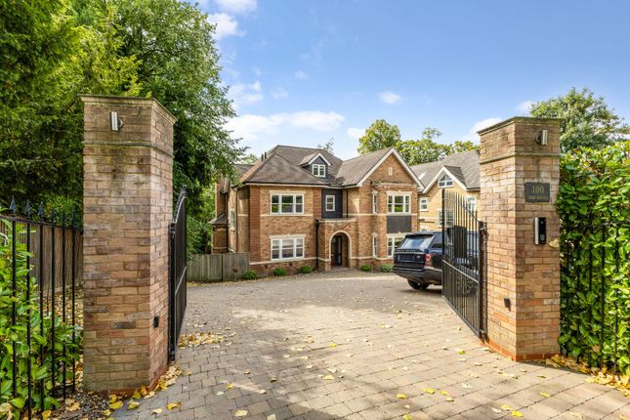
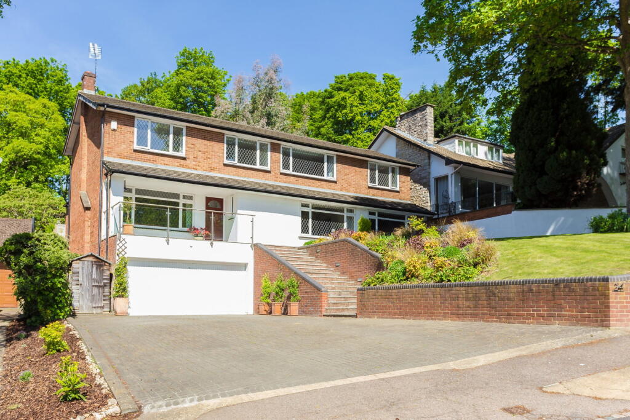
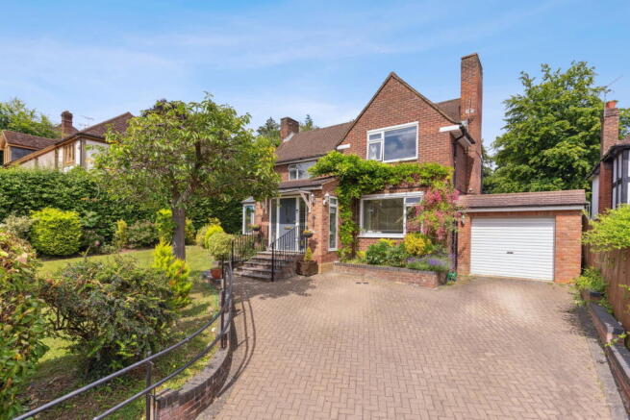
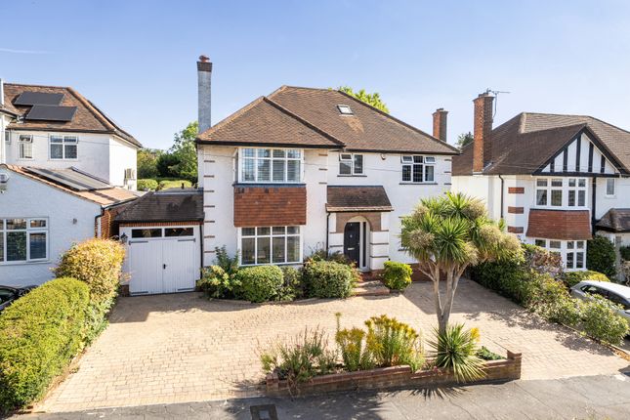
Attractive family home standing on a lovely plot in excess of 0.75 acres. Description 22 The Drive is a beautifully presented family home, nestled within a mature plot in excess of 0.75 acres.
Set well back from the road, this substantial home combines modern interiors with excellent and private outdoor space.
Upon entering through an attractive stained-glass front door, there is a generous entrance hall, setting the tone for the spacious and well-appointed accommodation throughout.
The double-aspect sitting room enjoys views over the garden and features a limestone fireplace, as well as a projector and screen – perfect for cosy movie nights.
The ground floor also includes a large dining room, study and a cloakroom, with wood flooring flowing through much of the main reception space.
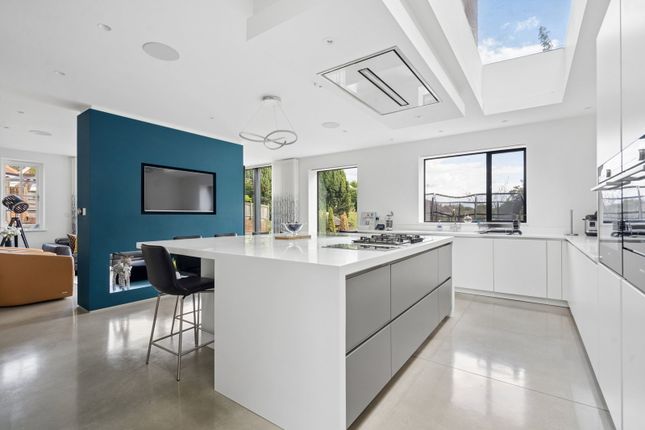
At the heart of the home lies the impressive kitchen/breakfast/family room – a superb open-plan area designed for modern living.
Bathed in natural light, this space has sleek Cortizo bi-fold doors, which open onto the terrace and the spectacular garden.
The kitchen is fitted with a comprehensive range of contemporary wall and base units, a generous island, and includes high-quality integrated appliances - a Britannia dual fuel range cooker.
Mood lighting enhances the ambience, making the family area an ideal retreat at the end of the day.
A large utility room provides additional storage with fitted cabinetry and doors leading to both the front of the house and the single garage.
Upstairs, a wide landing offers access to the loft and leads to five spacious bedrooms.
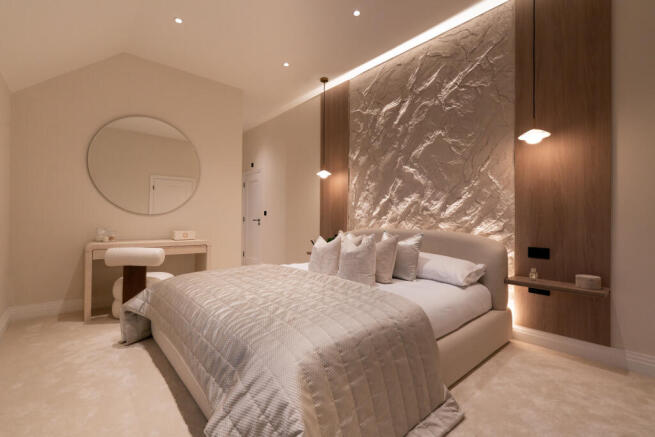
The principal suite is double-aspect and has an en suite bathroom, complete with jacuzzi spa bath, walk-in shower, vanity unit, and WC.
The guest bedroom has built-in wardrobes and an en suite shower room. There are three further double bedrooms, each with fitted storage and a family bathroom.
Outside - The grounds are a true highlight and extend to over 0.75 acres offering a totally secluded woodland backdrop.
A sweeping driveway provides parking for several vehicles and leads to a single garage. To the rear, a generous terrace offers the perfect setting for al fresco dining.
A second tier of lawn is bordered by mature planting and offers a superb space for children. At the edge of the garden lies a delightful wooded area, enhancing the sense of privacy and tranquillity.
A Summer House with power and lighting – currently used as a gym – sits on the terrace alongside a Sundance spa hot tub. Gated side access to the rear and front gardens.
Location 22 The Drive is situated in one of the most sought after roads in the area with Rickmansworth station approximately 0.7 miles away.
The station provides a frequent Metropolitan Line service to Baker Street and the City plus the Chiltern Turbo to Marylebone.
Rickmansworth offers an excellent selection restaurants, cafes and shops together with the food halls of Marks & Spencer, Waitrose and Tesco.
There is a good choice of schooling both State and Private within the locality including Royal Masonic School for Girls, St Joan of Arc, St Clement Danes and York House School.
Chorleywood Common is close by and the renowned golf courses at Moor Park and The Grove at Watford are a short drive away.
Access to the M25 is at junction 18 with connections to the general motorway network and Heathrow and Luton airport.
Square Footage: 2,760 sq ft Directions From Rickmansworth Station roundabout take the second exit (A404 to Amersham). Take the second turning on the left hand side into Valley Road.
Proceed down the hill and at the junction at the bottom turn right into The Drive.
Continue on this road passing Lynwood Heights on your right and number 22 will be found further on the left hand side.
Value & comps
No previous sales on record.
Returns
Set an offer; the calculator follows it.
We're still gathering serviced-accommodation data for this area.
Archie refurb estimate: a Pro feature
0.0% below asking
This is not financial or investment advice. Prop AI Deals is not authorised by the Financial Conduct Authority (FCA) to provide investment advice.
All investment calculators, property analyses, and AI-generated insights are for informational purposes only. Property investment carries risk and may result in financial loss. All calculations should be independently verified and you should consult with FCA-authorised financial advisors before making any investment decisions.
Past performance does not guarantee future results. Tax implications vary by individual circumstances.
Deal
Properties like this can earn 2–3x BTL yields when converted to HMO, with retrofit costs around £10k/room. Sign in to see the full tier, yield projection, and cost breakdown.
Commercial properties like this can earn 30-50% higher yields when converted to residential under Class MA / Q / P / PA, with prior approval costing ~GBP 96/unit. Sign in to see the recommended route, yield uplift, and cost breakdown.
BRRR-suited properties can recycle 80-100% of investor capital on refi, leaving a high-yielding rental with most of the money out. Sign in to see the refurb cost stack, ARV projection, and refinance maths.
Detached + large garden = sub-division play. Pro tier unlocks the tier badge, plot size, uplift estimate, and regional land benchmark.
Short-lease flats trade at deep discount, but extending under the 1993 Act often costs far less than the discount. Pro tier unlocks the tier badge, premium breakdown, long-lease ARV and arbitrage maths.
See projected short-stay revenue vs a vanilla BTL for this property.
See real sub-let margins (HMO room rates & SA nightly rates) vs the landlord rent.
Area
Agent & docs
FAQ
About 22, The Drive, Hertfordshire
Explore nearby