6-bedroom detached house · SK10 4EY
Listing removedListed 760 days
Opportunity summary
See Archie’s verdict, returns by strategy and what to check before viewing.
About
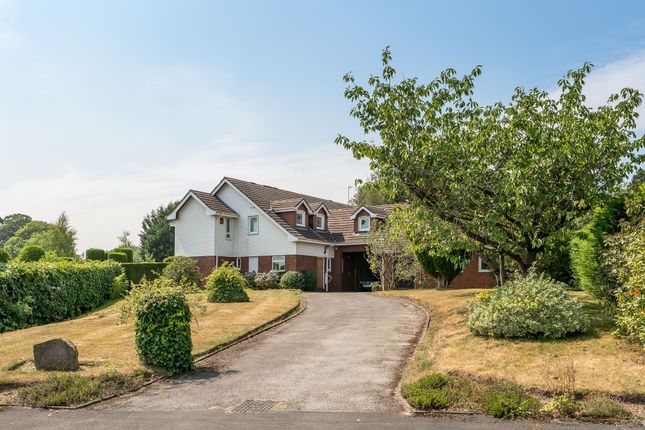
AGENT VIDEO TOUR An exceptional 4,500 Sq Ft high quality Arts & Craft style family home, enjoying a favoured position on Meadow Drive, set within a 0.21 acre plot adjoining countryside.
Description *WATCH OUR AGENT VIDEO TOUR* 51 Meadow Drive is an exceptional high quality build family home designed in Arts and Craft style and completed in 2008.
The property enjoys favoured positioning on Meadow Drive, set within a generous 0.21 acre plot with glorious gardens adjoining open countryside.
The property provides immaculately presented accommodation of significant proportions featuring tall ceilings over three floors extending to around 4534 Sq Ft.
Specification features include wet underfloor heating to two floors, central vacuum cleaning system and a range of high specification appliances.
The property is set back behind electrically operated gates with an extensive driveway providing parking for several vehicles and access to the detached garage.
The property is entered through a stylish porch into an impressive 19 ft reception hall with hardwood laminate flooring and a downstairs w.c.
To the right of the hall is the elegant and generous 37 ft triple aspect formal living room with hardwood laminate flooring and a natural stone fireplace with stove which provides an attractive focal point.
This spacious room provides plenty of space for formal dining and French doors lead onto the delightful patio with picturesque garden views.
On the ground floor accommodation is the 26’8” ft kitchen living room.
This room has been beautifully designed with tiled flooring, customised inframe wooden units and granite work tops appointed around a central island perfect for informal dining and entertaining.
There is a comprehensive range of appliances including a Smeg rangemaster, integrated dishwasher, wine cooler, Miele Nespresso coffee machine and space for an American Fridge/Freezer.
French doors lead from the kitchen onto the patio area which provides plenty of space for alfresco dining and entertaining.
A family room/snug leads off the kitchen and provides the perfect space for relaxing with a bespoke fitted media unit.
To the left of the hallway lies the fully fitted home office with feature bay window which enjoys a lovely front aspect.
The ground floor accommodation is completed with a fully fitted utility room with space for a washing machine and dryer.
To the first floor the large galleried landing leads off to four generously proportioned bedrooms all with en suites.
The magnificent principal bedroom suite is beautifully presented with a Juliet balcony providing a stunning vista over the garden and countryside.
The principal suite benefits from a spacious fitted dressing room which leads into the contemporary en suite bathroom with bath and a separate shower.
The remaining three bedrooms on the first floor have modern suites and baths or showers, and three of the bedrooms including the master suite have floor to ceiling Sliderobes providing ample storage space.
The top floor offers another two double bedrooms all served by a house bathroom with a modern finish.
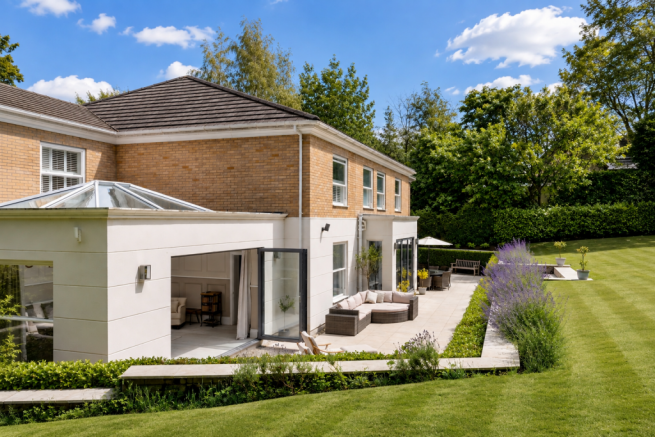
Externally, the beautifully landscaped rear gardens are of a particularly good size and enjoy a high degree of privacy, bordered by mature trees and established hedging.
A large patio area adjoining the rear of the property provides the ideal space for outdoor entertaining and enjoys countryside views.
For those seeking a well maintained family home offering spacious accommodation, generous gardens and excellent positioning, this property should be viewed without hesitation.
The property is currently Leasehold, however the freehold is available for purchase, please enquire with the agent.
Location Situated on a sought after road, this family home is conveniently located less than a mile from the village amenities.
The picturesque village of Prestbury is one of Cheshire’s prettiest, straddling the River Bollin and set around the historic St Peter’s Church.
It is believed to date back to Saxon times and the village street has a number of good restaurants, pubs, a small supermarket and specialist shops.
There is a thriving tennis/squash club, a cricket club and many community gatherings typical of a small village. Golf Clubs and livery yards abound in the area.
The primary school is rated outstanding by Ofsted and Fallibroome Academy, the local senior school, is on the borders of Prestbury and Macclesfield alongside the Rugby Club and Leisure Centre.
Beech Hall Preparatory School and King’s School Macclesfield are close by with The Ryleys, Alderley Edge School for Girls and Terra Nova within easy reach.
Most of the region’s private schools have a coach service from the village. The train station has a 3-4 minute service to Macclesfield where the London train takes 1hr 48mins to Euston.
For those who enjoy the outdoors, the Bollin Valley and The Edge offer lovely walks and the Peak National Park is on the doorstep.
There is a small footpath from Yew Tree Close (off Meadow Drive) leading down to the village, only a 15 minute walk. Square Footage: 4,534 sq ft
Value & comps
No previous sales on record.
Returns
Set an offer; the calculator follows it.
We're still gathering serviced-accommodation data for this area.
Archie refurb estimate: a Pro feature
0.0% below asking
This is not financial or investment advice. Prop AI Deals is not authorised by the Financial Conduct Authority (FCA) to provide investment advice.
All investment calculators, property analyses, and AI-generated insights are for informational purposes only. Property investment carries risk and may result in financial loss. All calculations should be independently verified and you should consult with FCA-authorised financial advisers before making any investment decisions.
Past performance does not guarantee future results. Tax implications vary by individual circumstances.
Deal
Properties like this can earn 2–3x BTL yields when converted to HMO, with retrofit costs around £10k/room. Sign in to see the full tier, yield projection, and cost breakdown.
Commercial properties like this can earn 30-50% higher yields when converted to residential under Class MA / Q / P / PA, with prior approval costing ~GBP 96/unit. Sign in to see the recommended route, yield uplift, and cost breakdown.
BRRR-suited properties can recycle 80-100% of investor capital on refi, leaving a high-yielding rental with most of the money out. Sign in to see the refurb cost stack, ARV projection, and refinance maths.
Detached + large garden = sub-division play. Pro tier unlocks the tier badge, plot size, uplift estimate, and regional land benchmark.
Short-lease flats trade at deep discount, but extending under the 1993 Act often costs far less than the discount. Pro tier unlocks the tier badge, premium breakdown, long-lease ARV and arbitrage maths.
See projected short-stay revenue vs a vanilla BTL for this property.
See real sub-let margins (HMO room rates & SA nightly rates) vs the landlord rent.
Area
Agent & docs
FAQ
About 51, Meadow Drive, Prestbury, Macclesfield, Cheshire, SK10
Explore nearby