3-bedroom house · SY24 5EQ
Listing removedReduced £5k (−0.8%) on 25 JulListed 171 days
Opportunity summary
See Archie’s verdict, returns by strategy and what to check before viewing.
About
There are properties that offer a view. And there are those where the view becomes part of daily life. Loreley is firmly the latter.
Occupying a privileged elevated position, this beautifully arranged home commands far-reaching vistas across the Dyfi Estuary, Aberdyfi and the wider West Wales coastline.
From the shifting light over open water to the ever-changing skies above the Cambrian Mountains, the outlook is nothing short of captivating.
The house has been thoughtfully adapted and extended over time, culminating in a remarkable contemporary sea room that transforms the way the property interacts with its surroundings.
Here, architecture and landscape meet - creating a space that is as striking as it is relaxing. Yet Loreley is not solely about lifestyle.
It is also a home grounded in practicality - offering generous parking, flexible living spaces, and clear scope for further enhancement. This is a home that evolves with its owners.
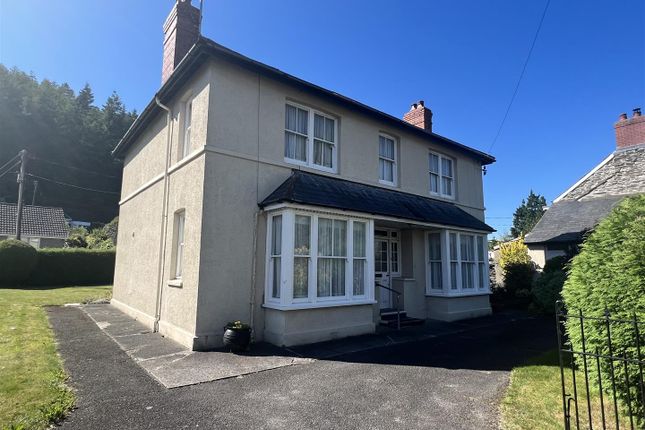
The property is approached via a private driveway rising gently alongside the home, immediately establishing a sense of arrival and privacy.
The driveway provides extensive off-road parking for approximately five vehicles, leading to a double garage positioned at lower ground level. The elevated position is fundamental to Lorely's appeal.
It not only enhances the views but also ensures a natural sense of separation from neighbouring properties, creating a setting that feels both open and private.
Entrance Porch (1.37m x 1.30m) Entry is via a welcoming entrance porch, leading into an inner lobby with tiled flooring, which connects seamlessly to the utility and service areas.
Side Lobby/Utility (2.36m x 1.91m) The utility/side lobby is particularly well configured, fitted with a range of eye and base level units, tiled flooring, plumbing for a washing machine, space for a tumble dryer, and a side-facing double-glazed window.
Cloakroom (1.88m x 1.02m) A cloakroom is conveniently positioned off this area, fitted with a low-level WC and vanity wash hand basin.
This section of the home is highly functional - designed for everyday living without interrupting the flow of the main accommodation.
Kitchen/Breakfast Room (4.83m x 6.33m) The L-shaped kitchen/breakfast room forms the heart of the home, offering both practicality and comfort.
Fitted with a comprehensive range of cabinetry, it includes a double built-in oven; four-ring AEG induction hob; single drainer, double bowl sink with mixer tap and space for a fridge freezer.
Two large double-glazed windows ensure excellent natural light, while inset spot lighting enhances usability throughout the day.
The adjoining breakfast area provides an informal dining space, with tiled flooring continuing throughout and a pleasant outlook over the gardens.
Conservatory (3.05m x 2.52m) Positioned to the rear, the conservatory is a beautifully light-filled, dual-aspect room with exceptional views across the estuary.
With tiled flooring, double doors to the garden and an additional Velux window, it offers a relaxed transitional space between the house and the outdoors.
Dining Room/Study (3.33m x 2.74m) The dining room is both characterful and adaptable, featuring an attractive wood and glazed partition with an internal window overlooking the conservatory.
Finished with engineered flooring and a coved ceiling, this space works equally well as a formal dining room, home office, or secondary reception room.
Sitting Room (6.40m x 3.66m) The sitting room is a well-proportioned dual-aspect space, benefiting from far-reaching coastal views.
Features include a fireplace, two radiators, a coved ceiling, and double doors leading directly into the sea room - providing a more traditional, cosy living environment that complements the dramatic openness beyond.
The Great Sea Room (6.10m x 4.88m) This is, without question, the centrepiece of Loreley.
A striking architectural addition, the Great Sea Room features a vaulted ceiling and extensive glazing designed to maximise light and outlook.
Key elements include: Four large Velux roof windows; full-height glazing; sliding patio doors and direct access to a substantial decked terrace.
From here, the views extend uninterrupted across the Dyfi Estuary, Aberdyfi and the surrounding countryside - offering a perspective that is rarely available.
This is a space designed for entertaining, relaxation, and everyday living elevated by landscape.
Lower Ground Floor A staircase from the inner hall leads to the lower ground floor, where the double garage is located.
Importantly, this level offers clear potential for further development, subject to the necessary consents.
Possible uses include: – Ancillary accommodation – Home office or studio – Gym or leisure suite This flexibility significantly enhances the long-term appeal of the property.
Principal Bedroom Suite (4.27m x 3.05m) A superb side-aspect room enjoying elevated estuary views, with extensive built-in wardrobes, radiator and double-glazed window.
The room is complemented by a private en-suite shower room, providing convenience and independence.
Bedroom Two (3.05m x 2.85m) Front aspect with two double built-in wardrobes, vanity wash hand basin, radiator and pleasant outlook.
Bedroom Three (3.66m x 3.35m) Also front aspect with double-glazed window, radiator and built-in shelving.
Family Shower Room (2.74m x 1.65m) Well-appointed and modern, comprising a low-level WC, vanity wash hand basin, double walk-in shower, tiled walls and a window providing natural light.
Garden The gardens are well maintained and thoughtfully arranged, combining areas of lawn, planting and seating.
The decked terrace adjoining the sea room is a standout feature, providing a truly exceptional vantage point across the estuary and beyond.
Combined with the driveway, parking and garage provision, the external offering is both practical and highly desirable.
Value & comps
No previous sales on record.
Returns
Set an offer; the calculator follows it.
Short-let licence or registration needed
We're still gathering serviced-accommodation data for this area.
Archie refurb estimate: a Pro feature
0.0% below asking
This is not financial or investment advice. Prop AI Deals is not authorised by the Financial Conduct Authority (FCA) to provide investment advice.
All investment calculators, property analyses, and AI-generated insights are for informational purposes only. Property investment carries risk and may result in financial loss. All calculations should be independently verified and you should consult with FCA-authorised financial advisers before making any investment decisions.
Past performance does not guarantee future results. Tax implications vary by individual circumstances.
Deal
Properties like this can earn 2–3x BTL yields when converted to HMO, with retrofit costs around £10k/room. Sign in to see the full tier, yield projection, and cost breakdown.
Commercial properties like this can earn 30-50% higher yields when converted to residential under Class MA / Q / P / PA, with prior approval costing ~GBP 96/unit. Sign in to see the recommended route, yield uplift, and cost breakdown.
BRRR-suited properties can recycle 80-100% of investor capital on refi, leaving a high-yielding rental with most of the money out. Sign in to see the refurb cost stack, ARV projection, and refinance maths.
Detached + large garden = sub-division play. Pro tier unlocks the tier badge, plot size, uplift estimate, and regional land benchmark.
Short-lease flats trade at deep discount, but extending under the 1993 Act often costs far less than the discount. Pro tier unlocks the tier badge, premium breakdown, long-lease ARV and arbitrage maths.
See projected short-stay revenue vs a vanilla BTL for this property.
See real sub-let margins (HMO room rates & SA nightly rates) vs the landlord rent.
Area
Agent & docs
FAQ
About Lorely, Talybont
Explore nearby