We've tightened what earns a Pursue. A home now needs a published valuation, a strategy that still makes money after real running costs and lender stress tests, and no listing problems that would stop a mortgage. You'll see fewer Pursues, and each one has been checked harder.
See how verdicts work3-bedroom house · B17 9JH
Listing removedReduced £40k (−8.4%) on 9 JulListed 154 days
Opportunity summary
See Archie’s verdict, returns by strategy and what to check before viewing.
About
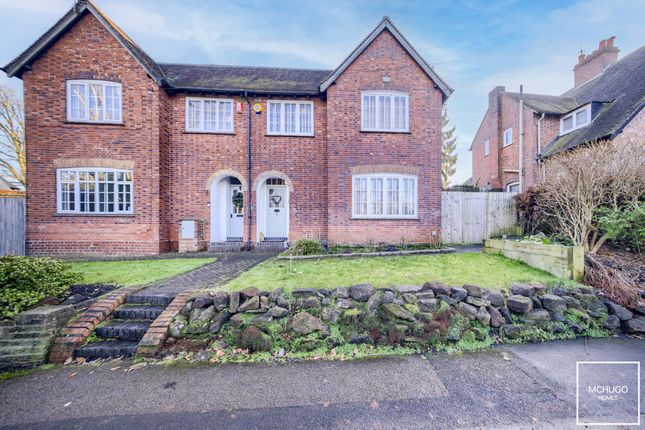
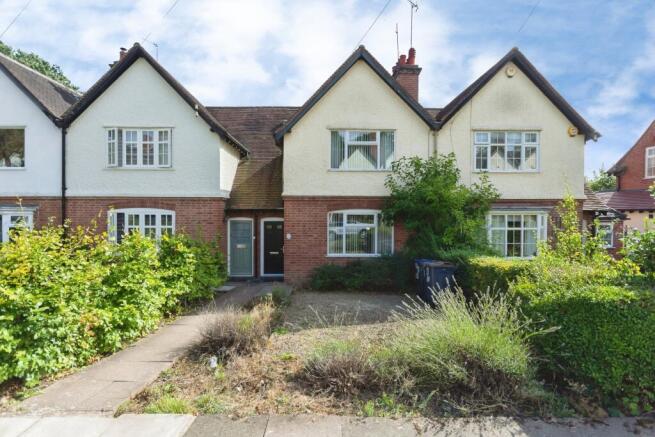
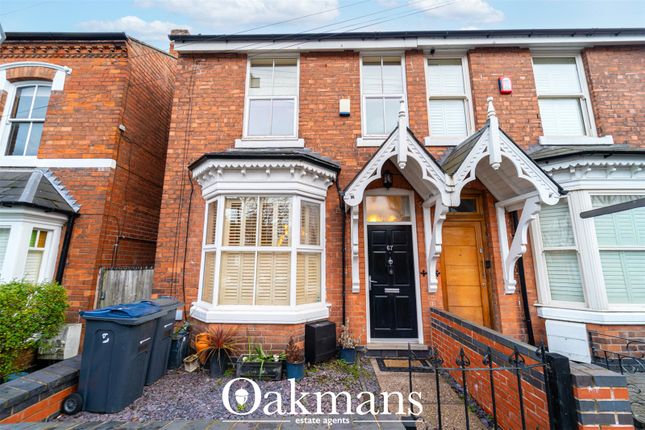
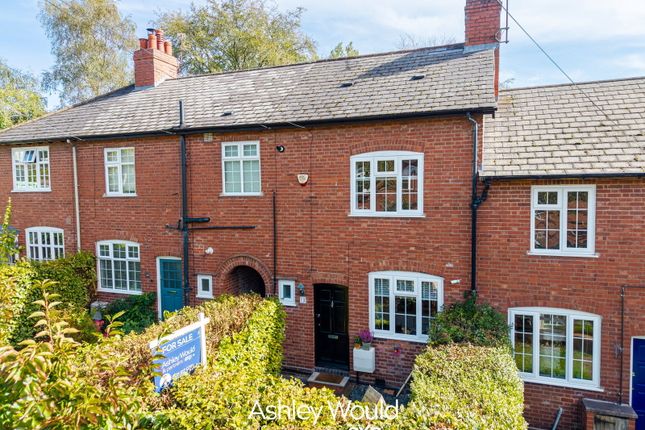
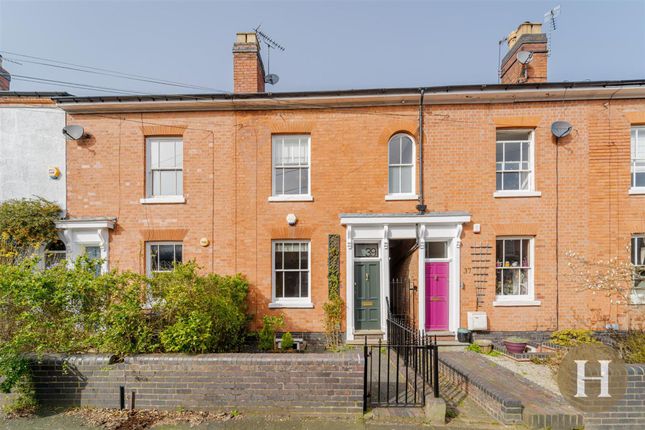
Midland Residential are excited to present for sale this mid terraced house situated in the highly sought-after, characterful and historic area of Moor Pool Estate, Harborne, better known as the "Garden Suburb".
This charming and well-presented deceptively spacious property offers beautifully arranged accommodation across three floors, ideal for modern living.
The property benefits from a rear extension, creating an impressive open-plan space encompassing both a living room, study and kitchen-diner.
The ground floor enjoys a welcoming and versatile layout with an abundance of natural light throughout.
On the first floor: Two well-proportioned bedrooms (one with a private store) alongside a stylish master bathroom.
Leading off the landing are stairs rising to a thoughtfully converted attic space which provides an excellent principal bedroom suite complete with a private ensuite shower room, offering both privacy and practicality.
The property further offers access to a basement cellar, ideal for a future conversion. Further benefits include gas central heating and part double glazing.
The front garden offers a private space with bike storage provisions, and the rear garden offers an excellent patio with simple maintenance in mind.
Margaret Road is perfectly positioned within easy reach of the excellent amenities, cafés, restaurants and highly regarded schools, along with Moor Pool, allotments, a bowling green, tennis courts, a community hall and being in close proximity to the Harborne Walkway, making it one of Birmingham’s most desirable residential locations.
Viewing by appointment only and sold with no chain.
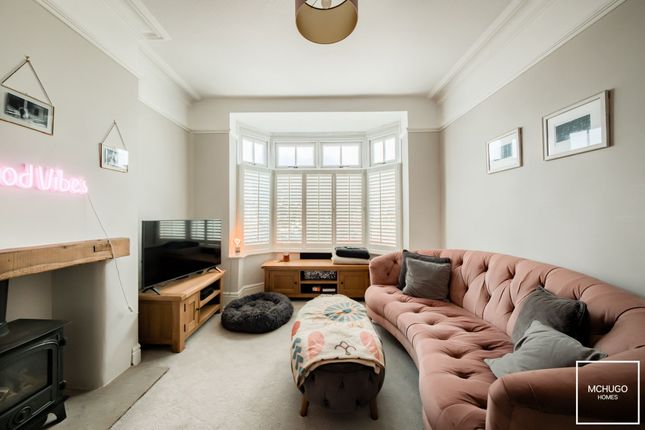
Approach Having a front garden with shared path access, with mature boundary hedging, decorative stone coverings, a purpose-built bike store with stands Entrance Hallway Being accessed through a wooden front door, fitted carpet, providing access through to the ground floor living area, and stairs leading to the first floor: Reception Room (11.3 x 4.4 (37'0" x 14'5" )) Having stained wooden flooring, central heating radiator, timber frame double-glazed window to the fore, recessed log burner fire, a selection of built-in storage wall units, with recessed under-stairs storage provision, providing stair access to the basement with electric supply, two ceiling light points, raised breakfast bar Kitchen (4.55 x 3.61 (14'11" x 11'10")) Being extended at the rear, with steps leading through to a modern and well designed kitchen dining area, having tiled flooring, vertical central heating radiator, a selection of modern matching wall and base units with colour matched door fronts, laminated worksurface with matching up stand with stainless steel sink and tap inset, cream brick pattern splashback wall tiles, stainless steel cooker extraction fan with hood over, UPVC double-glazed window to the rear and side elevation, recessed ceiling spotlights with roof light window providing additional natural light, mains operated smoke detector, timber framed double glazed French doors providing rear garden access: Stairs & Landing Having a fitted carpet leading through to the landing with a handrail and bannister, and painted walls, ceiling spotlight, mains-operated smoke detector, with doors and stairs to the second floor leading thereoff: Bedroom 1 (fl 3.88 x fw 3.45 (fl 12'8" x fw 11'3")) Having a fitted carpet, central heating radiator, timber framed double glazed window to the fore, ceiling light point, door leading through to an enclosed storeroom with ceiling light point and shelving with clothes hanging rail.
Bedroom 2 (3.03 x 2.9 (9'11" x 9'6")) Having a fitted carpet, central heating radiator, single-glazed window to the rear, ceiling light point Storage Room In First Bedroom (1.45 x 0.9 (4'9" x 2'11")) Bathroom (2.9 x 1.4 (9'6" x 4'7")) Having vinyl flooring, parts splashback wall tiles, bath with hot and cold tap over, thermostatic shower-bar with riser and rain shower attachment, glazed shower screen, close coupled WC, wash hand basin with pedestal and storage unit below, central heating radiator, single-glazed obscure glass window to the rear, recessed ceiling spotlights, mechanical extractor fan Loft Bedroom 3 (fl 4.4 x fw 2.73 (fl 14'5" x fw 8'11")) Having a fitted carpet, central heating radiator, UPVC double-glazed window to the rear recessed ceiling spotlights, door leading through to en-suite.
Ensuite (fl 2.19 x fw 1.42 (fl 7'2" x fw 4'7")) Having vinyl flooring, shower cubicle with bifold door, tiled splashback wall tiles to shower area with Triton electric shower, close-coupled WC, wash hand basin with tap over with vanity unit below, central heating radiator, two ceiling rooflights with double glazed windows, recessed ceiling spotlights mechanical extractor fan Material Information 6 Margaret Grove, Birmingham, B17 9JH Council Tax Band: C with Birmingham council, Tenure: Freehold, Property type: Terraced, Property construction: Standard form, Electricity supply: Mains electricity, Solar Panels: No, Other electricity sources: No, Water supply: Mains water and sewerage supplied by Severn Trent Water, Heating: Central Heating, Broadband, Highest available download speed, Standard 14mpbs, Superfast 53mpbs and Ultrafast 1800mpbs.
Highest available upload speed, Standard 1mpbs, Superfast 13mpbs and Ultrafast 220mpbs, Mobile coverage: O2 – Good outdoor, Vodafone - Good outdoor, Three - Good outdoor and variable in-home, EE - Good outdoor.
Parking: On Street Parking, Building safety issues: No, Restrictions - Listed Building: No, Restrictions - Conservation Area: No, Restrictions - Tree Preservation Orders: None, Public right of way: No, Private right of way: Yes, Long-term area flood risk: There is a very low flood risk for this property.
Coastal erosion risk: No, Planning permission issues: No, Accessibility and adaptations: None, Coal mining area: Located off the coalfield, Energy Performance rating: C You should verify any answers which are important to you with your property lawyer or surveyor or ask for quotes from the appropriate trade experts: Builder, plumber, electrician, damp, and timber expert.
Garden Having a slabbed patio with step leading down to an artificially lawned area with a central pathway leading through to rear, providing a rear access point, timber framed shed
Value & comps
No previous sales on record.
Returns
Set an offer; the calculator follows it.
We're still gathering serviced-accommodation data for this area.
Archie refurb estimate: a Pro feature
0.0% below asking
This is not financial or investment advice. Prop AI Deals is not authorised by the Financial Conduct Authority (FCA) to provide investment advice.
All investment calculators, property analyses, and AI-generated insights are for informational purposes only. Property investment carries risk and may result in financial loss. All calculations should be independently verified and you should consult with FCA-authorised financial advisers before making any investment decisions.
Past performance does not guarantee future results. Tax implications vary by individual circumstances.
Deal
Properties like this can earn 2–3x BTL yields when converted to HMO, with retrofit costs around £10k/room. Sign in to see the full tier, yield projection, and cost breakdown.
Commercial properties like this can earn 30-50% higher yields when converted to residential under Class MA / Q / P / PA, with prior approval costing ~GBP 96/unit. Sign in to see the recommended route, yield uplift, and cost breakdown.
BRRR-suited properties can recycle 80-100% of investor capital on refi, leaving a high-yielding rental with most of the money out. Sign in to see the refurb cost stack, ARV projection, and refinance maths.
Detached + large garden = sub-division play. Pro tier unlocks the tier badge, plot size, uplift estimate, and regional land benchmark.
Short-lease flats trade at deep discount, but extending under the 1993 Act often costs far less than the discount. Pro tier unlocks the tier badge, premium breakdown, long-lease ARV and arbitrage maths.
See projected short-stay revenue vs a vanilla BTL for this property.
See real sub-let margins (HMO room rates & SA nightly rates) vs the landlord rent.
Area
Agent & docs

FAQ
About 6, Margaret Grove, Birmingham
Explore nearby