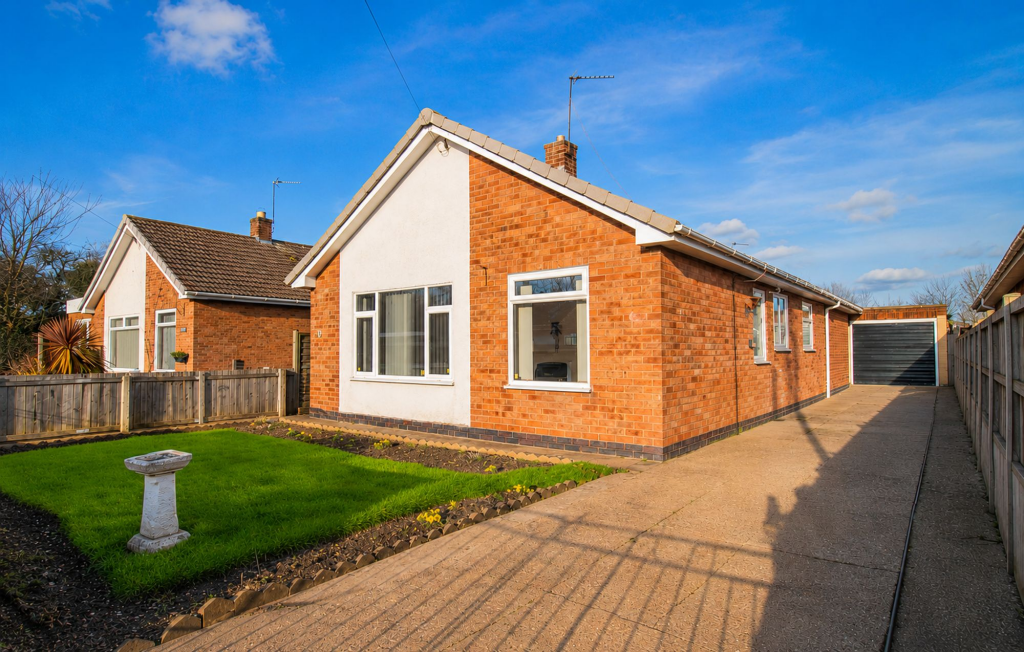
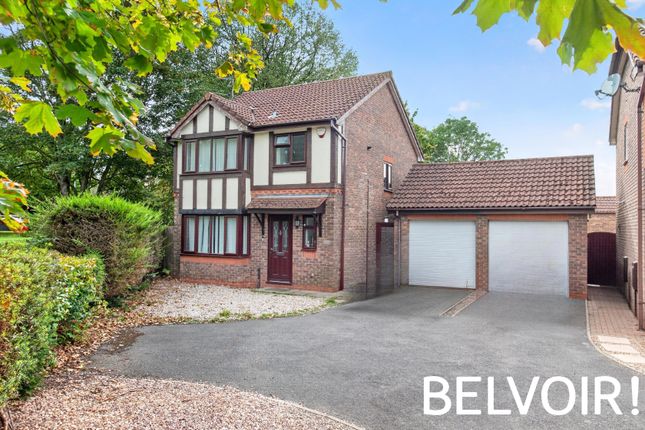
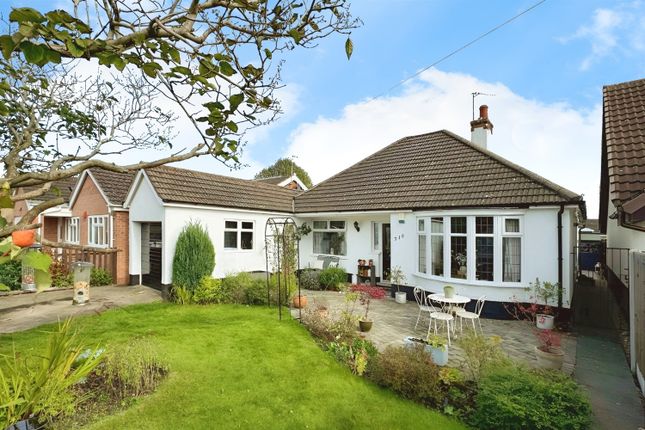
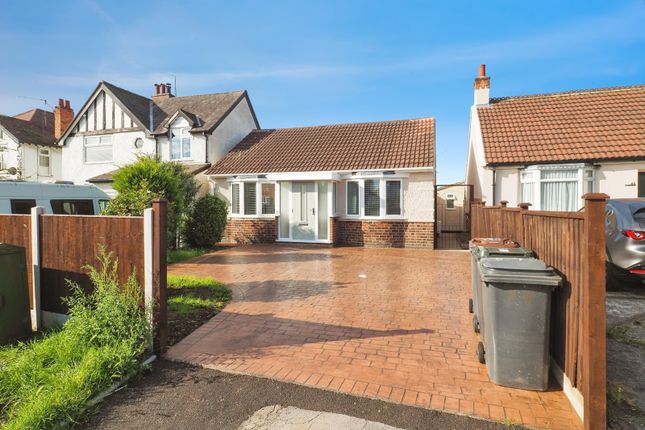
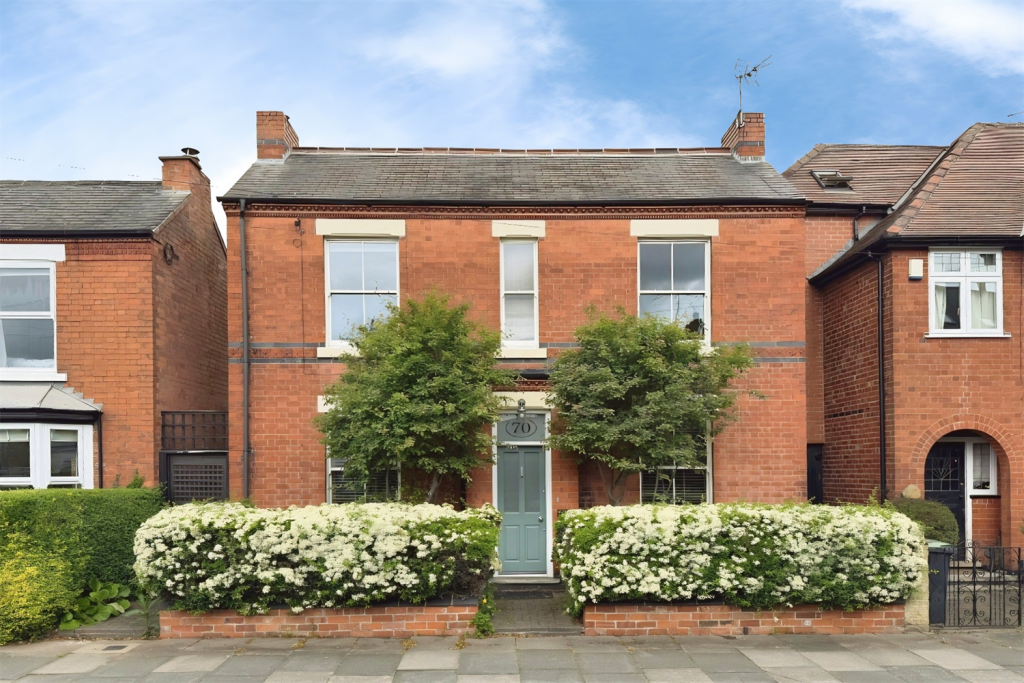
3-bedroom detached house · NG9 5DF
For saleListed 29 days
Opportunity summary
See Archie’s verdict, returns by strategy and what to check before viewing.
About
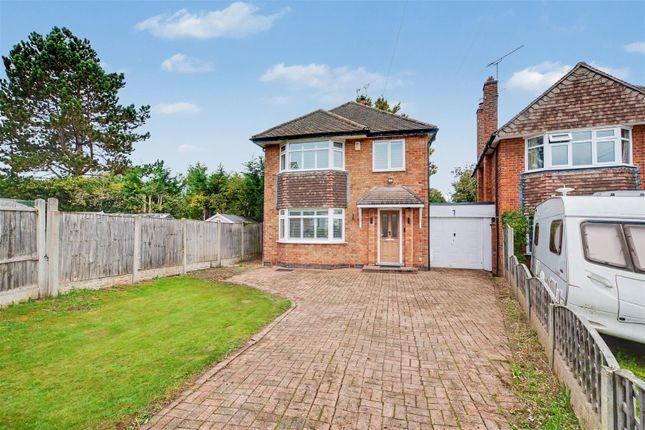
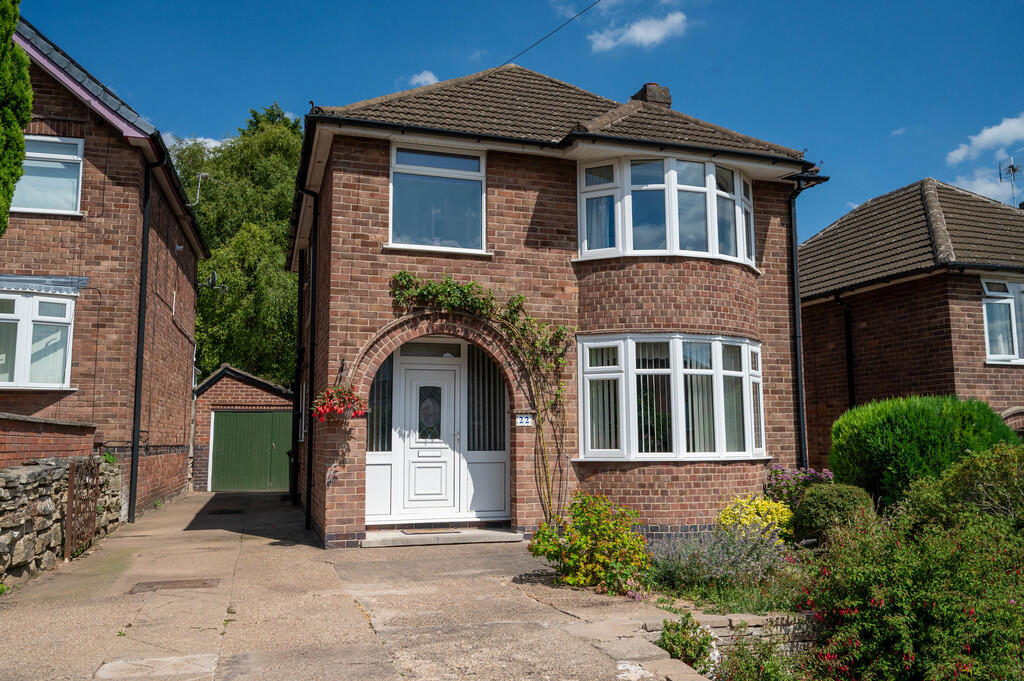
Ref AH1286 Marketed By Alex Harding Personal Estate Agent A beautifully finished and extended 1930s detached family home.
A spacious and beautifully extended family home in a fantastic Beeston & Chilwell location A fantastic opportunity to acquire an extended three-bedroom detached family home, ideally positioned for enjoying everything that the popular Beeston and Chilwell area has to offer.
This is a home that has clearly been designed with family life in mind, offering a great balance of generous living space, practical features and a lovely private garden.
The real heart of the property has to be the stunning rear kitchen extension.
Beautifully appointed and providing a fantastic space for everyday family life, the kitchen offers plenty of room for cooking, entertaining and spending time together.
The extension also creates a wonderful connection with the rear garden, making this a particularly sociable part of the home.
Alongside the kitchen, there is a separate - linked dining room, a useful utility room and a formal lounge, giving the ground floor plenty of flexibility.
Whether you need somewhere quiet to relax at the end of the day, space for family meals or a larger area for entertaining friends, there is plenty here to work with.
The utility space, created from part of the former integral garage, is a particularly practical addition and is accessed directly from the kitchen.
The entrance hall is sizeable and is perfect for young families, arriving home with bags, buggies or children in tow.
The downstairs WC is perfectly conceived and makes it super convenient without having to go upstairs. Upstairs, there are three good-sized bedrooms, making this an ideal home for a growing family.
The recently fitted family bathroom is both stylish and practical, offering a double shower enclosure as well as a separate bath – perfect for busy family life.
The landing is another lovely feature, with a beautiful stained glass window flooding the space with natural light as you make your way upstairs.
It is these little touches of character and individuality that give the property its own personality. Outside, the property continues to impress.
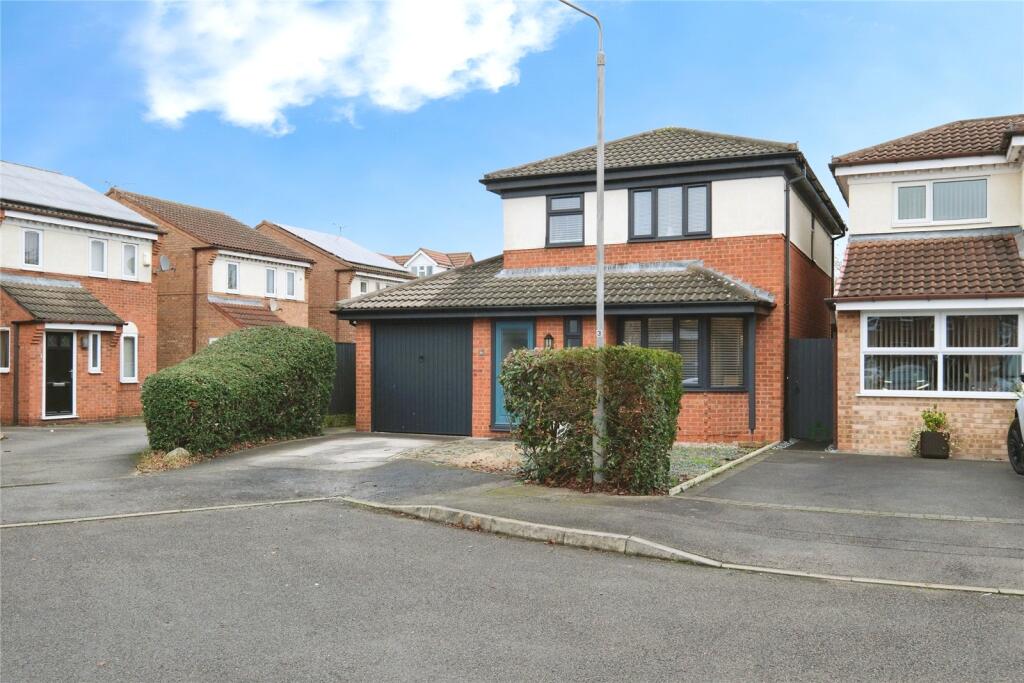
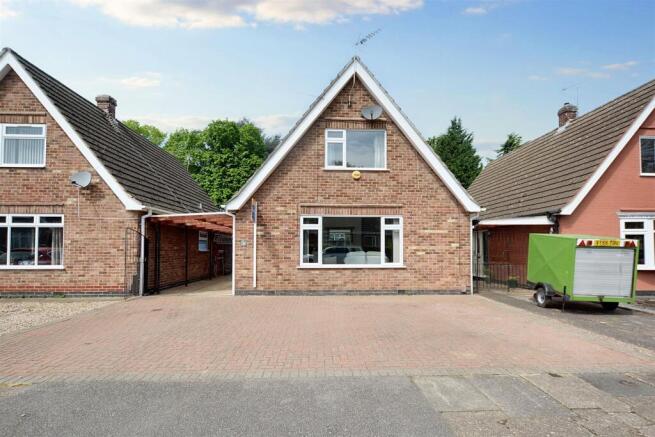
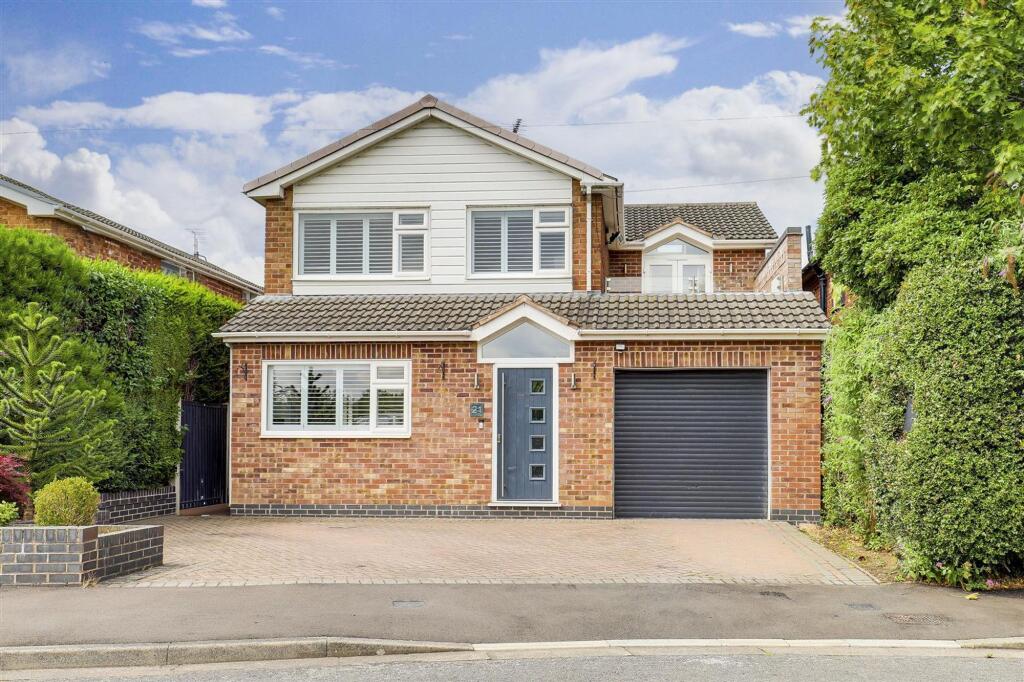
The front garden is well stocked with mature planting and greenery, while the driveway provides off-road parking for multiple vehicles.
There is also access to the integral garage/store, which has been cleverly adapted to provide the additional utility space.
Gated side access leads through to the private and enclosed rear garden, which is a real highlight of the property.
With fenced boundaries, mature trees and established planting, the garden feels nicely secluded and provides an excellent space for children to play, entertaining family and friends or simply enjoying the warmer months.
There is also a useful garden shed providing valuable additional storage. Location is another major attraction.
The property is particularly well placed for the excellent range of shops, cafés, bars, restaurants and everyday amenities found along Beeston and Chilwell High Road, meaning many of life's essentials are within easy reach.
There is also a great choice of local schools nearby, making the area particularly popular with families.
For commuters, the transport links are another real advantage, with regular bus services, the net tram network and Beeston railway station all providing convenient connections into Nottingham and beyond.
All in all, this is a home that offers considerably more than first meets the eye – generous family accommodation, a superb kitchen extension, excellent outdoor space and a location that makes day-to-day life wonderfully convenient.
Value & comps
No previous sales on record.
Returns
Set an offer; the calculator follows it.
We're still gathering serviced-accommodation data for this area.
Archie refurb estimate: a Pro feature
0.0% below asking
This is not financial or investment advice. Prop AI Deals is not authorised by the Financial Conduct Authority (FCA) to provide investment advice.
All investment calculators, property analyses, and AI-generated insights are for informational purposes only. Property investment carries risk and may result in financial loss. All calculations should be independently verified and you should consult with FCA-authorised financial advisors before making any investment decisions.
Past performance does not guarantee future results. Tax implications vary by individual circumstances.
Deal
Properties like this can earn 2–3x BTL yields when converted to HMO, with retrofit costs around £10k/room. Sign in to see the full tier, yield projection, and cost breakdown.
Commercial properties like this can earn 30-50% higher yields when converted to residential under Class MA / Q / P / PA, with prior approval costing ~GBP 96/unit. Sign in to see the recommended route, yield uplift, and cost breakdown.
BRRR-suited properties can recycle 80-100% of investor capital on refi, leaving a high-yielding rental with most of the money out. Sign in to see the refurb cost stack, ARV projection, and refinance maths.
Detached + large garden = sub-division play. Pro tier unlocks the tier badge, plot size, uplift estimate, and regional land benchmark.
Short-lease flats trade at deep discount, but extending under the 1993 Act often costs far less than the discount. Pro tier unlocks the tier badge, premium breakdown, long-lease ARV and arbitrage maths.
See projected short-stay revenue vs a vanilla BTL for this property.
See real sub-let margins (HMO room rates & SA nightly rates) vs the landlord rent.
Area
Agent & docs

FAQ
About 1, The Close, Nottingham
Explore nearby