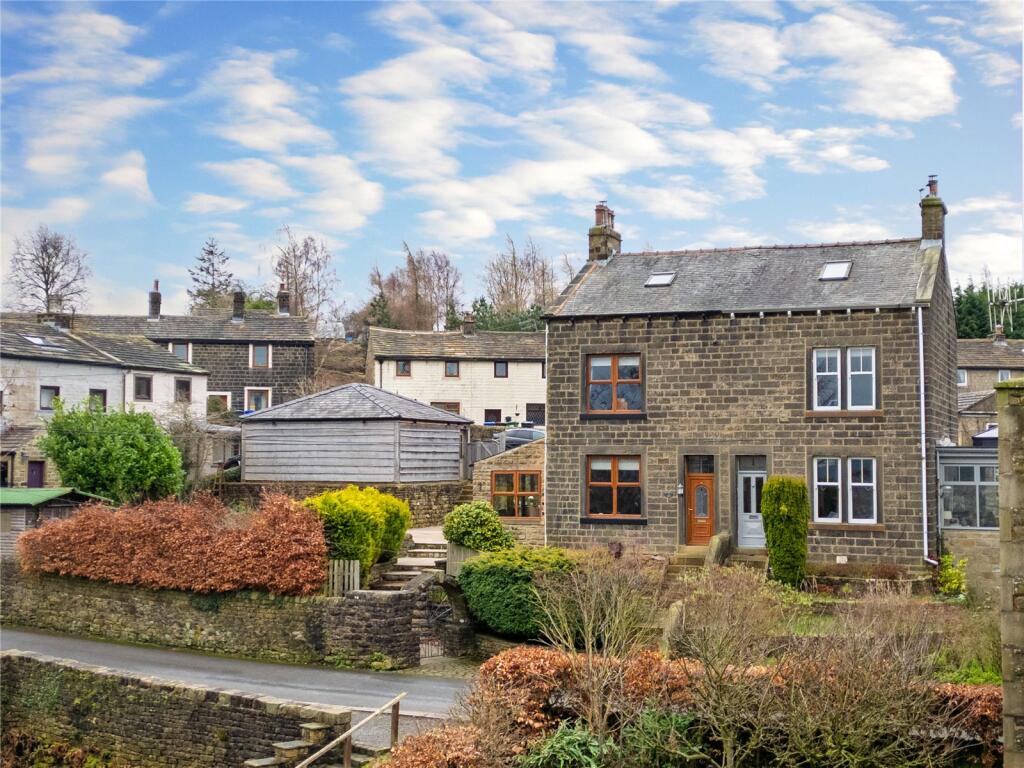
3-bedroom semi-detached house · BB8 8QA
For saleListed 67 days
Opportunity summary
See Archie’s verdict, returns by strategy and what to check before viewing.
About
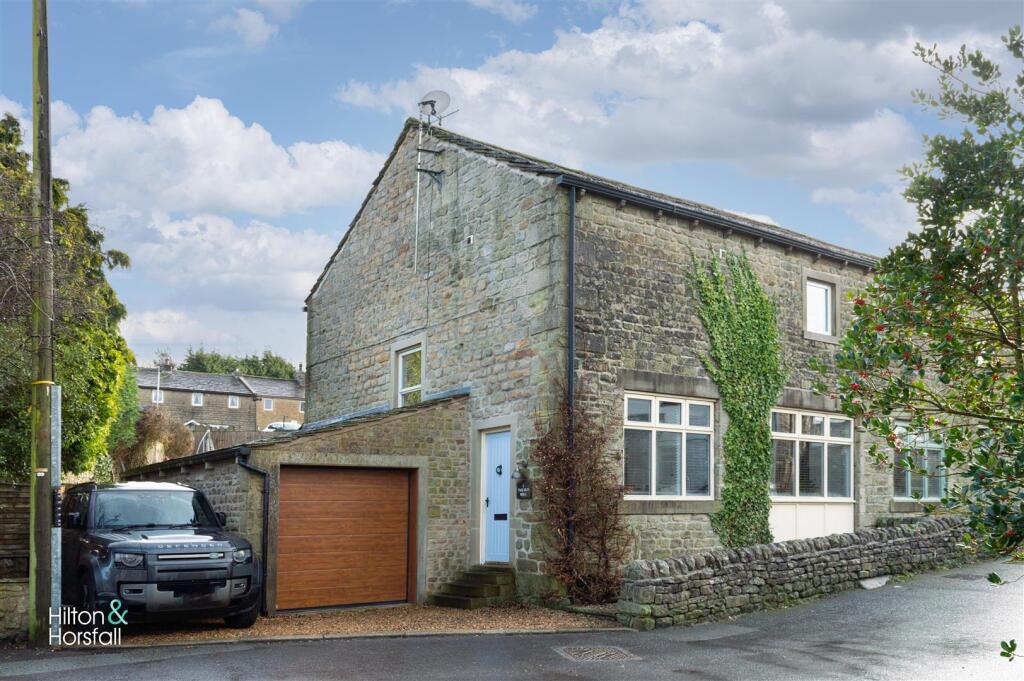
A beautifully crafted barn conversion set in an enviable private countryside position on the edge of Wycoller Country Park, enjoying uninterrupted panoramic views towards Pendle Hill.
Recently completed to an exceptional standard, this impressive home combines traditional character with contemporary luxury, bespoke interiors, outstanding craftsmanship and advanced modern technology, while remaining within easy reach of local amenities, excellent schools and commuter links.
Council Tax Band: E I Freehold I EPC: C Set in a wonderfully secluded position on the edge of Wycoller Country Park, Little Thorn Edge Barn offers a rare opportunity to acquire a distinctive and beautifully appointed countryside home with uninterrupted panoramic views towards Pendle Hill.
Recently completed to an exacting standard, the property combines the character and charm of a traditional barn with the comfort and sophistication of contemporary living.
Reclaimed oak beams, exposed stonework and bespoke oak doors sit alongside underfloor heating, double-glazed aluminium-framed windows, smart home technology and advanced heating, ventilation and air filtration systems.
The result is a thoughtfully designed home offering a high level of comfort, efficiency and modern convenience whilst retaining the character and individuality of the original building.
Ground Floor Welcoming Entrance Hall -A beautifully designed entrance hall sets the tone for the accommodation beyond, with engineered oak flooring flowing throughout the ground floor and complemented by bespoke joinery, feature lighting and carefully considered detailing.
Downstairs WC The stylish downstairs WC features Villeroy & Boch sanitaryware, elegant decorative wall panelling and automatic LED lighting.
Open-Plan Kitchen, Dining & Living Space The impressive open-plan kitchen, dining and living space forms the heart of the home, designed for both relaxed everyday living and entertaining.
The bespoke kitchen has been finished to an exceptional standard, featuring elegant quartz worktops, a substantial central island with integrated dining area, extensive bespoke storage, Siemens integrated appliances, a Schock sink and Quooker boiling and filtered water tap.
An induction hob with concealed extraction completes the contemporary design.
Striking exposed stonework celebrates the building’s heritage, whilst expansive glazing and large sliding doors fill the space with natural light and frame the uninterrupted countryside views towards Pendle Hill.
The seamless connection between the interior and surrounding landscape creates a wonderful environment for everyday family life and entertaining.
Flexible Snug / Second Living Room / Fourth Bedroom - A beautifully appointed and versatile second reception room provides a comfortable snug and additional living space, featuring a contemporary media wall and electric fireplace.
Full-height sliding doors open directly onto the garden, creating a light-filled room with wonderful countryside views.
Currently arranged as a snug / second living room, the space also offers the flexibility to be used as a fourth bedroom, home office, guest room or family room.
Utility Room -A beautifully appointed utility room provides bespoke cabinetry, inset sink, laundry facilities, useful storage and external access.
First Floor A generous first-floor landing leads to three beautifully proportioned bedrooms, each enjoying attractive countryside outlooks.
Principal Bedroom Suite - The exceptionally spacious principal bedroom comfortably accommodates a Super King-size bed with ample room for additional furniture and seating.
The room enjoys wonderful rural views and benefits from a beautifully appointed en-suite bathroom featuring a bath and high-quality contemporary fittings.
A TV is conveniently positioned next to the bath, with built-in access to Netflix, YouTube, Google and other popular streaming and entertainment services, providing the perfect opportunity to relax and unwind.
Second Bedroom Suite - The second bedroom is similarly generous in proportion and comfortably accommodates a Super King-size bed, whilst retaining excellent space for additional furniture or seating.
The room benefits from its own luxury en-suite bathroom.
The third bedroom comfortably accommodates a King-size bed with further space for furniture and flexible use as a guest bedroom, child’s bedroom or home workspace.
Family Bathroom - A separate family bathroom completes the accommodation, finished with quality sanitaryware, contemporary tiled finishes and underfloor heating.
All three first-floor bathrooms benefit from underfloor heating and automated rain-sensing Velux windows.
Outside - Landscaped Gardens & Entertaining Terrace - The landscaped gardens have been thoughtfully designed to complement the surrounding countryside, incorporating private lawned areas, carefully considered planting and an automated irrigation system.
Reclaimed Yorkshire stone pathways lead to a private terrace with handcrafted stone seating and discreet LED lighting beneath, creating an inviting setting for outdoor entertaining and enjoying the evening sunsets across Pendle Hill and Boulsworth Hill.
Private Parking & Double Garage -The property benefits from extensive private parking with space for multiple vehicles, including horse boxes, trailers and motorhomes, together with a generous turning area and ample family and guest parking.
The substantial detached double garage provides secure parking and extensive storage, with power, lighting, water and two Velux windows providing excellent natural light.
The space offers potential for a range of uses including a home office, gym, workshop or leisure room.
Subject to the necessary planning permissions and building regulations, the garage also offers potential for conversion to create further accommodation, including a fourth bedroom suite or self-contained annexe.
Electric vehicle charging point wiring has been installed and is ready for connection.
Technology, Efficiency & Infrastructure - Modern technology has been carefully integrated throughout the property, including underfloor heating throughout the ground floor and all three first-floor bathrooms, smart heating controls, smart alarm technology and an advanced heat recovery ventilation and air filtration system.
Double-glazed aluminium-framed windows provide excellent thermal efficiency, durability and low-maintenance performance, whilst maximising natural light and showcasing the surrounding views.
Automated rain-sensing Velux windows are fitted to the bathrooms and landing.
The property also benefits from a private borehole water supply with filtration system and 5G connectivity, with fibre broadband installed and ready for activation.
Lifestyle & Surroundings - Wycoller Country Park and the surrounding countryside provide an excellent choice of walking, cycling and riding routes directly from the property, with Pendle Hill, Barley and the wider Pendle countryside also within easy reach.
The nearby village of Trawden offers a strong sense of community, with a local shop specialising in organic, local and sustainable produce, alongside a library and community hub providing a welcoming place to meet and connect with others.
The area is also home to an impressive selection of luxury lifestyle destinations, including Gazegill Organic Farm and Eight at Gazegill, a Green Michelin Star farm-to-plate restaurant; Holden Clough Nurseries; Shackleton’s Home & Garden Centre; Thornton Hall Country Park; and Clitheroe Golf Club.
Just a 20-minute drive from the property, Crow Wood Hotel, Spa & Equestrian is a five-star luxury destination offering exceptional spa, wellness, dining and equestrian facilities.
It has also been recognised as the Best Spa in the UK.
Pendle Ski Club and Kelbrook Shooting Lodge are also within easy reach, while Holmes Mill in Clitheroe offers an excellent choice of dining, entertainment, cinema, retail and leisure facilities.
Nearby Towns & Amenities The property is ideally positioned for access to Skipton, Whalley, Clitheroe and Ilkley each offering an excellent selection of independent shops, restaurants, cafés, country pubs and leisure facilities.
Colne is approximately 2.5 miles away, whilst the nearby M65 provides convenient connections towards Manchester, Leeds, Bradford and Preston.
Education - Families are exceptionally well catered for, with access to a fantastic selection of state and private nurseries and schools, including Stonyhurst College and Oakhill School, alongside respected local primary and secondary schools.
A Rare Opportunity - Little Thorn Edge Barn represents a rare opportunity to acquire a beautifully designed and individually crafted country home in an enviable private setting.
Combining traditional barn character with contemporary luxury, high-quality craftsmanship, modern technology and uninterrupted countryside views, the property offers a versatile home in a highly desirable location.
Council Tax Band: E I Freehold I EPC: C To find this property please download the what3words app:- After downloading the app please add the address below and this will direct you to the property.
///pasting.repayment.observes Borehole Water Supply, Sewage Treatment Plant, lpg Heating.
Value & comps
No previous sales on record.
Returns
Set an offer; the calculator follows it.
We're still gathering serviced-accommodation data for this area.
Archie refurb estimate: a Pro feature
0.0% below asking
This is not financial or investment advice. Prop AI Deals is not authorised by the Financial Conduct Authority (FCA) to provide investment advice.
All investment calculators, property analyses, and AI-generated insights are for informational purposes only. Property investment carries risk and may result in financial loss. All calculations should be independently verified and you should consult with FCA-authorised financial advisors before making any investment decisions.
Past performance does not guarantee future results. Tax implications vary by individual circumstances.
Deal
Properties like this can earn 2–3x BTL yields when converted to HMO, with retrofit costs around £10k/room. Sign in to see the full tier, yield projection, and cost breakdown.
Commercial properties like this can earn 30-50% higher yields when converted to residential under Class MA / Q / P / PA, with prior approval costing ~GBP 96/unit. Sign in to see the recommended route, yield uplift, and cost breakdown.
BRRR-suited properties can recycle 80-100% of investor capital on refi, leaving a high-yielding rental with most of the money out. Sign in to see the refurb cost stack, ARV projection, and refinance maths.
Detached + large garden = sub-division play. Pro tier unlocks the tier badge, plot size, uplift estimate, and regional land benchmark.
Short-lease flats trade at deep discount, but extending under the 1993 Act often costs far less than the discount. Pro tier unlocks the tier badge, premium breakdown, long-lease ARV and arbitrage maths.
See projected short-stay revenue vs a vanilla BTL for this property.
See real sub-let margins (HMO room rates & SA nightly rates) vs the landlord rent.
Area
Agent & docs
FAQ
About Little Thorn Edge Barn,, Wycoller Road, Colne
Explore nearby