2-bedroom house · PR7 6HQ
For saleReduced £10.1k (−4.8%) on 6 OctListed 138 days
Opportunity summary
See Archie’s verdict, returns by strategy and what to check before viewing.
About
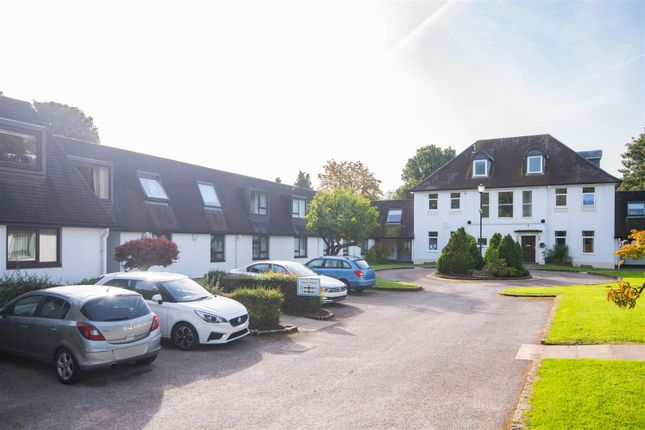
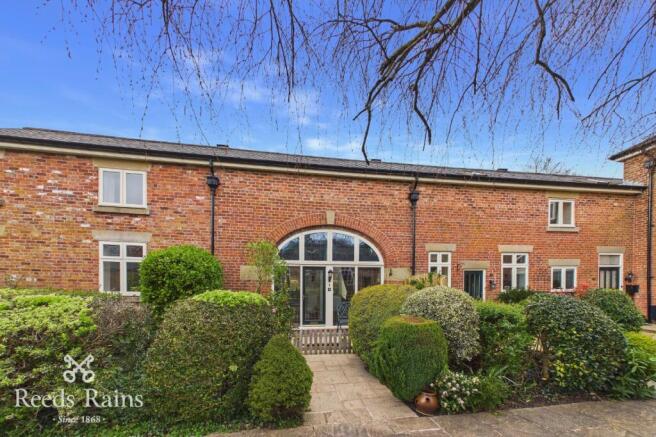
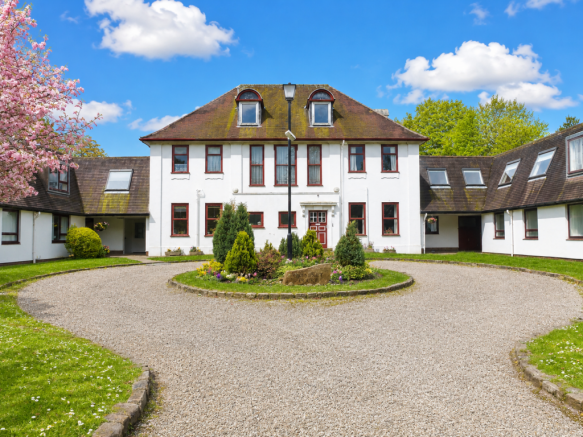
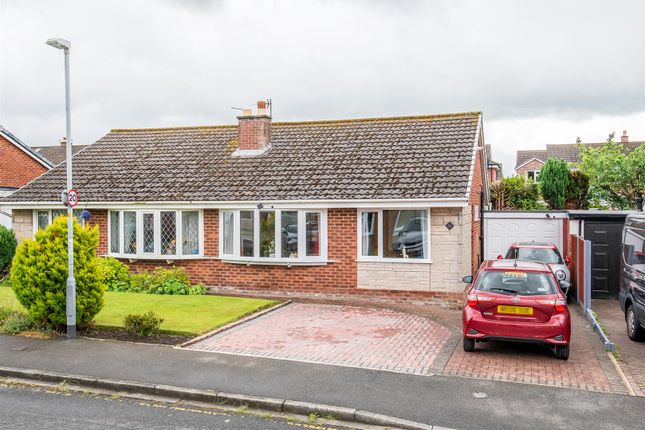
Situated within charming courtyard gardens, this Grade II Listed mews house forms part of a former country house set within nine acres of parkland.
The property offers elegantly presented accommodation to include two double bedrooms with en-suites, dual aspect reception areas and a modern breakfast kitchen.
There is an allocated parking space and communal gardens surround this lovely home which is ideally suited for professionals, commuters or a couple looking for a change in lifestyle.
The timber front door, having glazed inlays, opens to the welcoming entrance hall and the tiled flooring continues into the cloakroom which is fitted with a two-piece white suite comprising a pedestal wash hand basin and close-coupled w.c.
Having splash tiling, an extractor fan, a radiator and pendant lighting.
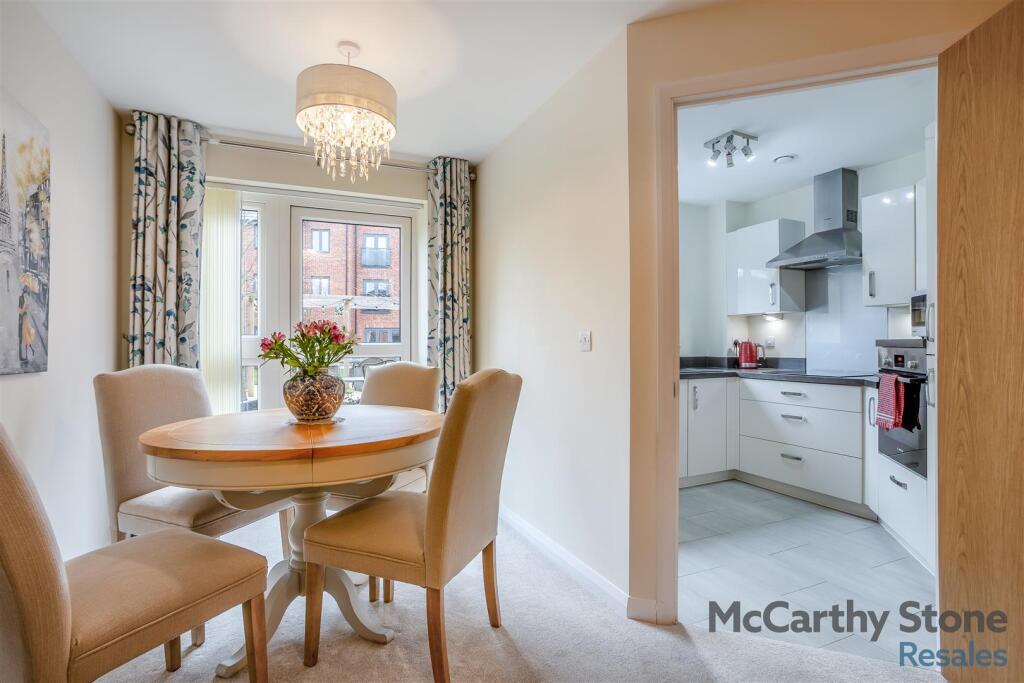
A further timber door opens into the combined lounge and dining room which, to the lounge end, has a double-glazed window to the front overlooking the courtyard gardens whilst evening illumination is provided by recessed downlights.
Creating a focal point is the fireplace and decorative surround with composite insert and hearth housing a gas coals fire, and having a television and satellite point alongside.
The dining area has French doors to the rear communal garden area and again has spotlights fitted.
Centrally within the room, and separating the living and dining areas, is a staircase with spindle balustrade to the first floor.
The kitchen is fitted with a range of beech-effect wall and base units to include glazed display cabinets, drawers, shelves and a wine-rack.
The work surfaces incorporate a one-and-a-half bowl single drainer stainless-steel sink unit and mixer tap which is set beneath the double-glazed window to the rear of the property.
Cooking facilities are provided by a four-burner gas hob with extractor fan over and double oven and grill below.
Integrated appliances include a fridge-freezer, automatic dishwasher and automatic washer-dryer.
With a combination boiler, there is also a useful under-stairs cupboard for household essentials and the room is illuminated by recessed downlights.
Upstairs, the landing offers access into the two bedrooms and a shower room. The partly boarded and insulated loft can be accessed from the landing by way of a drop-down ladder and has a light.
The master bedroom has a double-glazed window to the front and a range of fitted limed-oak wardrobes to one side with complementary night stands.
A door leads to a classically elegant three-piece en suite comprising a panelled bath with protective glazed screen and shower over, pedestal wash hand basin and low-flush w.c.
The light and airy second bedroom, which is also a double room, has a French window and Juliet balcony to the rear with open views over adjacent grounds.
Again, there are fitted wardrobes and complementing night stands.
There is an adjacent shower room serving this bedroom having monochrome tiling and including a glazed shower cubicle, a pedestal wash hand basin and low-flush w.c.
The property is approached via a paved pathway to the front door, just off the communal courtyard area with two cobble sett-edged island lawns with specimen trees and illuminated by Victorian lanterns.
The private front gardens to each property provide an array of shrub and floral displays which enhance the already charming setting.
To the rear, a south facing open garden can be accessed via the dining room patio doors and the landscaped communal gardens which are maintained by Barton Grange Garden Centre for continued displays of island shrub and seasonal planting.
On the approach to The Stables, a parking space is allocated and identified on the communal car park.
Viewing is strictly by appointment through Maria B Evans Estate Agents We are reliably informed that the Tenure of the property is Leasehold We are reliably informed that the lease length is 970 years We are reliably informed that the Lease Charge Renewal is not applicable We are reliably informed that the Service Charge is circa £240 per month The Local Authority is Chorley Borough Council The EPC rating is C The Council Tax Band is C The Property is Served by Septic Tank Please note: Room measurements given in these property details are approximate and are supplied as a guide only.
All land measurements are supplied by the Vendor and should be verified by the buyer’s solicitor.
We would advise that all services, appliances and heating facilities be confirmed in working order by an appropriately registered service company or surveyor on behalf of the buyer as Maria B.
Evans Estate Agency cannot be held responsible for any faults found. No responsibility can be accepted for any expenses incurred by prospective purchasers.
Value & comps
No previous sales on record.
Returns
Set an offer; the calculator follows it.
We're still gathering serviced-accommodation data for this area.
Archie refurb estimate: a Pro feature
0.0% below asking
This is not financial or investment advice. Prop AI Deals is not authorised by the Financial Conduct Authority (FCA) to provide investment advice.
All investment calculators, property analyses, and AI-generated insights are for informational purposes only. Property investment carries risk and may result in financial loss. All calculations should be independently verified and you should consult with FCA-authorised financial advisors before making any investment decisions.
Past performance does not guarantee future results. Tax implications vary by individual circumstances.
Deal
Properties like this can earn 2–3x BTL yields when converted to HMO, with retrofit costs around £10k/room. Sign in to see the full tier, yield projection, and cost breakdown.
Commercial properties like this can earn 30-50% higher yields when converted to residential under Class MA / Q / P / PA, with prior approval costing ~GBP 96/unit. Sign in to see the recommended route, yield uplift, and cost breakdown.
BRRR-suited properties can recycle 80-100% of investor capital on refi, leaving a high-yielding rental with most of the money out. Sign in to see the refurb cost stack, ARV projection, and refinance maths.
Detached + large garden = sub-division play. Pro tier unlocks the tier badge, plot size, uplift estimate, and regional land benchmark.
Short-lease flats trade at deep discount, but extending under the 1993 Act often costs far less than the discount. Pro tier unlocks the tier badge, premium breakdown, long-lease ARV and arbitrage maths.
See projected short-stay revenue vs a vanilla BTL for this property.
See real sub-let margins (HMO room rates & SA nightly rates) vs the landlord rent.
Area
Agent & docs
FAQ
About 27 The Stables,, Runshaw Hall Lane, Chorley
Explore nearby