5-bedroom house · OX14 4HU
Listing removedReduced £50k (−5.3%) on 8 AugListed 228 days
Opportunity summary
See Archie’s verdict, returns by strategy and what to check before viewing.
About
Discreetly located in this prestigious village location, surrounded by similar high calibre properties with a wonderful tree lined approach.
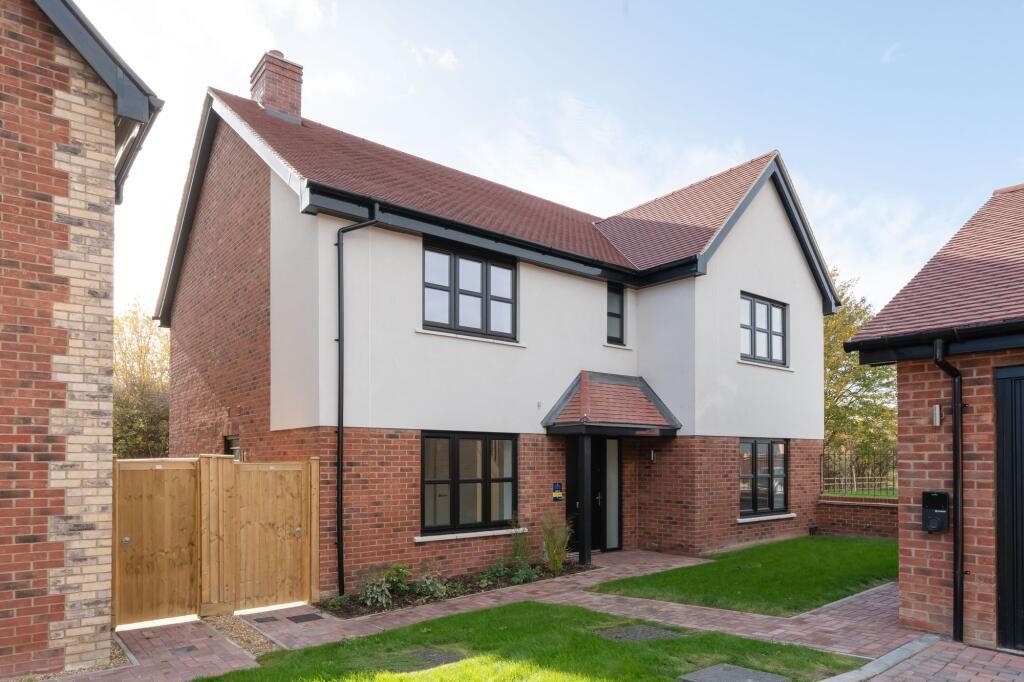
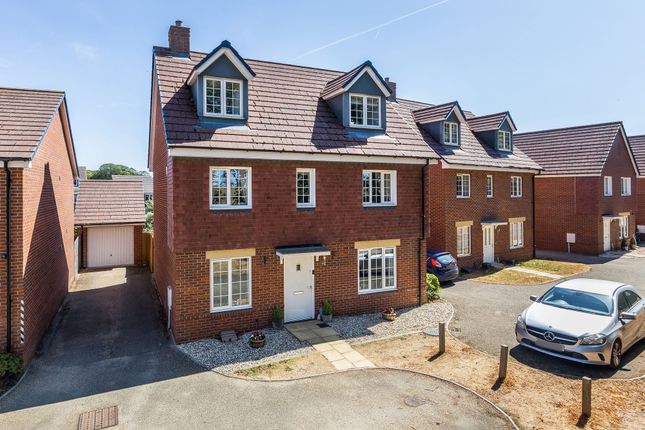
Accessed via a sweeping gated driveway, a handsome red brick period residence offering spacious, light and characterful accommodation over its two floors.
Formerly two cottages, now an imposing detached residence with three reception spaces, five first floor bedrooms and three bathrooms.
Homes of this calibre in such a sought after village location are a rare find, 44 Henleys Lane affords its new owners a wonderful village lifestyle within this well connected Oxfordshire village.
Henleys Lane is situated in a desirable non-estate location within the Drayton conservation area which consists of mainly individual properties with good size gardens, providing a very pleasant overall setting.
Drayton village has a good variety of shops, including general store, post office, newsagents, hard-ware store, two public houses, an excellent primary school and St Peter's church.
There is also a modern village hall and very popular 18 hole golf course. Regular buses run to and from the village to Oxford, Abingdon and surrounding towns and villages.
Drayton is well-placed for Abingdon (circa. 2.5 miles), Oxford (circa. 8 miles), Wantage (circa. 8 miles) and Wallingford (circa. 10 miles).
There is access to the M40 at junctions 8 or 9 and the M4 at junction 13 at Newbury. Didcot mainline railway station (circa. 5 miles) provides a direct line to London Paddington for commuters.
EPC Rating: D Entrance Hall Inviting entrance hall with ample storage, attractive tiled floor, latch and brace doors to all principal rooms with timber staircase rising to the first floor Reception Room Striking double aspect principal reception room with exposed timber flooring, attractive brick built fireplace with wood burning stove inset, square pane windows overlooking the mature gardens, full height glazed panels and glazed doors opening into a conservatory Conservatory Vaulted glass roofed conservatory with tiled floor and panoramic views over the gardens Reception Room 2 Highly versatile additional reception room currently used as a generous study, this would also make an ideal snug or ground floor bedroom if so required Kitchen Bespoke double aspect kitchen dining room with a generous range of base and wall units complemented by granite working surfaces and integral appliances.
The kitchen is open plan to the dining space which is flooded with natural light from the two windows overlooking the gardens, the kitchen in turn opens through into the utility/ boot room Utility Room Double aspect fitted utility/boot room with tiled floor, butlers sink, and generous range of storage units with quartz working surfaces.
Window overlooking the garden and door providing side access Shower Room Ground floor shower room with white suite Bedrooms To the first floor are five well proportioned bedrooms, bedroom one being of particular note benefiting from a substantial four piece en-suite bathroom with white suite Family Bathroom Contemporary recently re-fitted fully tiled family bathroom with shower bath featuring a rainfall shower Front Garden Externally the property benefits from a private gated access onto a large shingled driveway affording parking for multiple vehicles, this in turn leads to a detached pre-fabricated double garage.
Rear Garden Mature 0.2 acre wrap around gardens affording excellent degrees of privacy
Value & comps
No previous sales on record.
Returns
Set an offer; the calculator follows it.
We're still gathering serviced-accommodation data for this area.
Archie refurb estimate: a Pro feature
0.0% below asking
This is not financial or investment advice. Prop AI Deals is not authorised by the Financial Conduct Authority (FCA) to provide investment advice.
All investment calculators, property analyses, and AI-generated insights are for informational purposes only. Property investment carries risk and may result in financial loss. All calculations should be independently verified and you should consult with FCA-authorised financial advisers before making any investment decisions.
Past performance does not guarantee future results. Tax implications vary by individual circumstances.
Deal
Properties like this can earn 2–3x BTL yields when converted to HMO, with retrofit costs around £10k/room. Sign in to see the full tier, yield projection, and cost breakdown.
Commercial properties like this can earn 30-50% higher yields when converted to residential under Class MA / Q / P / PA, with prior approval costing ~GBP 96/unit. Sign in to see the recommended route, yield uplift, and cost breakdown.
BRRR-suited properties can recycle 80-100% of investor capital on refi, leaving a high-yielding rental with most of the money out. Sign in to see the refurb cost stack, ARV projection, and refinance maths.
Detached + large garden = sub-division play. Pro tier unlocks the tier badge, plot size, uplift estimate, and regional land benchmark.
Short-lease flats trade at deep discount, but extending under the 1993 Act often costs far less than the discount. Pro tier unlocks the tier badge, premium breakdown, long-lease ARV and arbitrage maths.
See projected short-stay revenue vs a vanilla BTL for this property.
See real sub-let margins (HMO room rates & SA nightly rates) vs the landlord rent.
Area
Agent & docs
FAQ
About 44 Henleys Lane, Abingdon
Explore nearby