We've tightened what earns a Pursue. A home now needs a published valuation, a strategy that still makes money after real running costs and lender stress tests, and no listing problems that would stop a mortgage. You'll see fewer Pursues, and each one has been checked harder.
See how verdicts work4-bedroom detached house · OX14 4AT
For saleReduced £50k (−5%) on 21 JunListed 249 days
Opportunity summary
See Archie’s verdict, returns by strategy and what to check before viewing.
About
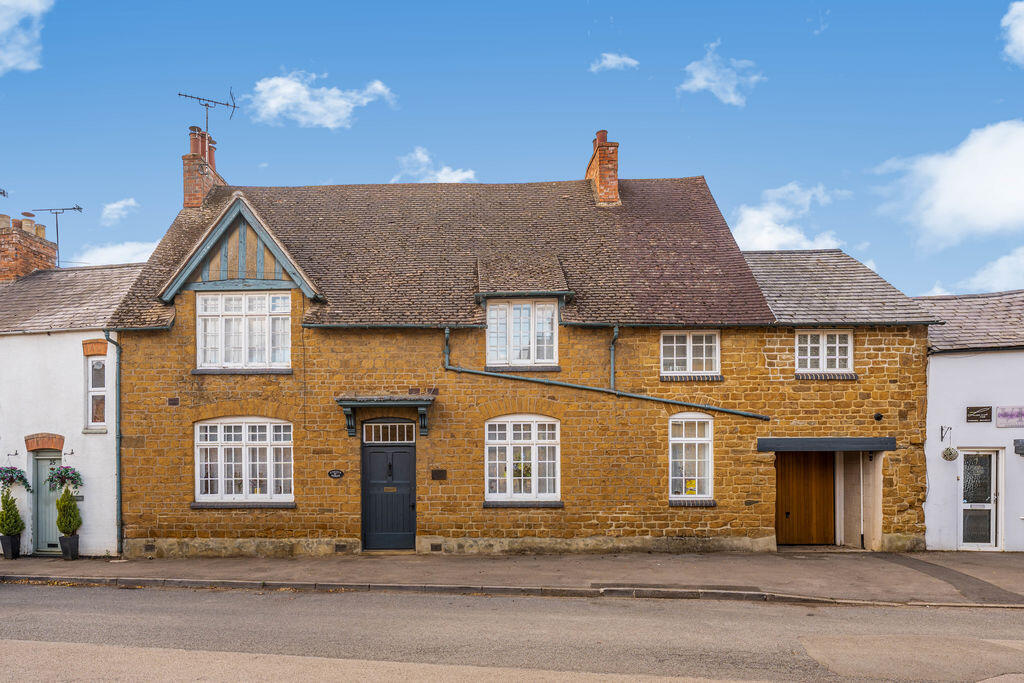
Rich in original features, including exposed timber beams, brick fireplaces and a wood-burning stove, the property enjoys a warm and welcoming atmosphere throughout.
The ground floor opens into a spacious entrance hall, setting the tone for the generous proportions within.
At the heart of the home lies an impressive L-shaped kitchen/diner, thoughtfully designed for both everyday living and entertaining, with direct access to the garden allowing for an easy indoor-outdoor flow.
Two separate reception rooms provide versatile living space - one a particularly cosy sitting room centred around a striking inglenook fireplace and log burner, the other ideal as a snug, family room or more formal lounge.
A convenient cloak room completes this level. On the first floor are three well-proportioned double bedrooms, all filled with natural light and character, served by a stylish family bathroom.
The second floor offers a superb principal suite, comprising a generous double bedroom with en-suite facilities, alongside a separate office - perfect for home working or use as a dressing room or nursery.
Extending to approximately 2,101 sq. Ft., this is a substantial and adaptable home, ideal for growing families or those seeking flexible living space within a charming period setting.
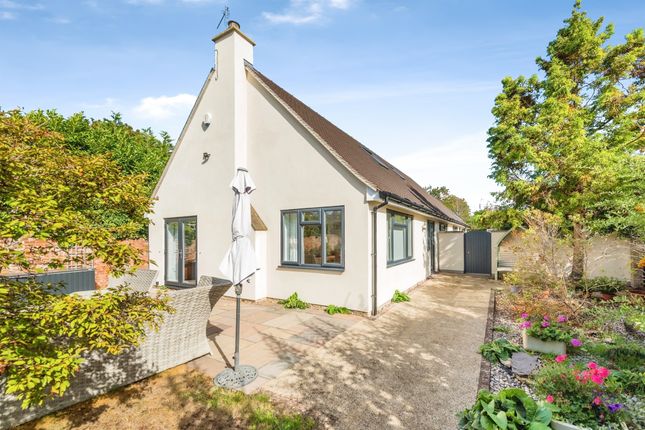
Outside The property enjoys a generous, predominantly lawned rear garden, beautifully framed by mature trees, established shrubs and well-stocked planting, creating a private and peaceful setting.
A paved pathway leads through the garden to a charming timber summerhouse - ideal as a studio, hobby space or tranquil retreat.
Further enhancing the practicality of the home is a detached garage and driveway parking, providing off-street parking and storage.
Situation This home enjoys a prime position within the sought-after village of Sutton Courtenay, perfectly placed for both rural charm and excellent connectivity.
The historic market town of Abingdon-on-Thames lies just 3 miles away, offering a superb range of amenities including independent and state schooling, with the highly regarded Europa School at neighbouring Culham.
Abingdon provides an excellent selection of shops, supermarkets, restaurants, pubs, cafés and a cinema, alongside leisure centres with swimming, tennis and football facilities.
The beautiful banks of the River Thames, Radley Lakes and nearby Boars Hill offer wonderful countryside walks, while families will appreciate the riverside playground, splash park and outdoor pool.
Didcot Parkway is less than 4 miles away and provides direct rail services to London Paddington in under 40 minutes, making this an ideal location for commuters seeking village life within easy reach of the capital.
Didcot also offers extensive shopping and leisure facilities, including The Orchard Centre, supermarkets, gyms and arts venues.
The iconic Wittenham Clumps are close by, providing scenic walks and panoramic views across Oxfordshire.
The property is also well connected by road, with the A34 giving swift access to Oxford, the M40 and the wider motorway network.
Property Ref Number: Ham-62790 Additional Information Vale of White Horse District Council Tax Band G. Underfloor heating. Mains gas, electricity and water.
For broadband availability and mobile service coverage, please check the Ofcom Mobile and Broadband checker online.
Value & comps
No previous sales on record.
Returns
Set an offer; the calculator follows it.
We're still gathering serviced-accommodation data for this area.
Archie refurb estimate: a Pro feature
0.0% below asking
This is not financial or investment advice. Prop AI Deals is not authorised by the Financial Conduct Authority (FCA) to provide investment advice.
All investment calculators, property analyses, and AI-generated insights are for informational purposes only. Property investment carries risk and may result in financial loss. All calculations should be independently verified and you should consult with FCA-authorised financial advisers before making any investment decisions.
Past performance does not guarantee future results. Tax implications vary by individual circumstances.
Deal
Properties like this can earn 2–3x BTL yields when converted to HMO, with retrofit costs around £10k/room. Sign in to see the full tier, yield projection, and cost breakdown.
Commercial properties like this can earn 30-50% higher yields when converted to residential under Class MA / Q / P / PA, with prior approval costing ~GBP 96/unit. Sign in to see the recommended route, yield uplift, and cost breakdown.
BRRR-suited properties can recycle 80-100% of investor capital on refi, leaving a high-yielding rental with most of the money out. Sign in to see the refurb cost stack, ARV projection, and refinance maths.
Detached + large garden = sub-division play. Pro tier unlocks the tier badge, plot size, uplift estimate, and regional land benchmark.
Short-lease flats trade at deep discount, but extending under the 1993 Act often costs far less than the discount. Pro tier unlocks the tier badge, premium breakdown, long-lease ARV and arbitrage maths.
See projected short-stay revenue vs a vanilla BTL for this property.
See real sub-let margins (HMO room rates & SA nightly rates) vs the landlord rent.
Area
Agent & docs

FAQ
About 61, High Street, Abingdon
Explore nearby