We've tightened what earns a Pursue. A home now needs a published valuation, a strategy that still makes money after real running costs and lender stress tests, and no listing problems that would stop a mortgage. You'll see fewer Pursues, and each one has been checked harder.
See how verdicts work4-bedroom detached house · OX14 4BS
Listing removedListed 208 days
Opportunity summary
See Archie’s verdict, returns by strategy and what to check before viewing.
About
Ground Floor The ground floor features a functional and expansive layout, centred around a modern refitted kitchen with cream shaker-style units, integrated appliances, and a central breakfast island.
This space flows directly into a substantial Sitting/Dining/Family Room, which is further extended by a large conservatory overlooking the garden.
A front-facing reception room with a bay window provides a versatile additional space, while the inclusion of underfloor heating, a separate utility room, and a ground-floor wet room adds to the property's practicality.
Internal access to the garage is also available from the main hallway. First Floor The upper level provides four well-proportioned bedrooms, maintaining the property's generous footprint.
The layout is well-suited for a family, with the largest front-facing bedroom spanning the entire width of the house.
These rooms are served by a recently updated family bathroom finished with contemporary tiling and modern fixtures.
Large windows and strategically placed skylights ensure the landing and bedrooms are well-lit, contributing to a sense of space throughout the floor.
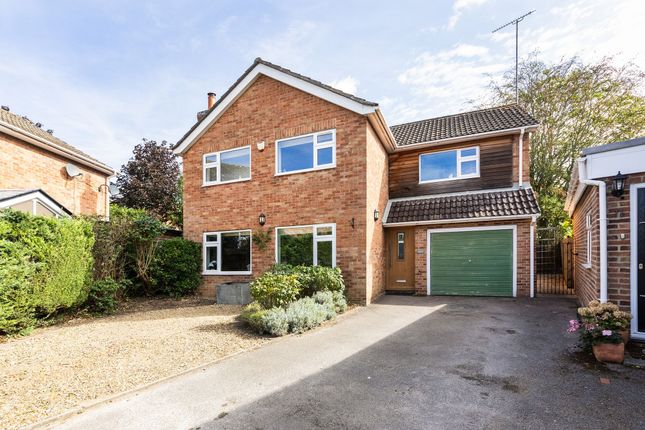
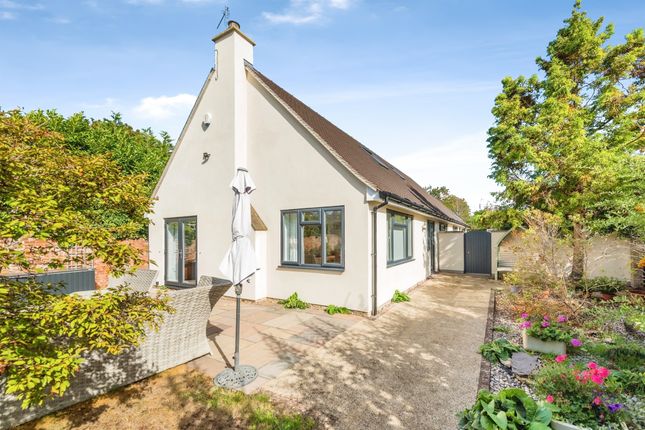
Externals The property is set back from the road behind a large block-paved driveway offering ample off-road parking.
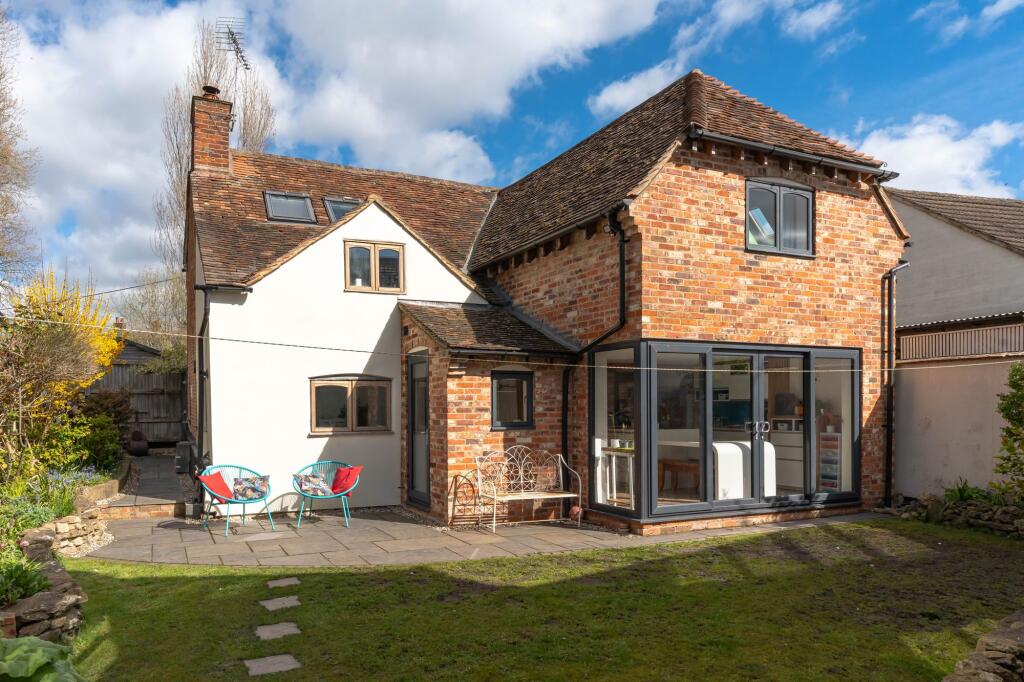
To the rear, the private garden is laid mainly to lawn with mature borders and a paved patio area for outdoor seating.
A key feature of the external space is the detached Summer House, which is equipped with light and power, making it suitable for use as a home office, gym, or studio.
The property balances a high standard of internal finish with versatile outdoor space and significant overall square footage.
Milton Road is situated in the heart of Sutton Courtenay, one of Oxfordshire’s most historic Thames-side villages.
The location offers a quintessential village lifestyle with a picturesque green, highly-regarded gastropubs, and scenic walking routes along the river.
Families are well-served by a choice of local primary schools and are within easy reach of the prestigious independent and state secondary options in nearby Abingdon.
The property is exceptionally well-placed for professional connectivity, located just minutes from Milton Park.
Excellent transport links include Didcot Parkway, less than three miles away, providing direct rail services to London Paddington in approximately 40 minutes.
With easy access to the A34 connecting to Oxford and the M4, this location perfectly balances rural charm with modern accessibility. • Utilities: Mains gas/electricity/water/drainage are connected.
• Heating: Gas central heating. • Parking: Single garage & private driveway.
• Broadband Coverage: Ultrafast broadband speed is available at this property along with coverage from O2, Three, Vodafone & EE. • Rights of Way / Access: None known.
• Restrictive Covenants: None known. • Flood Risk: Very Low. • Building Safety / Planning Issues: Properties built or renovated pre-1999 may contain asbestos in certain building materials e.g.
Artex, vinyl tiles, sheet boards and corrugated roofing, pipework and lagging/insulation. These are generally considered safe unless disturbed but prospective buyers must take their own advice.
Value & comps
No previous sales on record.
Returns
Set an offer; the calculator follows it.
We're still gathering serviced-accommodation data for this area.
Archie refurb estimate: a Pro feature
0.0% below asking
This is not financial or investment advice. Prop AI Deals is not authorised by the Financial Conduct Authority (FCA) to provide investment advice.
All investment calculators, property analyses, and AI-generated insights are for informational purposes only. Property investment carries risk and may result in financial loss. All calculations should be independently verified and you should consult with FCA-authorised financial advisers before making any investment decisions.
Past performance does not guarantee future results. Tax implications vary by individual circumstances.
Deal
Properties like this can earn 2–3x BTL yields when converted to HMO, with retrofit costs around £10k/room. Sign in to see the full tier, yield projection, and cost breakdown.
Commercial properties like this can earn 30-50% higher yields when converted to residential under Class MA / Q / P / PA, with prior approval costing ~GBP 96/unit. Sign in to see the recommended route, yield uplift, and cost breakdown.
BRRR-suited properties can recycle 80-100% of investor capital on refi, leaving a high-yielding rental with most of the money out. Sign in to see the refurb cost stack, ARV projection, and refinance maths.
Detached + large garden = sub-division play. Pro tier unlocks the tier badge, plot size, uplift estimate, and regional land benchmark.
Short-lease flats trade at deep discount, but extending under the 1993 Act often costs far less than the discount. Pro tier unlocks the tier badge, premium breakdown, long-lease ARV and arbitrage maths.
See projected short-stay revenue vs a vanilla BTL for this property.
See real sub-let margins (HMO room rates & SA nightly rates) vs the landlord rent.
Area
Agent & docs
FAQ
About Milton Road, Sutton Courtenay, OX14
Explore nearby