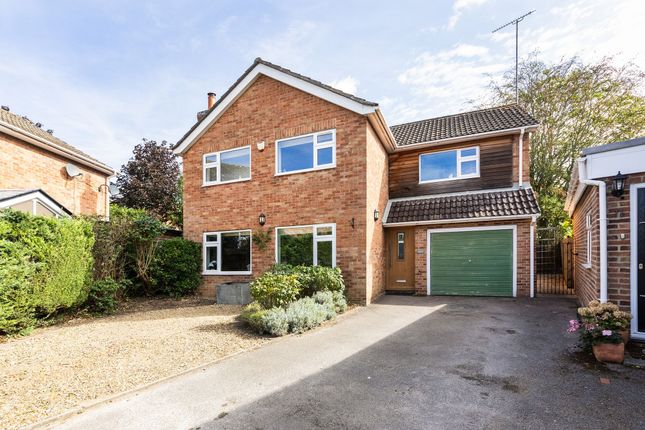
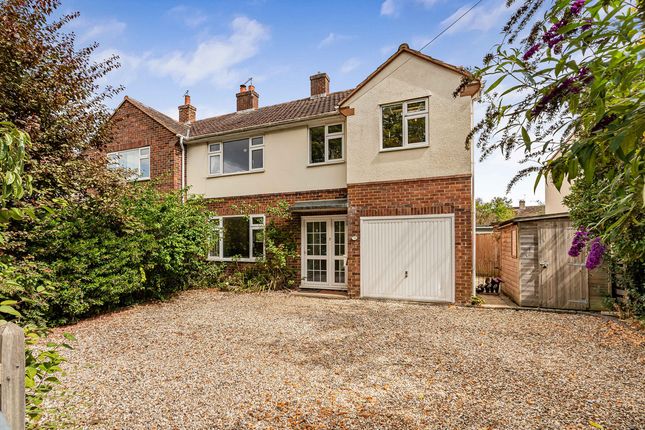
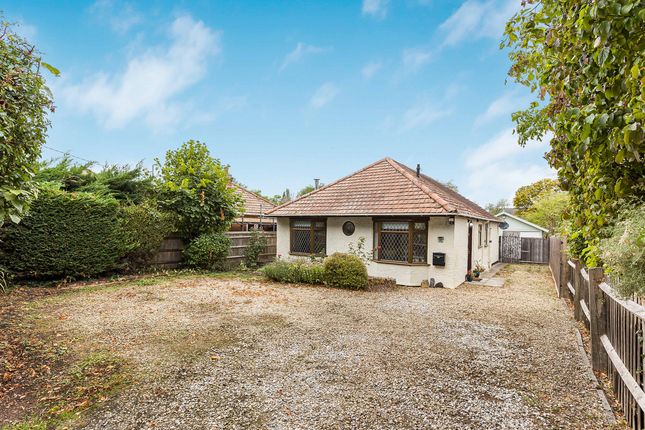
We've tightened what earns a Pursue. A home now needs a published valuation, a strategy that still makes money after real running costs and lender stress tests, and no listing problems that would stop a mortgage. You'll see fewer Pursues, and each one has been checked harder.
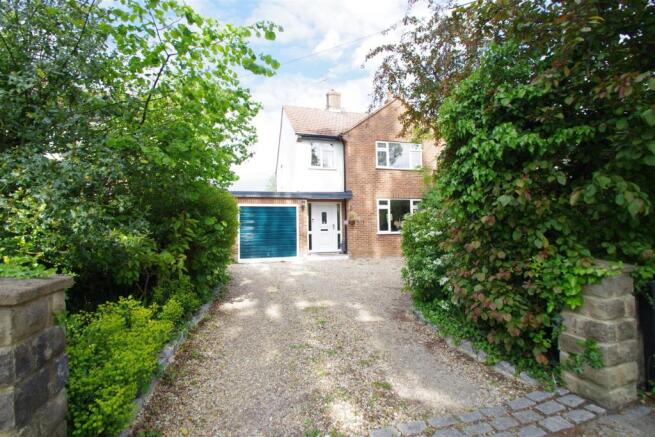
See how verdicts work4-bedroom detached house · OX14 4AU
Listing removedListed 229 days
Opportunity summary
See Archie’s verdict, returns by strategy and what to check before viewing.
About
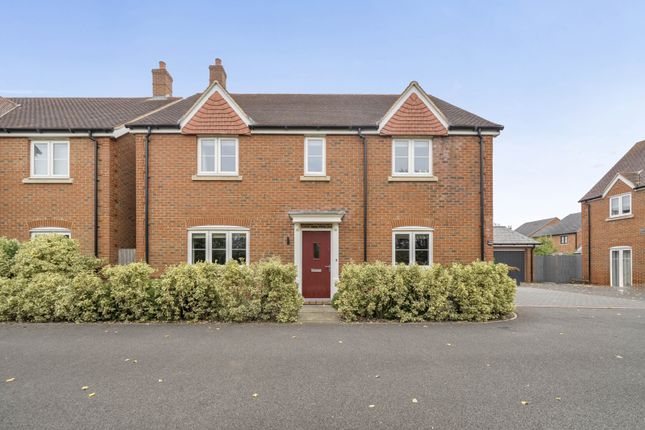
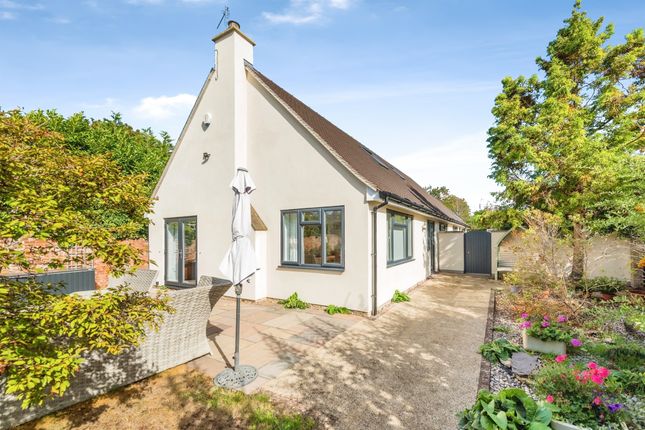
This unique 1960s individual self-build home occupies a commanding position on a quiet lane, set centrally within a private 0.4-acre plot.
The architecture reflects the thoughtful, light-filled design of the period, offering a rare sense of space and privacy for a growing family.
The Interior The ground floor is designed for a seamless flow, beginning with a bright entrance hall that leads to a convenient downstairs shower room and WC.
At the heart of the home is a central dining room, which connects to a snug sitting room and a separate, quiet study.
The expansive living room serves as the primary dual-aspect entertaining space, while the kitchen features a practical utility room with direct access to the carport.
Upstairs, the first floor hosts four well-proportioned bedrooms, all benefiting from integrated wardrobes. The principal suite features built-in storage and a private en-suite shower room.
Bedroom two also provides access to a versatile office, which could equally serve as a nursery or dressing room. The floor is completed by a family bathroom fitted with a suite including a bath.
Externals and Grounds The property is perfectly positioned within its mature grounds, ensuring every window enjoys a verdant outlook.
The approach features a sweeping driveway screened by established hedging, providing ample off-road parking for multiple vehicles.
A substantial carport offers covered parking for two cars and leads to a detached garage that functions excellently as a workshop or storage for garden machinery.
The expansive rear gardens are a true sanctuary, boasting large lawns, specimen trees, and mature shrubs, offering a safe and private environment for outdoor recreation and gardening enthusiasts.
Nestled in a quiet enclave within the historic and highly sought-after village of Sutton Courtenay, this property enjoys an enviable position that perfectly balances rural tranquillity with sophisticated village life.
Just a short, scenic stroll away lies the iconic village green, the atmospheric banks of the River Thames, and a selection of renowned local gastro-pubs that serve as the heart of this vibrant community.
Sutton Courtenay is celebrated for its rich heritage and picturesque aesthetics, offering a quintessential Oxfordshire lifestyle where country walks and river activities are part of daily life.
• Utilities: Mains electricity/water/drainage are connected. • Heating: Oil fired central heating. • Parking: Private driveway & double car port.
• Broadband Coverage: Ultrafast broadband speed is available at this property along with coverage from O2, Three, Vodafone & EE. • Rights of Way / Access: None known.
• Restrictive Covenants: None known. • Flood Risk: Very Low. • Building Safety / Planning Issues: Properties built or renovated pre-1999 may contain asbestos in certain building materials e.g.
Artex, vinyl tiles, sheet boards and corrugated roofing, pipework and lagging/insulation. These are generally considered safe unless disturbed but prospective buyers must take their own advice.
Value & comps
No previous sales on record.
Returns
Set an offer; the calculator follows it.
We're still gathering serviced-accommodation data for this area.
Archie refurb estimate: a Pro feature
0.0% below asking
This is not financial or investment advice. Prop AI Deals is not authorised by the Financial Conduct Authority (FCA) to provide investment advice.
All investment calculators, property analyses, and AI-generated insights are for informational purposes only. Property investment carries risk and may result in financial loss. All calculations should be independently verified and you should consult with FCA-authorised financial advisers before making any investment decisions.
Past performance does not guarantee future results. Tax implications vary by individual circumstances.
Deal
Properties like this can earn 2–3x BTL yields when converted to HMO, with retrofit costs around £10k/room. Sign in to see the full tier, yield projection, and cost breakdown.
Commercial properties like this can earn 30-50% higher yields when converted to residential under Class MA / Q / P / PA, with prior approval costing ~GBP 96/unit. Sign in to see the recommended route, yield uplift, and cost breakdown.
BRRR-suited properties can recycle 80-100% of investor capital on refi, leaving a high-yielding rental with most of the money out. Sign in to see the refurb cost stack, ARV projection, and refinance maths.
Detached + large garden = sub-division play. Pro tier unlocks the tier badge, plot size, uplift estimate, and regional land benchmark.
Short-lease flats trade at deep discount, but extending under the 1993 Act often costs far less than the discount. Pro tier unlocks the tier badge, premium breakdown, long-lease ARV and arbitrage maths.
See projected short-stay revenue vs a vanilla BTL for this property.
See real sub-let margins (HMO room rates & SA nightly rates) vs the landlord rent.
Area
Agent & docs

FAQ
About Courtenay Close, Sutton Courtenay, OX14
Explore nearby