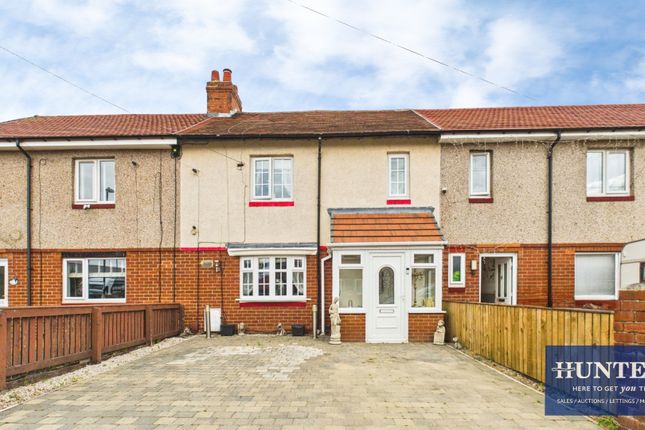
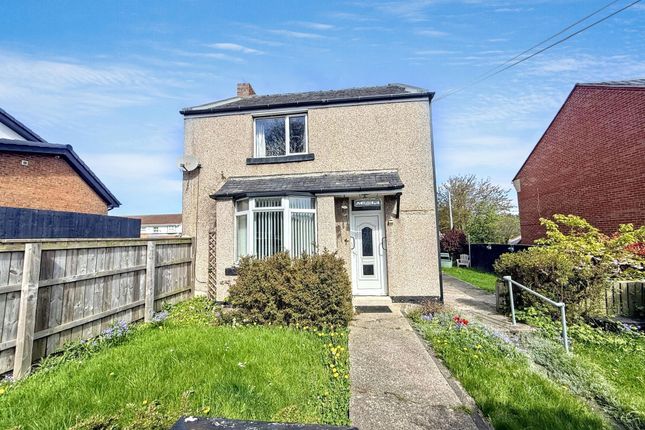
We've tightened what earns a Pursue. A home now needs a published valuation, a strategy that still makes money after real running costs and lender stress tests, and no listing problems that would stop a mortgage. You'll see fewer Pursues, and each one has been checked harder.
See how verdicts work3-bedroom house · SR5 3RH
Listing removedListed 192 days
Opportunity summary
See Archie’s verdict, returns by strategy and what to check before viewing.
About
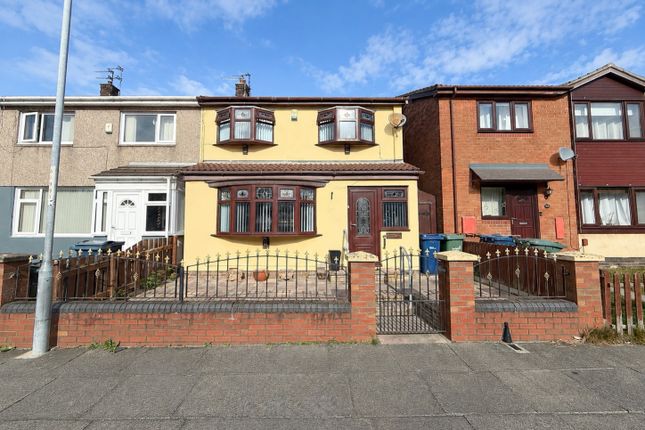
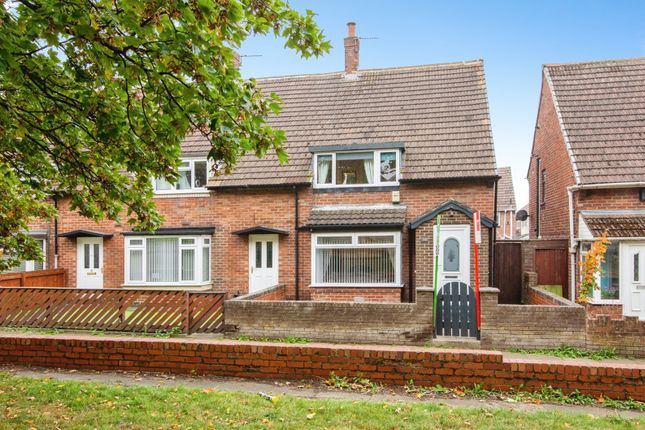
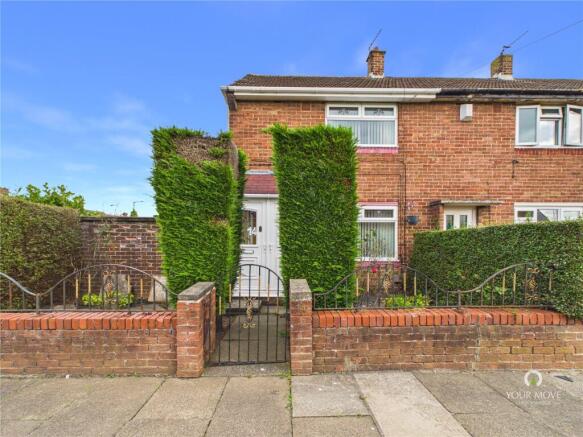
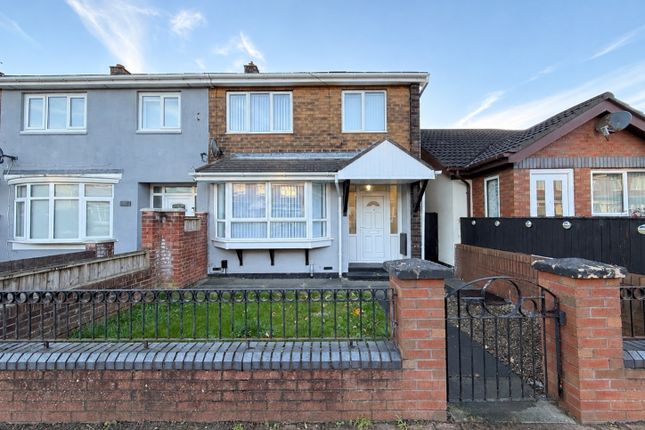
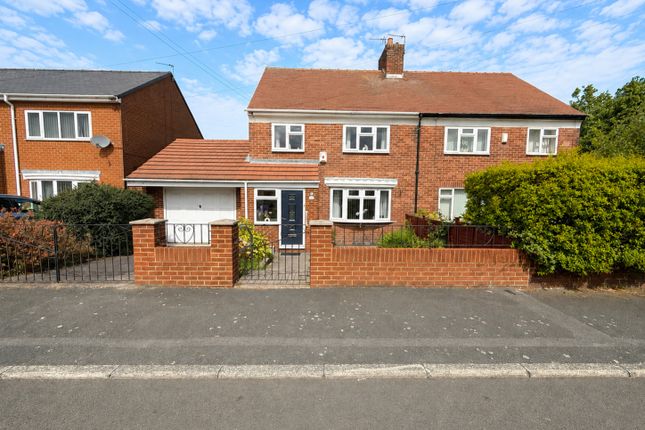
Ferryboat lane • semi detached house • 3 bedrooms • freehold • council tax band - A • EPC rating - tbc • Welcome to this impressive semi-detached home, ideally located in the heart of Sunderland.
Offering a great combination of comfort and practicality, this property is a solid opportunity for first-time buyers, growing families, or anyone looking to settle in one of the North East's most welcoming communities.
Spanning 772 square feet, the home is laid out well to make excellent use of every inch of space. A real highlight is the presence of the open plan living-dining rooms, making it a versatile space.
Three bedrooms offer comfortable and private spaces for the whole family, while the conveniently located bathroom serves the household with ease.
There is also genuine potential for any buyer wishing to add their own personal touch and modernise the space to their taste.
Outside, the property benefits from the traditional appeal of a semi-detached home, with outdoor space offering further potential to create a garden you can truly enjoy.
The surrounding neighbourhood is friendly and well-established, with local shops, schools, and amenities all within easy reach.
Excellent transport links ensure that Sunderland city centre and the wider region are easily accessible.
Additional information: The roof was replaced 8 years ago, and the boiler was replaced 18 months ago. Viewing is highly recommended - homes like this do not stay available for long.
Hallway (3.23 x 1.79 m) This welcoming hallway features a light wooden floor and a neutral decor.
It provides access to the staircase leading upstairs and connects smoothly to the living areas of the home.
Living Room (3.24 x 3.83 m) The living room is a bright and inviting space with light wooden flooring and cream painted walls.
A large bay window allows plenty of natural light to flood the room, enhancing its warm and welcoming atmosphere.
The room opens up into the dining area, offering a pleasant flow between the two spaces.
Dining Room (2.82 x 3.10 m) The dining room complements the living area with matching light wooden flooring and neutral walls. Which extends the sense of space and light.
This room is ideal for family meals or entertaining guests, with easy access to the kitchen nearby.
Kitchen (2.81 x 2.90 m) Bright and practical, the kitchen features white cabinetry with contrasting wooden worktops and tiled splashbacks.
It is equipped with a built-in oven, gas hob and extractor hood, and space for a free standing washing machine, dryer and fridge freezer.
The space benefits from a window over the sink that lets in natural light, and a door providing access to the rear garden, making it a convenient and well-organised cooking area.
Landing (2.19 x 2.33 m) Upstairs, the landing is carpeted in a soft neutral tone and offers access to all bedrooms and the bathroom.
The space benefits from natural light, contributing to the bright and airy feel of the upper floor.
Bedroom 1 (3.08 x 3.77 m) The main bedroom is a restful retreat decorated in soft neutral shades with a feature grey accent wall behind the bed.
There is plenty of space for a bed and clothes storage without making the room feel cluttered.
The room is carpeted in a light grey tone and features a large window, allowing plenty of natural light to filter through.
Bedroom 2 (3.10 x 3.05 m) Bedroom 2 is a bright and spacious room carpeted in blue, with a large window. It has plenty of space for a double bed, or even a king size with room left over for wardrobes.
Bedroom 3 (2.21 x 2.10 m) Bedroom 3 is a smaller single bedroom with a storage cupboard above the stairs. A window provides natural daylight, creating a cosy and inviting atmosphere.
Bathroom (1.70 x 2.33 m) The bathroom is fitted with modern fixtures including a white sink, toilet, and a bath with an overhead shower.
The walls are tiled in neutral tones, complemented by a window that allows natural light in while maintaining privacy.
A chrome heated towel rail and storage cabinet add practical touches to this clean and contemporary space.
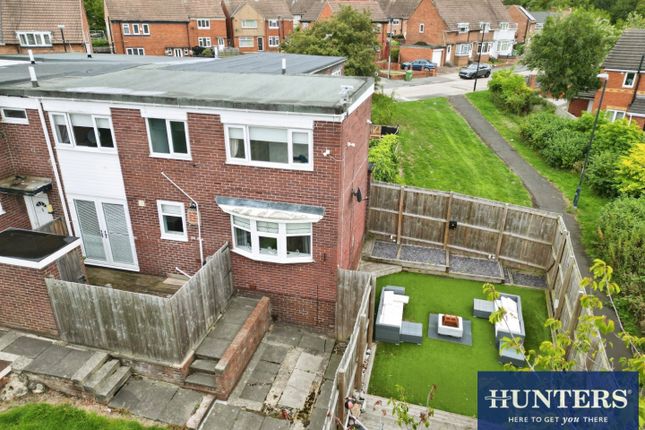
Rear Garden The rear garden offers a pleasant outdoor space with a paved patio area and a lawned section surrounded by fencing for privacy.
It is a great area for outdoor relaxation or for children to play safely, with a brick walled shed providing useful additional storage.
Value & comps
No previous sales on record.
Returns
Set an offer; the calculator follows it.
We're still gathering serviced-accommodation data for this area.
Archie refurb estimate: a Pro feature
0.0% below asking
This is not financial or investment advice. Prop AI Deals is not authorised by the Financial Conduct Authority (FCA) to provide investment advice.
All investment calculators, property analyses, and AI-generated insights are for informational purposes only. Property investment carries risk and may result in financial loss. All calculations should be independently verified and you should consult with FCA-authorised financial advisers before making any investment decisions.
Past performance does not guarantee future results. Tax implications vary by individual circumstances.
Deal
Properties like this can earn 2–3x BTL yields when converted to HMO, with retrofit costs around £10k/room. Sign in to see the full tier, yield projection, and cost breakdown.
Commercial properties like this can earn 30-50% higher yields when converted to residential under Class MA / Q / P / PA, with prior approval costing ~GBP 96/unit. Sign in to see the recommended route, yield uplift, and cost breakdown.
BRRR-suited properties can recycle 80-100% of investor capital on refi, leaving a high-yielding rental with most of the money out. Sign in to see the refurb cost stack, ARV projection, and refinance maths.
Detached + large garden = sub-division play. Pro tier unlocks the tier badge, plot size, uplift estimate, and regional land benchmark.
Short-lease flats trade at deep discount, but extending under the 1993 Act often costs far less than the discount. Pro tier unlocks the tier badge, premium breakdown, long-lease ARV and arbitrage maths.
See projected short-stay revenue vs a vanilla BTL for this property.
See real sub-let margins (HMO room rates & SA nightly rates) vs the landlord rent.
Area
Agent & docs

FAQ
About 97 Ferryboat Lane, Ferryboat Lane, Sunderland
Explore nearby