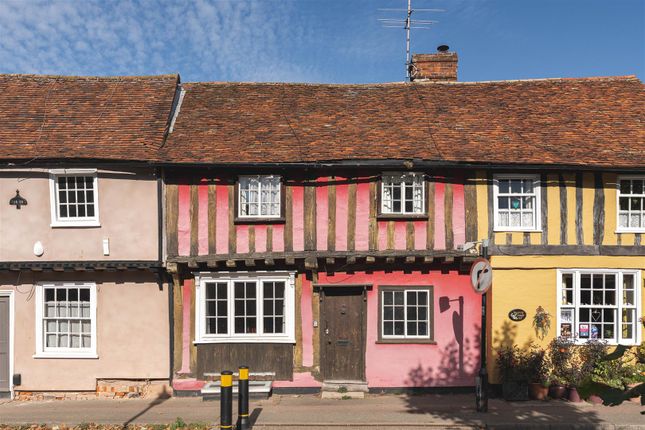
3-bedroom house · CB10 1BD
Sold STCListed 252 days
Opportunity summary
See Archie’s verdict, returns by strategy and what to check before viewing.
About
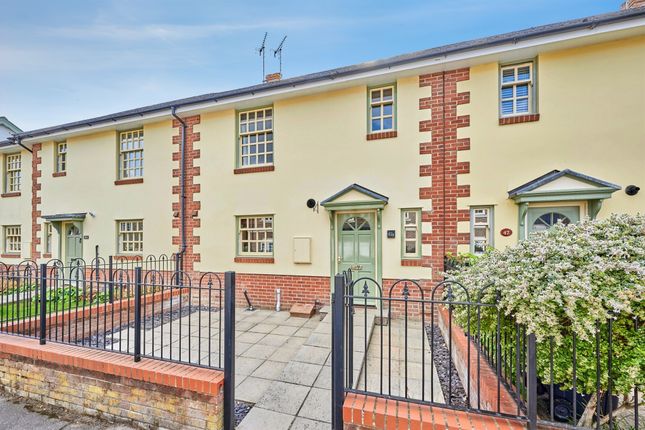
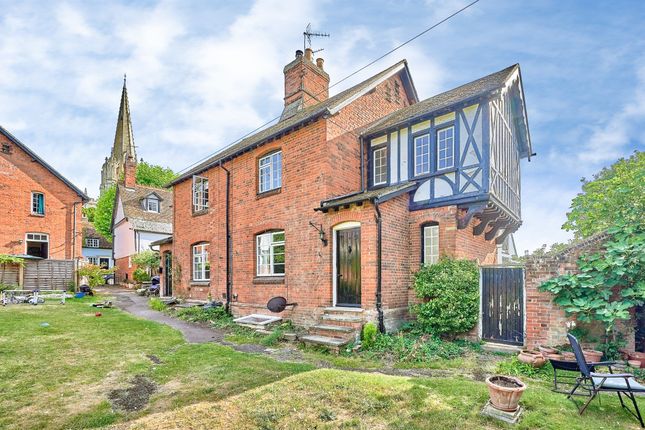
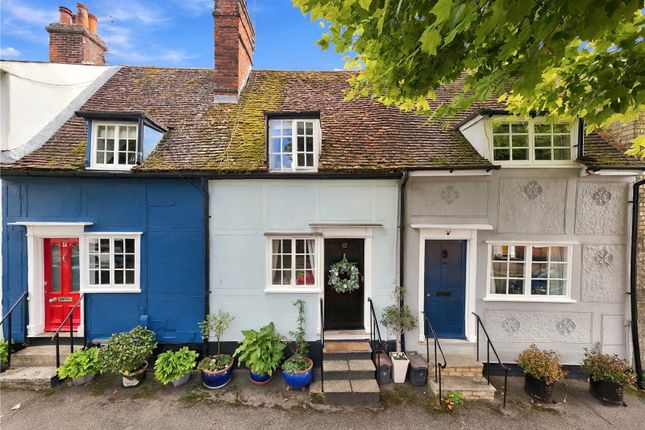
An iconic, 16th Century, Grade II Listed cottage forming part of one of Saffron Walden's most picturesque streets.
The property enjoys a wealth of character together with deceptively spacious accommodation and a stunning landscaped garden.
Saffron Walden is an historic market town with a magnificent Parish Church, numerous period properties and a wide tree-lined High Street.
An extensive range of shops, schools, social and sporting amenities are all accessible within the town and the Golf Course and Sports Centre lie on the town's outskirts.
Road links to London and Cambridge (16 miles) are accessible at Junctions 8 and 9 of the M11. Train services to London (Liverpool Street - 57 mins) run from Audley End Station about 2 miles away.
History - Dating back to the 16th Century, No 61 Castle Street is believed to have been built on the site of a former Medieval Hall House.
From the late 18th Century, the Archer family owned this, together with the neighbouring properties and yard, from which they ran several businesses including bakery, brewery and butchery.
No 61 held a long history as a cottage with shop/bakehouse until the early 20th Century when it was converted into a residential dwelling.
Ground Floor - Sitting Room - An impressive inglenook fireplace with a large bressumer and exposed herringbone brick hearth and seating together with a log burning stove, secondary glazed window to the front aspect overlooking the street scene, timber entrance door and imposing exposed timbers and timber floor, stairs rising to the first floor.
Dining Room - Secondary glazed window to the front aspect with views and exposed timbers and flooring, a decorative leaded window and fitted understairs storage cupboard with an arched oak door.
Kitchen/Breakfast Room - Fitted with a range of oak fronted units with a quartz worktop, ceramic sink unit, range cooker and free-standing washing machine, dishwasher and space for fridge freezer, wall mounted gas boiler and window to the rear aspect overlooking the garden, steps leading down to the cellar/basement.
Garden Room - A number of three quarter height windows and glazed door enjoying views over the adjoining terrace and garden beyond together with an attractive brick and flint wall.
Cloakroom - Comprising low level WC, wash basin, fitted cupboard and obscure window.
Basement/Study - This is currently used as a study with good head height, fitted shelving, storage space together with a window providing natural light, central heating via a radiator, power and lighting.
First Floor - Landing - Exposed timbers and solid oak doors to adjoining rooms, Velux skylight and obscure window.
Bedroom 1 - Window to the rear aspect, fitted wardrobes, door to:- En Suite - Comprising low level WC and vanity wash basin.
Bedroom 2 - An impressive exposed oak framing and window to the front aspect. Bedroom 3 - Exposed timber framing and window to the front aspect.
Shower Room - Comprising shower enclosure, vanity wash basin, low level WC and skylight.
Outside - The property is set in arguably one of the most picturesque and photographed streets in Saffron Walden.
To the rear of the property is a paved terrace with adjoining gravel path and gates providing access onto the side path which would have formerly been used as a vehicular access.
A path leads from the terrace to a workshop which could be converted into a garden studio subject to needs and relevant approval. Viewings - By appointment through the Agents.
Value & comps
No previous sales on record.
Returns
Set an offer; the calculator follows it.
We're still gathering serviced-accommodation data for this area.
Archie refurb estimate: a Pro feature
0.0% below asking
This is not financial or investment advice. Prop AI Deals is not authorised by the Financial Conduct Authority (FCA) to provide investment advice.
All investment calculators, property analyses, and AI-generated insights are for informational purposes only. Property investment carries risk and may result in financial loss. All calculations should be independently verified and you should consult with FCA-authorised financial advisors before making any investment decisions.
Past performance does not guarantee future results. Tax implications vary by individual circumstances.
Deal
Properties like this can earn 2–3x BTL yields when converted to HMO, with retrofit costs around £10k/room. Sign in to see the full tier, yield projection, and cost breakdown.
Commercial properties like this can earn 30-50% higher yields when converted to residential under Class MA / Q / P / PA, with prior approval costing ~GBP 96/unit. Sign in to see the recommended route, yield uplift, and cost breakdown.
BRRR-suited properties can recycle 80-100% of investor capital on refi, leaving a high-yielding rental with most of the money out. Sign in to see the refurb cost stack, ARV projection, and refinance maths.
Detached + large garden = sub-division play. Pro tier unlocks the tier badge, plot size, uplift estimate, and regional land benchmark.
Short-lease flats trade at deep discount, but extending under the 1993 Act often costs far less than the discount. Pro tier unlocks the tier badge, premium breakdown, long-lease ARV and arbitrage maths.
See projected short-stay revenue vs a vanilla BTL for this property.
See real sub-let margins (HMO room rates & SA nightly rates) vs the landlord rent.
Area
Agent & docs

FAQ
About Castle Street, Saffron Walden
Explore nearby