2-bedroom terraced house · PR6 0LT
Under offerListed 90 days
Opportunity summary
See Archie’s verdict, returns by strategy and what to check before viewing.
About
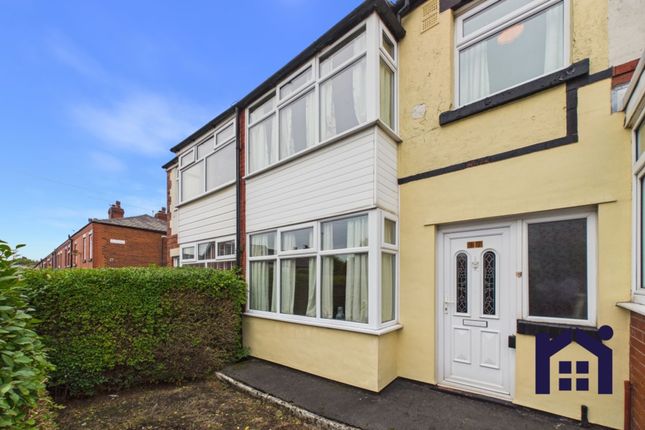
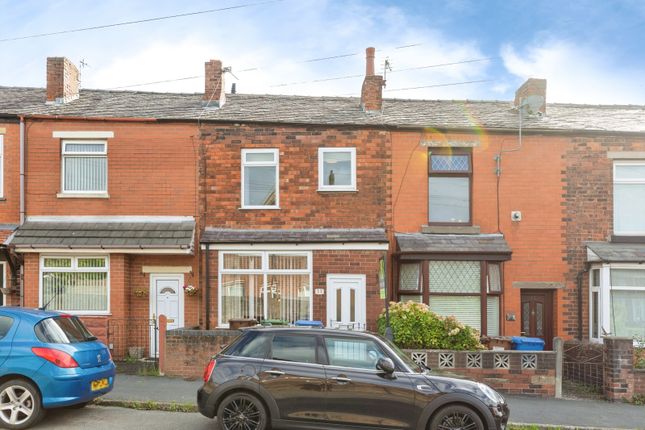
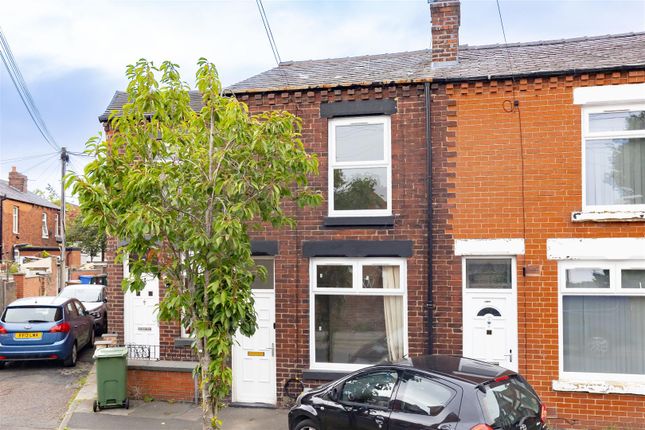
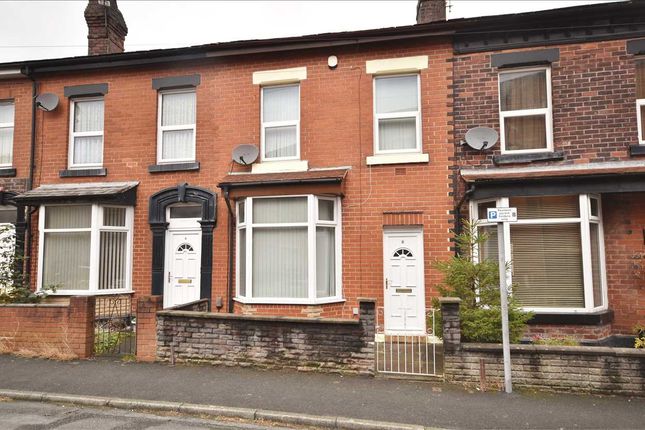
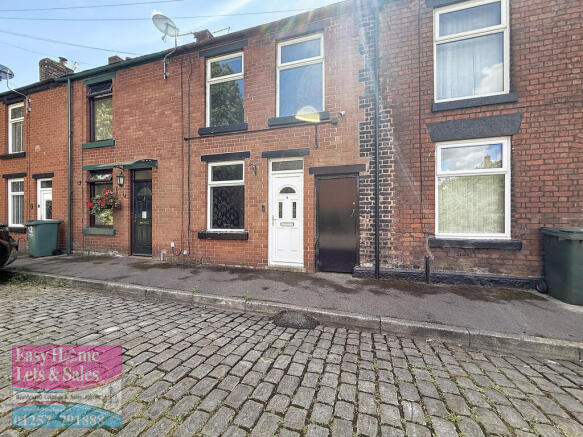
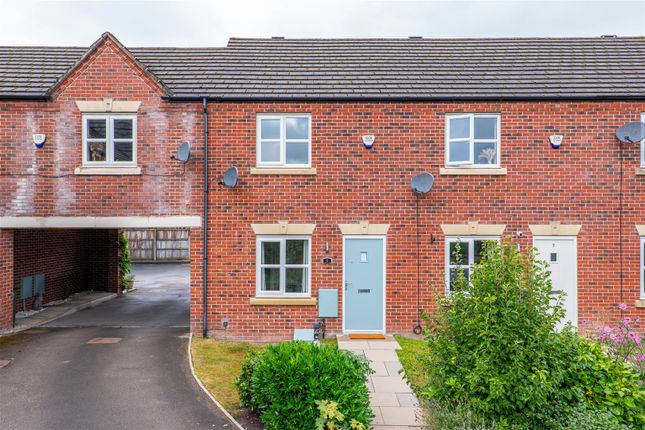
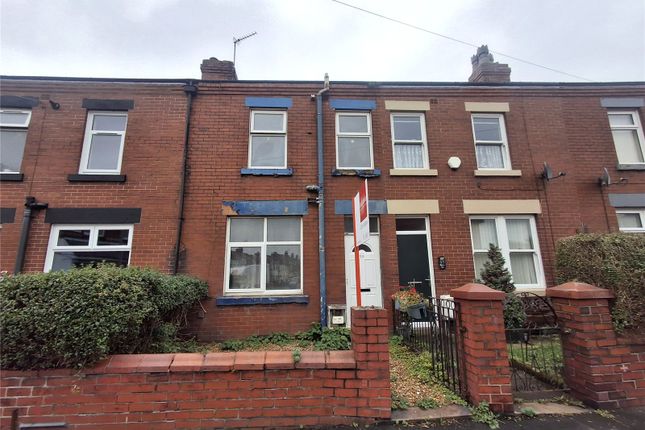
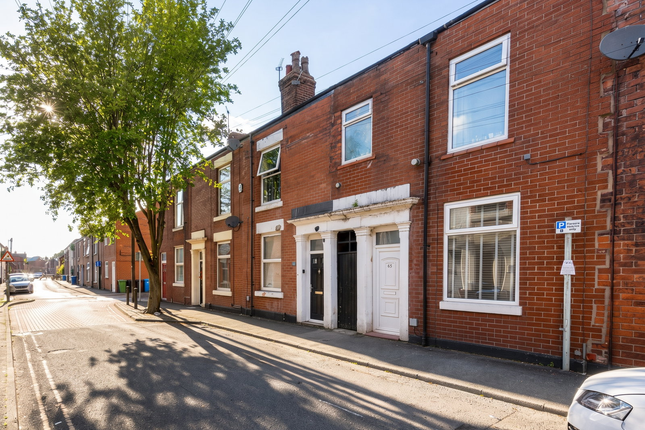
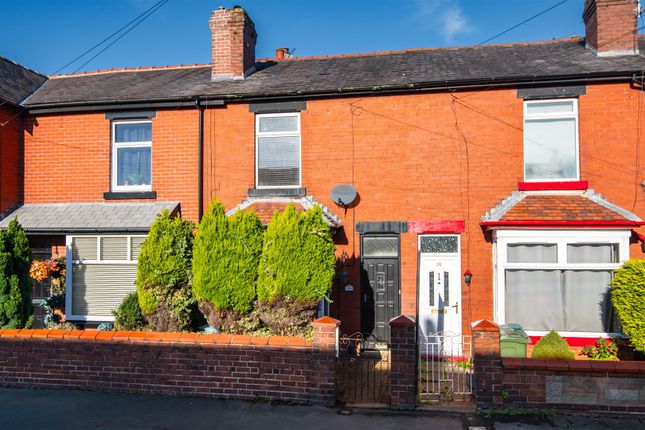
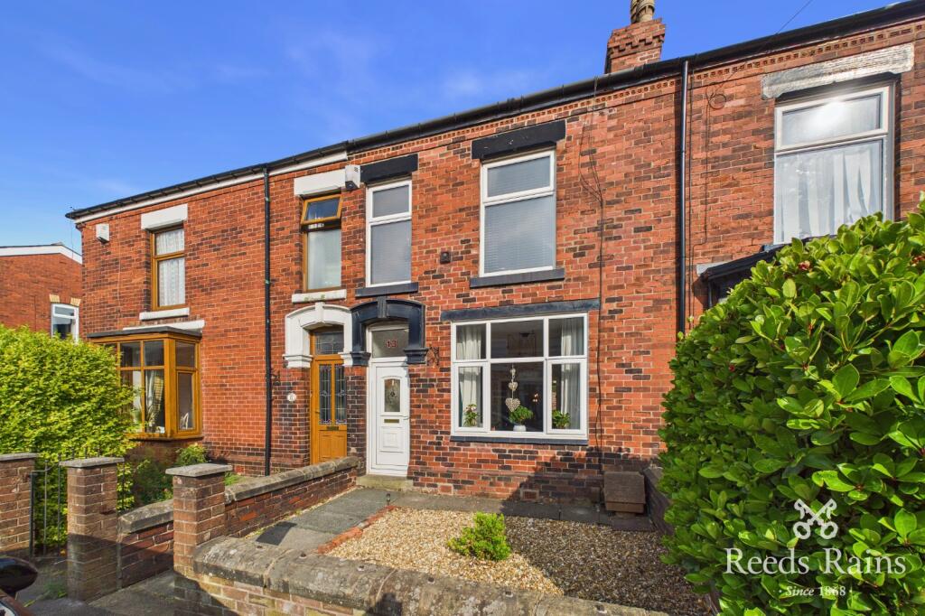
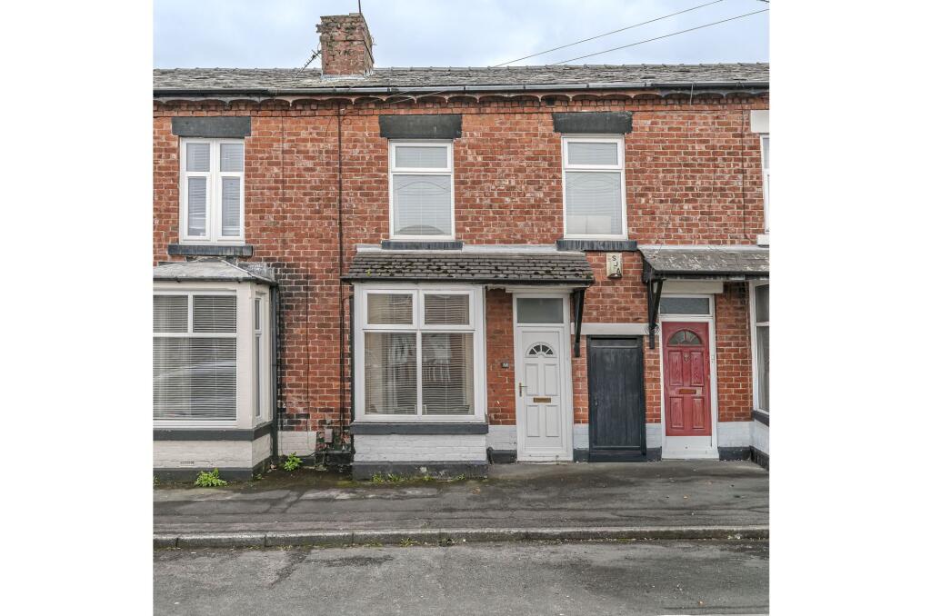
This traditional red-brick end-terraced home combines generous period proportions with a highly convenient Chorley location.
Arranged across approximately 850 sq ft, the accommodation includes a spacious lounge, kitchen and dining room, ground-floor bathroom and two genuine double bedrooms.
The property provides a practical layout with considerable potential for cosmetic improvement.
It is an appealing choice for buyers who would like to introduce their own style while retaining the space and character of a traditional home.
The front-facing lounge is notably generous, with ample room for comfortable seating and occasional furniture.
A chimney breast creates a natural focal point and provides a useful position for a media wall, while the large window brings in plenty of natural daylight and looks towards the established front garden.
The proportions allow the room to work equally well for quiet evenings, entertaining friends or creating a comfortable everyday living space.
Positioned towards the rear, the kitchen and dining room offers plenty of space for preparing meals and sitting down together.
White shaker-style cabinetry is complemented by wood-effect work surfaces, an integrated oven, electric hob and contemporary extractor.
A clearly defined dining area means a table can remain part of the everyday layout without compromising the working kitchen. A rear lobby connects the room with the bathroom and outside courtyard.
Upstairs are two generously proportioned double bedrooms, giving the home considerably more flexibility than many two-bedroom properties.
The principal bedroom benefits from fitted sliding mirrored wardrobes and additional recessed space that could accommodate a dressing table or compact work area.
The second bedroom also offers comfortable double proportions, making it suitable for guests, children or anyone needing a flexible room for occasional home working.
The ground-floor bathroom includes a curved bath with an electric shower above, a wash basin with useful vanity storage and a WC.
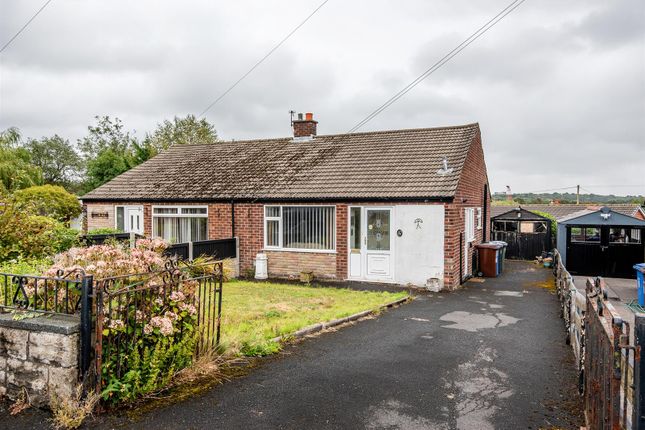
The end-terrace position is enhanced by an established front garden with lawn, mature hedging and trees, creating a greener and more attractive approach to the property.
To the rear is an enclosed paved courtyard with gated access. A covered timber structure offers useful scope for sheltered seating, entertaining or practical outdoor storage.
Both outside areas provide opportunities for a new owner to refresh the landscaping and create spaces suited to their lifestyle.
Hornby Road places the property within easy reach of Chorley town centre, where Market Walk and Chorley’s markets provide shops, cafés, entertainment and everyday essentials.
All Seasons Leisure Centre offers swimming, gym and indoor sporting facilities.
Chorley railway station is within walking distance and provides useful connections towards Preston and Manchester, while access towards the A6 and M61 makes the location practical for travelling throughout the wider North West.
Nearby educational options include Chorley St James’ Church of England Primary School.
For time outdoors, Astley Park and the extensive Yarrow Valley Country Park offer parkland, woodland, walking routes and valuable green space within easy reach.
With two genuine double bedrooms, generous living space, established gardens and excellent access to Chorley’s town centre and railway station, this traditional end-terrace offers an attractive balance of space, convenience and future potential.
A viewing is strongly encouraged to appreciate its proportions and the opportunity to create a comfortable home with a style of your own.
Value & comps
No previous sales on record.
Returns
Set an offer; the calculator follows it.
We're still gathering serviced-accommodation data for this area.
Archie refurb estimate: a Pro feature
0.0% below asking
This is not financial or investment advice. Prop AI Deals is not authorised by the Financial Conduct Authority (FCA) to provide investment advice.
All investment calculators, property analyses, and AI-generated insights are for informational purposes only. Property investment carries risk and may result in financial loss. All calculations should be independently verified and you should consult with FCA-authorised financial advisors before making any investment decisions.
Past performance does not guarantee future results. Tax implications vary by individual circumstances.
Deal
Properties like this can earn 2–3x BTL yields when converted to HMO, with retrofit costs around £10k/room. Sign in to see the full tier, yield projection, and cost breakdown.
Commercial properties like this can earn 30-50% higher yields when converted to residential under Class MA / Q / P / PA, with prior approval costing ~GBP 96/unit. Sign in to see the recommended route, yield uplift, and cost breakdown.
BRRR-suited properties can recycle 80-100% of investor capital on refi, leaving a high-yielding rental with most of the money out. Sign in to see the refurb cost stack, ARV projection, and refinance maths.
Detached + large garden = sub-division play. Pro tier unlocks the tier badge, plot size, uplift estimate, and regional land benchmark.
Short-lease flats trade at deep discount, but extending under the 1993 Act often costs far less than the discount. Pro tier unlocks the tier badge, premium breakdown, long-lease ARV and arbitrage maths.
See projected short-stay revenue vs a vanilla BTL for this property.
See real sub-let margins (HMO room rates & SA nightly rates) vs the landlord rent.
Area
Agent & docs
FAQ
About Hornby Road, Chorley, PR6
Explore nearby