2-bedroom terraced house · TN31 7RX
For saleReduced £30k (−7.1%) on 20 JunListed 236 days
Opportunity summary
See Archie’s verdict, returns by strategy and what to check before viewing.
About
Laid-Back Coastal Living Tucked just moments from the beautiful dunes of Camber Sands, this exceptional coastal home offers a rare chance to embrace life by the sea, whether as a laid-back holiday bolthole or a full-time base by the water.
Already operating as a highly successful holiday let, it presents not only an inspiring lifestyle choice but also a proven income opportunity as Camber sands is a very desirable holiday location.
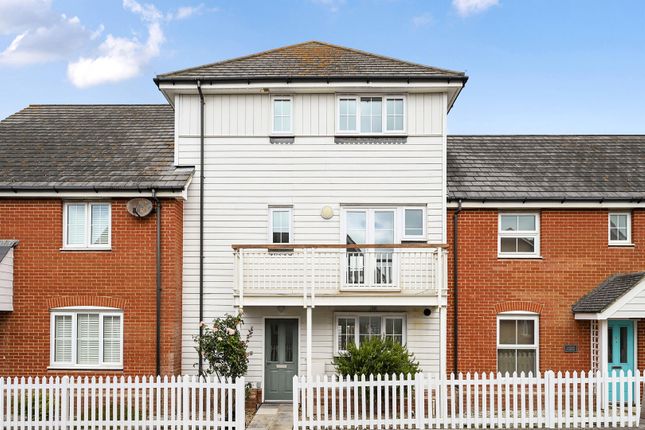
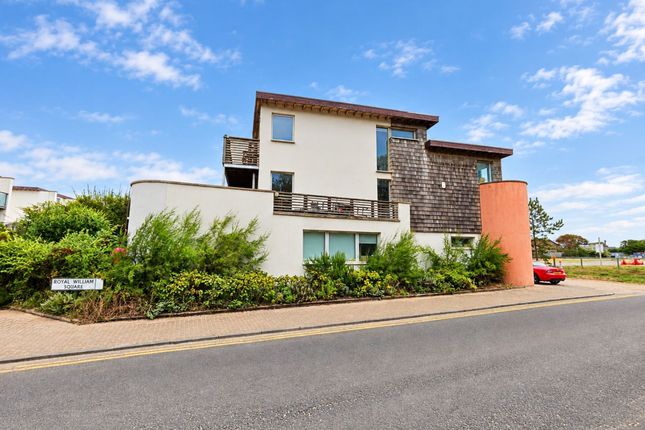
Part of an exclusive private development designed by Knox Bhavan Architects, the property blends contemporary architecture with calm, modern interiors that place the outdoors front and centre.
Clean lines, natural materials and generous glazing create an easy flow between inside and out, encouraging sandy feet, salty skin and doors left open to the breeze.
Sustainability sits at the heart of the design, with strong environmental credentials and sensitive landscaping that allow the house to settle naturally into its coastal setting.
Here, days begin with the sun rising across the dunes, spontaneous sea swims and long walks along open shoreline.
There is a wonderful sense of space, light and freedom and the chance to live a lifestyle that few can only dream about.
Location Situation: Royal William Square nestles just behind the famous dunes and spectacular beach of Camber Sands in the coastal town of Camber, which offers a range of every day facilities including cafes, gastro pubs and the renowned Gallivant boutique hotel and restaurant.
For outdoor enthusiasts there is much to get excited about.
Not only is the beach at Camber Sands literally on the doorstep, but the wild and wonderful Romney Marshes and Dungeness and Rye Harbour nature reserves are all close by.
In addition, the Rye Watersports centre offering kitesurfing, windsurfing and sailing, and the renowned Links course at Rye Golf Club, are both literally just down the road.
The Cinque Port town of Rye, renowned for its cobbled streets and medieval fortifications is only a 4 mile drive away.
Although steeped in history, it also caters for everyday life and has a comprehensive range of shopping, health and leisure facilities.
Rye has become something of an arts centre with many galleries and local craft shops. There is also an annual Rye Arts and International Jazz Festival and a two-screen Kino cinema complex.
Rye has local train services to Eastbourne / Brighton and to Ashford, where the high-speed connection to London St. Pancras can have you in the capital in 37 minutes.
The Accommodation This distinctive modern home has been designed with its unique setting in mind.
All the main living spaces have large expanses of glass which give a different perspective to each elevation and help to create a sense of peace and connectivity to the landscape beyond.
The contemporary, minimalist feel inside helps to give further emphasis to the outside, which is most definitely the main appeal of this beautiful house.
But that is not to take away anything from the interior. Set over three floors, the flexible accommodation would suit the needs of a variety of different buyers. Accommodation Contd.
The front door opens into a small entrance lobby which leads to the staircase to the first floor and into the impressive open-plan kitchen, dining, family space that spans the remainder of the ground floor level.
Designed as the heart of the home, this bright, contemporary room is perfectly suited to relaxed gatherings and easy, sociable living.
An additional external door connects seamlessly to a sheltered, private terrace to the rear - an inviting spot for outdoor eating and cooking, whether firing up the barbecue or pizza oven after a day by the sea.
There is also a handy outdoor shower, ideal for rinsing away sandy toes and paws alike after long beach walks. Accommodation Contd.
The split-level first floor is arranged to feel both open and intimate.
A generous sitting room forms the heart of this level, with a dedicated study area tucked neatly to one end, ideal for quiet working or reading.
At the opposite side, patio doors draw in an abundance of natural light and open onto a substantial decked balcony, extending the living space outdoors.
From here, steps lead down to the beautifully landscaped communal gardens, thoughtfully designed to reflect the surrounding coastal landscape and serving as the natural focal point of the development.
Set on the mezzanine level above is a comfortable double bedroom with its own small front-facing balcony, along with a sleek, modern family bathroom.
The second floor is devoted to the principal bedroom suite.
With a private decked balcony and en-suite shower room, it has the atmosphere of a peaceful retreat above it all, enjoying elevated views across the communal gardens and towards the dunes of Camber Sands.
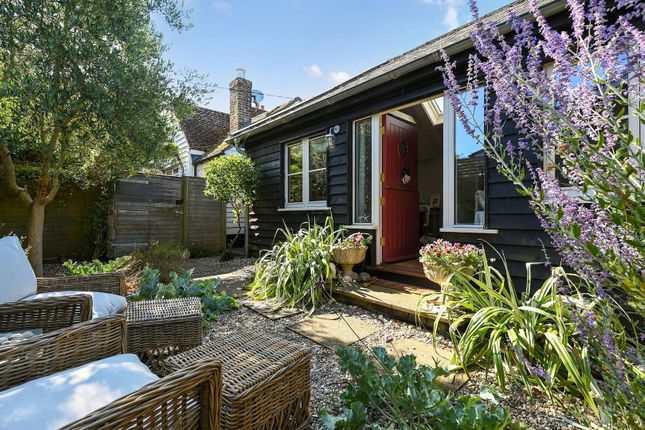
Outside Space To the front of the property there is allocated parking for one vehicle, along with a practical external store, ideal for boards or beach gear.
An additional designated parking space is positioned to the rear of the development, where visitor parking is also available.
In addition to the private outside terrace / balcony space that this property has on three levels, there is also a landscaped shared garden space that forms the heart of the development.
Services / Sustainable Features Mains: Water, electricity & drainage.
Sedum planted roof / double glazed doors and windows / communal ground source heat pump for underfloor heating to each house on site / solar thermal panel providing hot water. EPC Rating: Tba.
Local Authority: Rother District Council. Council Tax Band: D. Location Finder What3words: ///discouraged.mango.charts
Value & comps
No previous sales on record.
Returns
Set an offer; the calculator follows it.
We're still gathering serviced-accommodation data for this area.
Archie refurb estimate: a Pro feature
0.0% below asking
This is not financial or investment advice. Prop AI Deals is not authorised by the Financial Conduct Authority (FCA) to provide investment advice.
All investment calculators, property analyses, and AI-generated insights are for informational purposes only. Property investment carries risk and may result in financial loss. All calculations should be independently verified and you should consult with FCA-authorised financial advisors before making any investment decisions.
Past performance does not guarantee future results. Tax implications vary by individual circumstances.
Deal
Properties like this can earn 2–3x BTL yields when converted to HMO, with retrofit costs around £10k/room. Sign in to see the full tier, yield projection, and cost breakdown.
Commercial properties like this can earn 30-50% higher yields when converted to residential under Class MA / Q / P / PA, with prior approval costing ~GBP 96/unit. Sign in to see the recommended route, yield uplift, and cost breakdown.
BRRR-suited properties can recycle 80-100% of investor capital on refi, leaving a high-yielding rental with most of the money out. Sign in to see the refurb cost stack, ARV projection, and refinance maths.
Detached + large garden = sub-division play. Pro tier unlocks the tier badge, plot size, uplift estimate, and regional land benchmark.
Short-lease flats trade at deep discount, but extending under the 1993 Act often costs far less than the discount. Pro tier unlocks the tier badge, premium breakdown, long-lease ARV and arbitrage maths.
See projected short-stay revenue vs a vanilla BTL for this property.
See real sub-let margins (HMO room rates & SA nightly rates) vs the landlord rent.
Area
Agent & docs
FAQ
About 10 Royal William Square, Rye
Explore nearby