We've tightened what earns a Pursue. A home now needs a published valuation, a strategy that still makes money after real running costs and lender stress tests, and no listing problems that would stop a mortgage. You'll see fewer Pursues, and each one has been checked harder.
See how verdicts work3-bedroom detached house · DN14 6YR
Sold STCListed 19 days
Opportunity summary
See Archie’s verdict, returns by strategy and what to check before viewing.
About
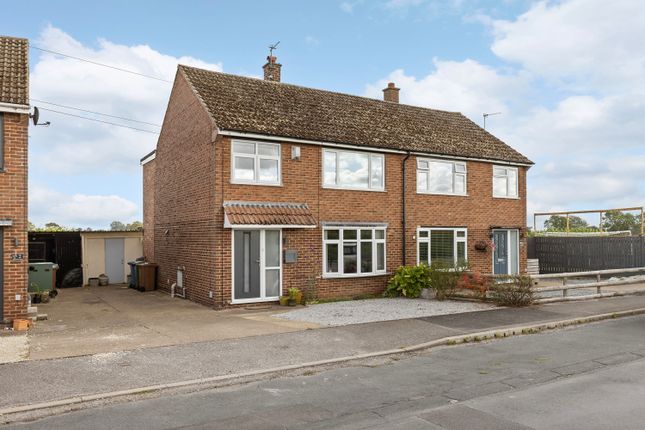
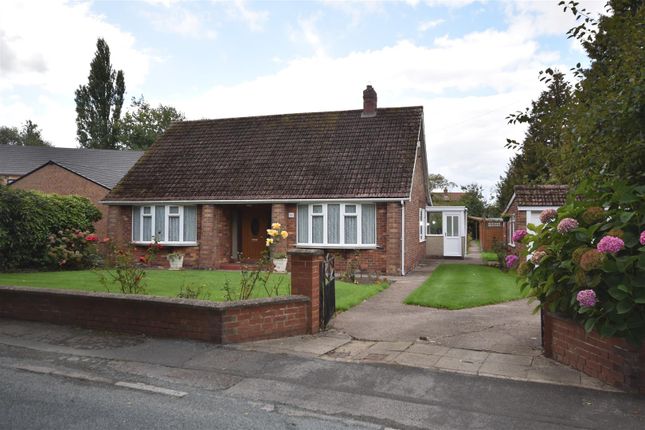
Cosy nights on the sofa, breezy brunches and summer afternoons in your own private garden... This fantastic detached home on Banks Close has room for them all.
With three spacious bedrooms, beautifully presented living spaces and those practical extras that make family life run more smoothly, this is a home built for families to enjoy.
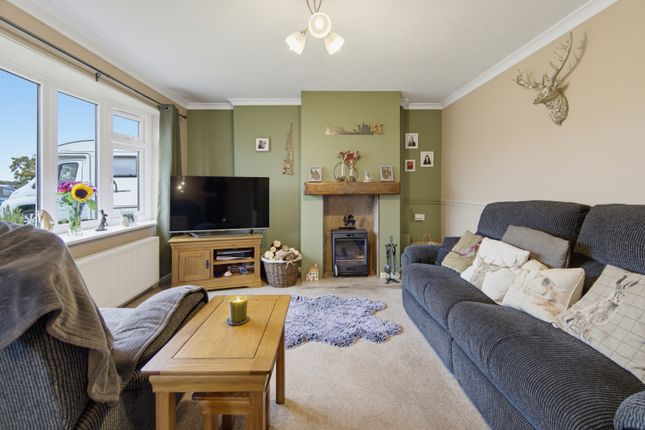
The lounge sets the tone straight away. A generous bay window brings in heaps of natural light into this large, cosy living room.
A recently installed media wall offers a great focal point and brings real character to this space.
The modern log burner provides a fantastic focal point and gives the room a truly cosy feeling on a cold winter night.
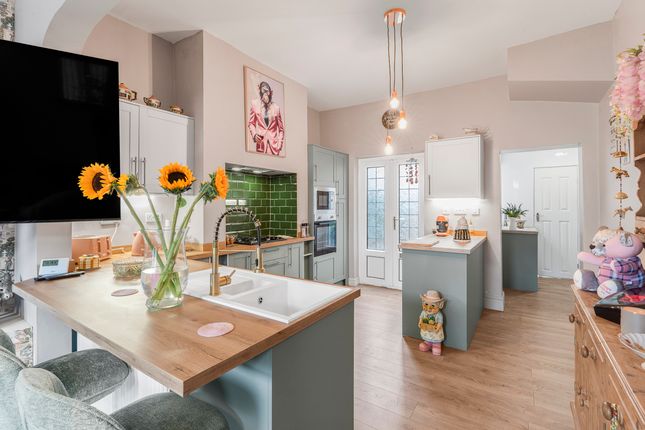
At the rear of the home, the open-plan kitchen/dining room is the sociable heart of the house.
A perfect spot for socialising and everyday cooking, this is a room with plenty of preparation, storage and living space, making it as practical as it is stylish and comfortable.
Picture pancakes on a Sunday morning, homework while dinner cooks, or friends gathered around the table for an evening that lasts a few bottles of wine longer than planned.
Here, whoever is cooking can still be part of the conversation.
French doors open straight onto the garden, making it easy to take lunch outside when the sun shines, or let the children drift between indoor and outdoor play.
The separate utility keeps the life's dirtier jobs away from your entertaining space, while the downstairs toilet is one of those features you'll appreciate several times a day-particularly with younger children or a house full of visitors.
The enclosed rear garden deserves a special mention.
Not overlooked, it offers a wonderfully private setting for family time, with established greenery around the boundaries, a lawn for play and a paved patio for outdoor dining.
There's room for the trampoline, summer games and a little gardening, without sacrificing somewhere for the adults to sit back and relax.
From birthday parties to a quiet coffee before everyone else wakes up, this is an outdoor space you can really enjoy. Upstairs, the principal bedroom provides a calm retreat at the end of a busy day.
There's space to unwind, and your own ensuite shower room means fewer queues when everyone needs to get ready in the morning.
The other two bedrooms give children rooms to make their own, with flexibility for a nursery, guests or a home office as your needs change.
A family bathroom with integrated bath/shower completes the picture, ready for bedtime bath routines and leisurely weekend soaks.
Outside, the driveway provides off-street parking for several vehicles, making the return home with children, shopping bags and school kit that little bit easier.
Goole itself also offers plenty to support family life beyond the front door.
Primary schooling includes Parkside Primary on Western Road, while West Park's green space and children's play area give you an easy option for getting outdoors and burning off some energy.
Add the town's shops and everyday amenities, and you have a practical base for the working week as well as the weekend.
For commuters, access to junction 36 of the M62 opens up journeys towards Hull and Leeds, with connections to the wider motorway network.
Goole railway station also offers direct services to Leeds, Hull, Manchester and even London, giving professionals options when work takes them further afield.
A home with space to come together, room to find a quiet corner and a garden you can enjoy in privacy. Come and see how naturally your family could settle into this wonderful home on Banks Close.
Lounge 5.25m x 3.9m - 17'3” x 12'10” Kitchen / Dining Room 5.1m x 4.9m - 16'9” x 16'1” Utility Room 1.8m x 1.6m - 5'11” x 5'3” WC 1.6m x 0.9m - 5'3” x 2'11” Primary Bedroom 4m x 3.8m - 13'1” x 12'6” Ensuite 2.7m x 1.7m - 8'10” x 5'7” Bedroom 2 3.4m x 2.8m - 11'2” x 9'2” Bedroom 3 3.4m x 2m - 11'2” x 6'7” Bathroom 2.3m x 1.87m - 7'7” x 6'2”
Value & comps
No previous sales on record.
Returns
Set an offer; the calculator follows it.
We're still gathering serviced-accommodation data for this area.
Archie refurb estimate: a Pro feature
0.0% below asking
This is not financial or investment advice. Prop AI Deals is not authorised by the Financial Conduct Authority (FCA) to provide investment advice.
All investment calculators, property analyses, and AI-generated insights are for informational purposes only. Property investment carries risk and may result in financial loss. All calculations should be independently verified and you should consult with FCA-authorised financial advisers before making any investment decisions.
Past performance does not guarantee future results. Tax implications vary by individual circumstances.
Deal
Properties like this can earn 2–3x BTL yields when converted to HMO, with retrofit costs around £10k/room. Sign in to see the full tier, yield projection, and cost breakdown.
Commercial properties like this can earn 30-50% higher yields when converted to residential under Class MA / Q / P / PA, with prior approval costing ~GBP 96/unit. Sign in to see the recommended route, yield uplift, and cost breakdown.
BRRR-suited properties can recycle 80-100% of investor capital on refi, leaving a high-yielding rental with most of the money out. Sign in to see the refurb cost stack, ARV projection, and refinance maths.
Detached + large garden = sub-division play. Pro tier unlocks the tier badge, plot size, uplift estimate, and regional land benchmark.
Short-lease flats trade at deep discount, but extending under the 1993 Act often costs far less than the discount. Pro tier unlocks the tier badge, premium breakdown, long-lease ARV and arbitrage maths.
See projected short-stay revenue vs a vanilla BTL for this property.
See real sub-let margins (HMO room rates & SA nightly rates) vs the landlord rent.
Area
Agent & docs

FAQ
About 5, Banks Close, Goole
Explore nearby