3-bedroom semi-detached house · SK8 2HA
Sold STCListed 46 days
Opportunity summary
See Archie’s verdict, returns by strategy and what to check before viewing.
About
Sometimes the best homes aren't the ones where everything has already been done – they're the ones that give you the space and opportunity to create something of your own.
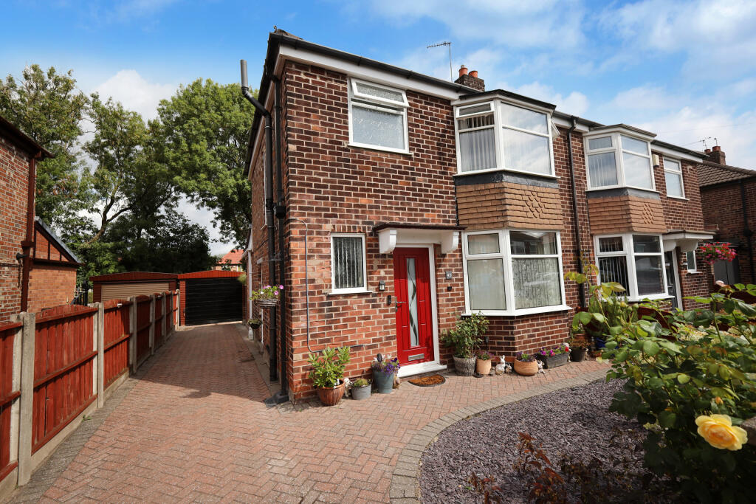
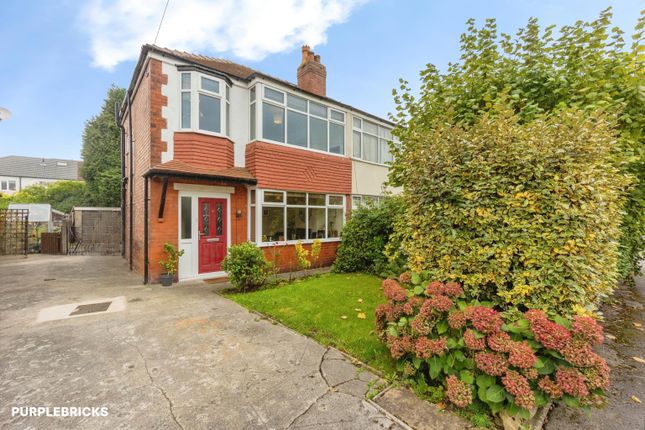
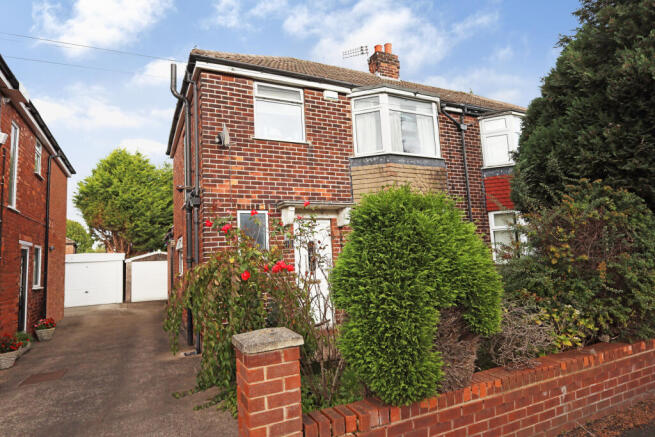
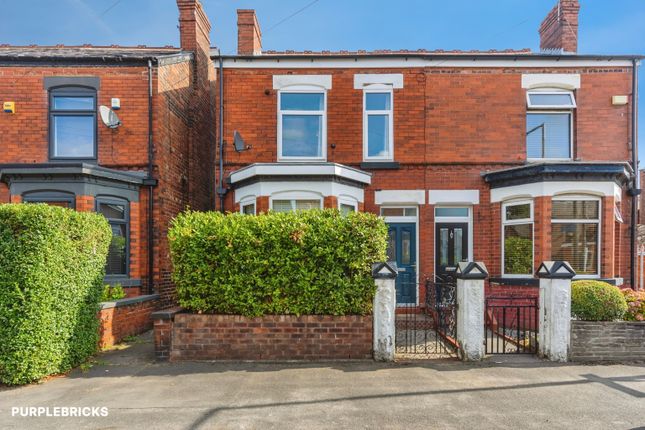
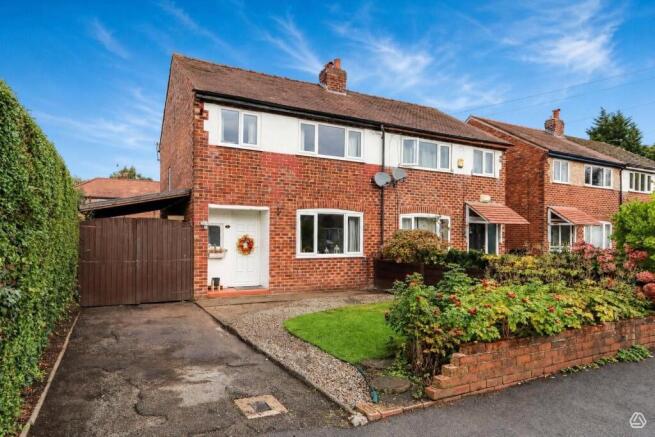
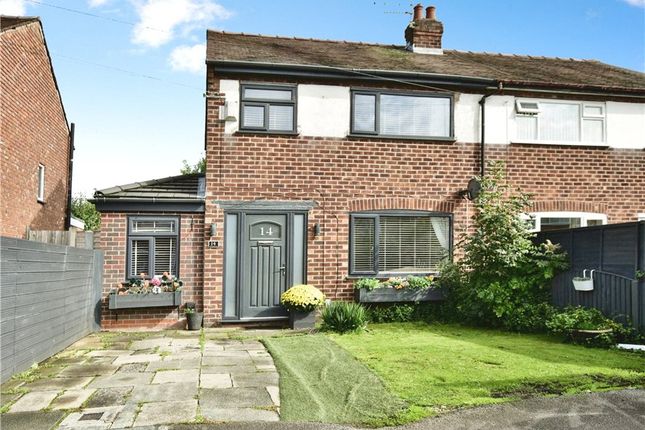
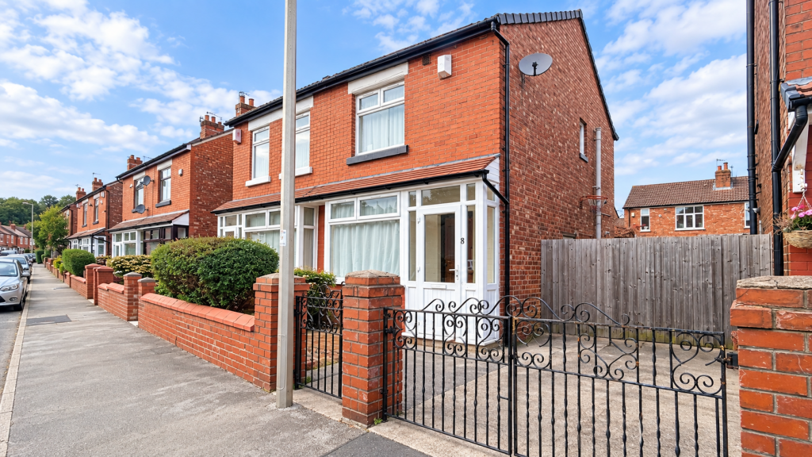
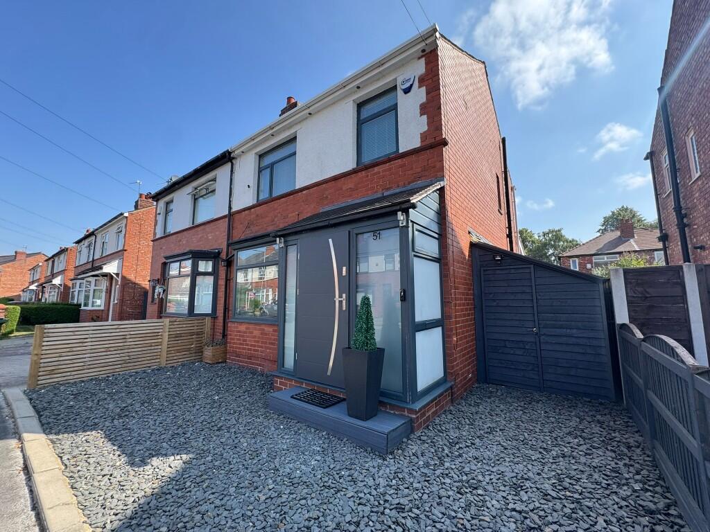
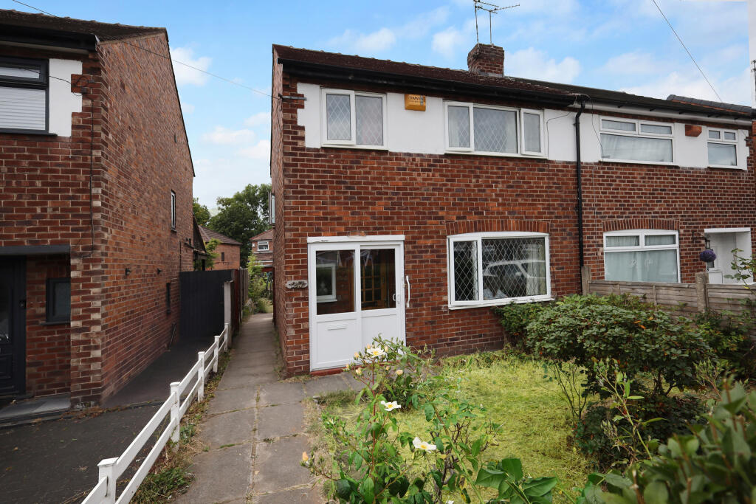
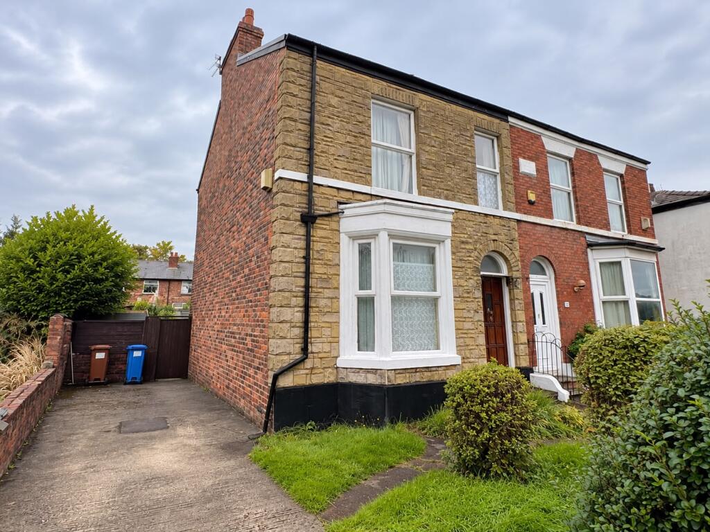
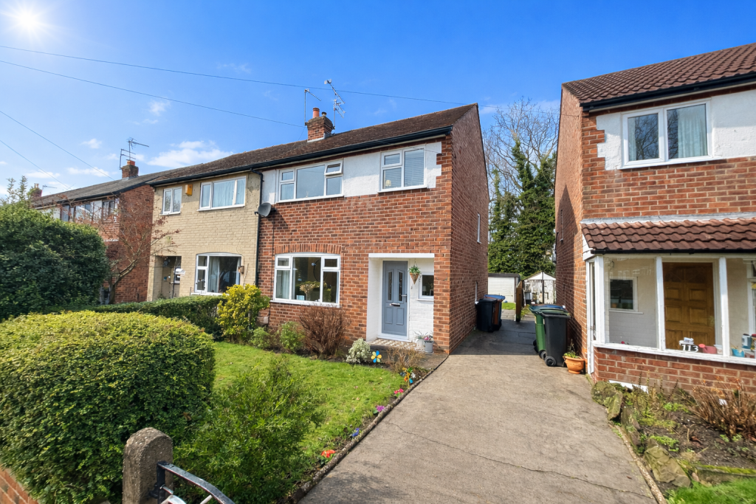
This traditional three bedroom semi detached house is a great example.
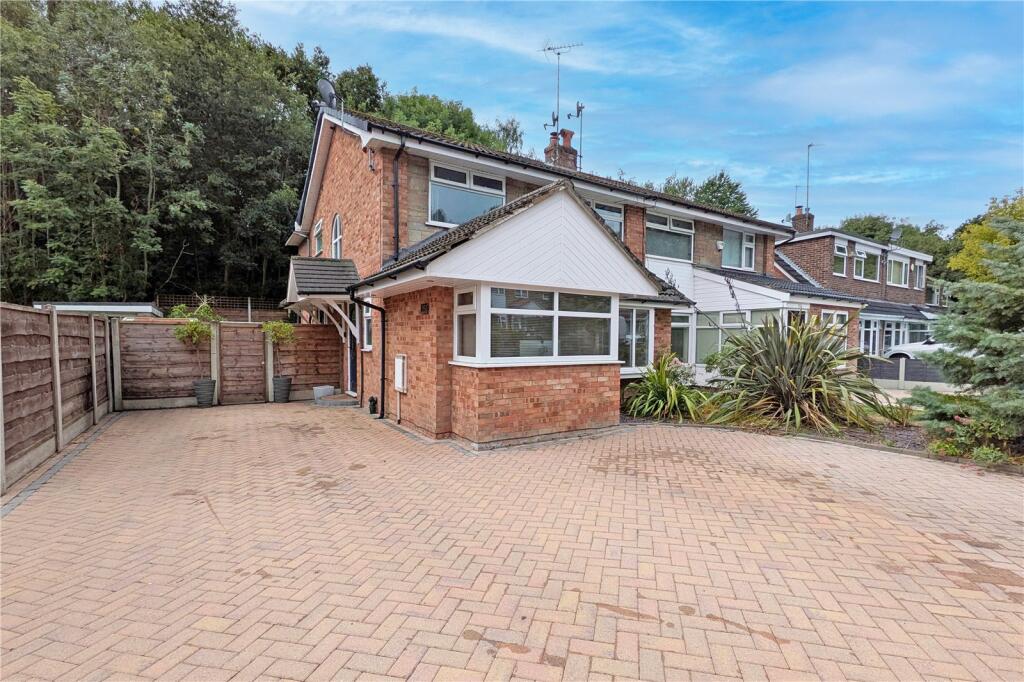
From the front it appears relatively conventional, but step inside and the substantial ground floor extension becomes apparent, providing a level of living space that may come as something of a surprise.
A long through living room provides plenty of room to relax and features a bay window and fireplace, with double doors opening into an additional sitting/dining area overlooking the rear garden.
Alongside this is a separate breakfast room and a generously proportioned fitted kitchen, giving the ground floor a flexible footprint with plenty of possibilities.
For some buyers, the attraction will be simply moving in and improving the house gradually.
Others may immediately see the opportunity to reconfigure the existing accommodation and create a more contemporary open plan family space.
Subject to the usual permissions, there may also be potential to develop the property further.
Upstairs are three bedrooms – two reasonable sized rooms and a smaller third bedroom, together with a bathroom/WC combined. Gas central heating and double glazing are also installed.
Outside, the house is complemented by lawned gardens to the front and rear, while off-road parking provides another important practical advantage.
The location should have particular appeal to families and commuters, with Cheadle village within easy reach, highly regarded local schools nearby and convenient access to the motorway network.
At the price, this isn't about paying a premium for somebody else's finished interior.
It's an opportunity to buy a well located, extended family home with the space already there and the freedom to make it your own.
Approximate room sizes Hall 2.23m (7'4") x 2.16m (7'1") uPVC double glazed front door, double glazed window to front, frosted glazed internal window, double radiator, laminate floor covering, telephone point, central heating thermostat, burglar alarm control panel, dimmer control, meter cupboard, staircase to first floor.
Living Room 5.78m (19') max including bay x 2.86m (9'5") Double glazed bay window to front, ornamental fireplace with inset gas fire and hearth, radiator, laminate floor covering, telephone point, TV point, coved ceiling, double doors opening to: Sitting/dining Room 2.68m (8'10") x 2.48m (8'1") Radiator, laminate floor covering, double glazed sliding patio doors to rear.
Breakfast Room 3.40m (11'2") x 2.23m (7'4") Double glazed window to side, double radiator, laminate floor covering, door to: Fitted Kitchen 4.55m (14'11") x 2.23m (7'4") Fitted with a matching range of modern base and eye level units with worktop space over, 1+1/2 bowl stainless steel sink unit with single drainer and mixer tap, wall tiling to work top areas, built-in electric oven, built-in four ring gas hob with stainless steel extractor hood over, wall mounted Vaillant gas combi boiler, laminate floor covering, spot lighting, shelving, double glazed window to rear, double glazed window to side, uPVC double glazed door to side.
First Floor Landing Double glazed window to side. Doors to: Bedroom 1 3.50m (11'6") incl bay x 2.98m (9'9") Double glazed bay window to front, radiator, telephone point.
Bedroom 2 2.98m (9'9") x 2.13m (7') Double glazed window to rear, radiator. Bedroom 3 2.16m (7'1") max x 1.92m (6'3") max Double glazed window to front, radiator.
Bathroom 2.23m (7'4") max x 2.20m (7'3") Modern White suite including panelled bath with hand shower attachment and glass screen, pedestal wash basin, low level WC, part tiled walls, extractor fan, dado rail, laminate floor covering, frosted double glazed window to rear, radiator.
Outside Lawned front garden with low wall and hedge, mature bushes, trees and flower borders. Concrete drive providing off road parking. Gated side drive with further parking space.tap.
Enclosed rear lawn with crazy paved patio, flower beds, timber shed, further seating area.
Value & comps
No previous sales on record.
Returns
Set an offer; the calculator follows it.
We're still gathering serviced-accommodation data for this area.
Archie refurb estimate: a Pro feature
0.0% below asking
This is not financial or investment advice. Prop AI Deals is not authorised by the Financial Conduct Authority (FCA) to provide investment advice.
All investment calculators, property analyses, and AI-generated insights are for informational purposes only. Property investment carries risk and may result in financial loss. All calculations should be independently verified and you should consult with FCA-authorised financial advisors before making any investment decisions.
Past performance does not guarantee future results. Tax implications vary by individual circumstances.
Deal
Properties like this can earn 2–3x BTL yields when converted to HMO, with retrofit costs around £10k/room. Sign in to see the full tier, yield projection, and cost breakdown.
Commercial properties like this can earn 30-50% higher yields when converted to residential under Class MA / Q / P / PA, with prior approval costing ~GBP 96/unit. Sign in to see the recommended route, yield uplift, and cost breakdown.
BRRR-suited properties can recycle 80-100% of investor capital on refi, leaving a high-yielding rental with most of the money out. Sign in to see the refurb cost stack, ARV projection, and refinance maths.
Detached + large garden = sub-division play. Pro tier unlocks the tier badge, plot size, uplift estimate, and regional land benchmark.
Short-lease flats trade at deep discount, but extending under the 1993 Act often costs far less than the discount. Pro tier unlocks the tier badge, premium breakdown, long-lease ARV and arbitrage maths.
See projected short-stay revenue vs a vanilla BTL for this property.
See real sub-let margins (HMO room rates & SA nightly rates) vs the landlord rent.
Area
Agent & docs

FAQ
About Gladville Drive, Cheadle, SK8 2HA
Explore nearby