3-bedroom house · LA5 8HG
For saleReduced £10k (−4.3%) on 31 JulListed 227 days
Opportunity summary
See Archie’s verdict, returns by strategy and what to check before viewing.
About
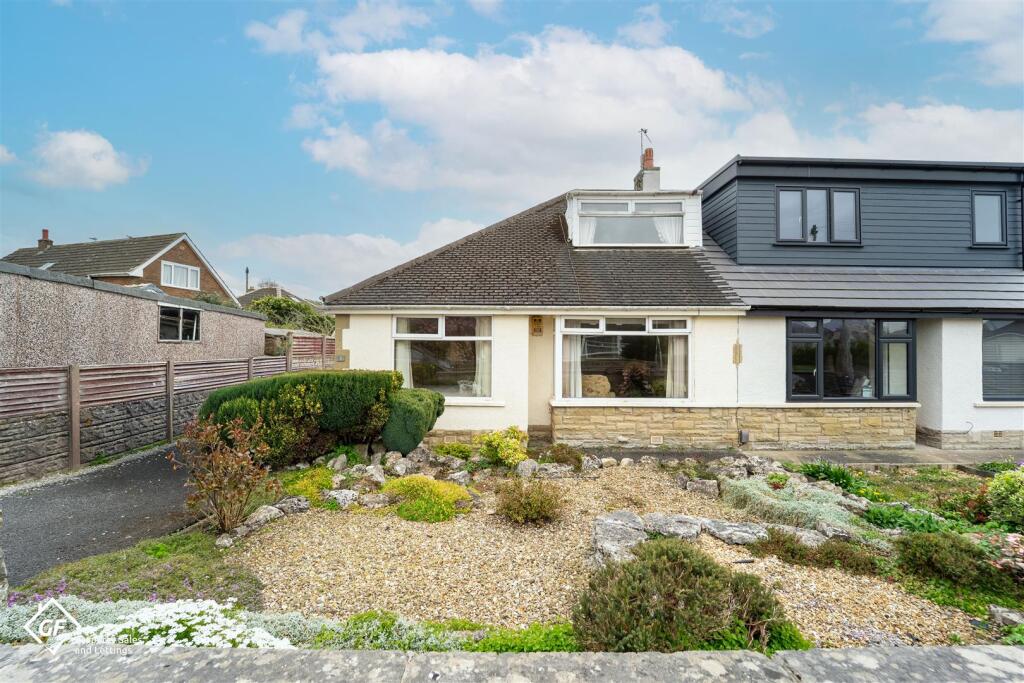
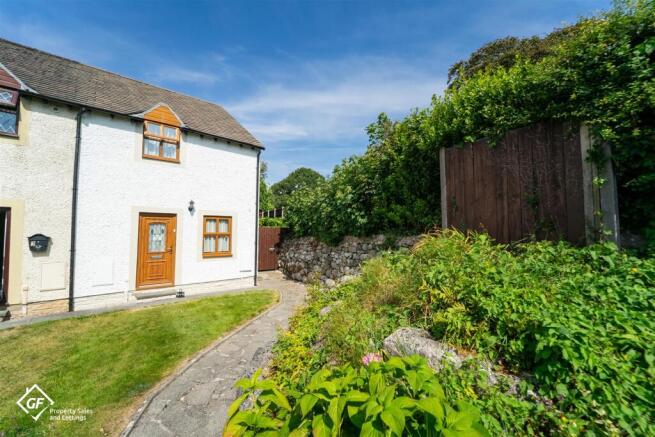
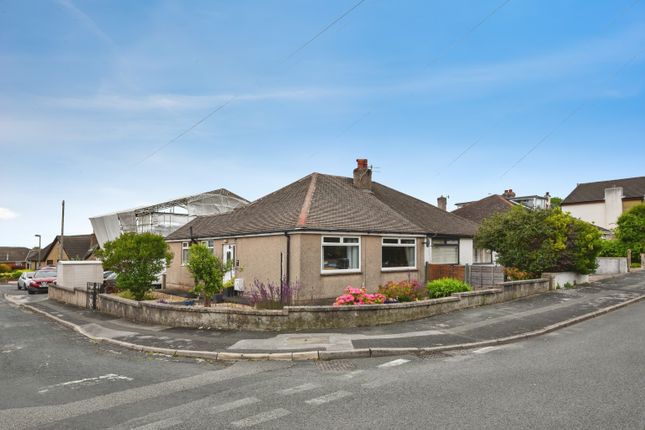
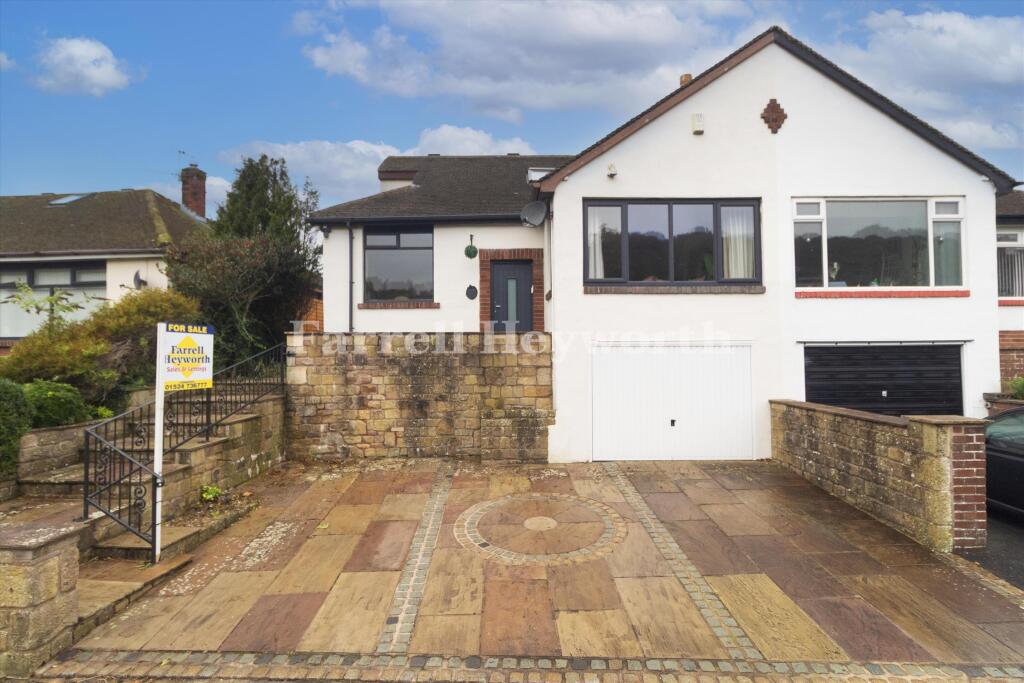
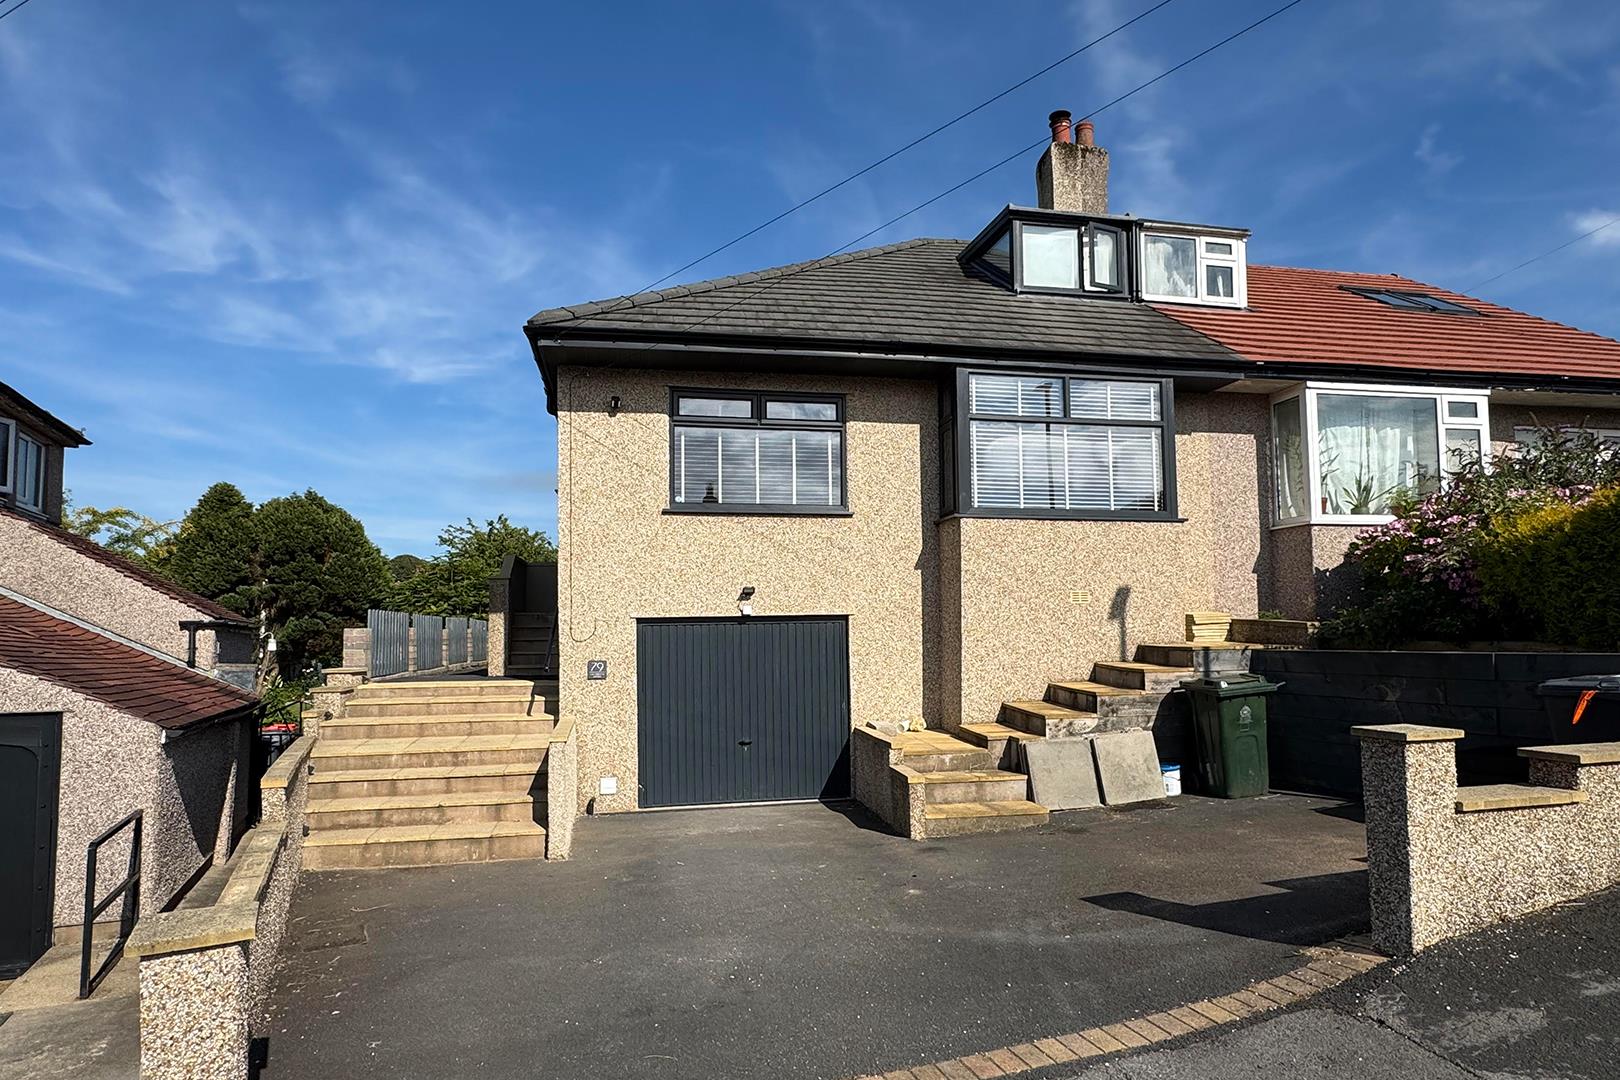
Situated in the heart of the desirable village of Bolton-le-Sands, this three-bedroom semi-detached property offers an exciting opportunity for buyers looking to modernise and add value.
The accommodation includes a bright and spacious lounge, a kitchen diner, useful porch entrance and under-stair storage.
To the first floor are two double bedrooms, a single bedroom and a family bathroom with a three-piece suite.
While the property would benefit from updating, it offers excellent potential for renovation and extension, making it an ideal project for first-time buyers, investors or anyone looking to create a home tailored to their own taste.
Inside The Home This semi-detached three-bedroom property offers an exciting opportunity for buyers seeking a home with fantastic scope for improvement and personalisation.
Set within a desirable village setting, the property presents a perfect renovation project for first-time buyers, investors, or those looking to create a home tailored to their own style.
Entry to the property is through a double-glazed sliding door leading into a useful porch area, ideal for coats, shoes and everyday storage.
From here, you step into the main hallway where there is convenient under-stair storage perfect for keeping household items neatly out of sight.
The ground floor features a spacious lounge, enhanced by a large window that allows plenty of natural light to fill the room, creating a bright and welcoming living space.
To the rear, the kitchen currently functions as a kitchen diner, offering ample room for dining and everyday family life.
While the property would benefit from modernisation, it offers a wealth of potential to redesign and create a contemporary open-plan living space if desired.
Upstairs, the first floor provides a family bathroom fitted with a three-piece suite, along with three bedrooms comprising two generous double rooms and a further single bedroom, ideal as a child’s room, home office or guest space.
Externally, the property offers significant potential, with ample space to extend (subject to the necessary planning permissions), allowing future owners to further enhance and add value to the home.
With its sought-after village location, generous layout and excellent scope for renovation and extension, this property represents a fantastic opportunity for buyers looking to put their own stamp on a home and create something truly special.
Let's Take A Closer Look At The Area Situated in the heart of Bolton Le Sands, with the historic Lancaster Canal a stones throw away, this beautiful village sits on the western coastline of Britain and is surrounded by stunning walks along the sands and across the local countryside.
Within the centre there are several independent shops, restaurants, pubs and other amenities.
It is conveniently located for commuters with Junction 35 of the M6 motorway a short drive away and the Bay Gateway to the south, providing another access point.
The nearby West Coast mainline train station of Carnforth provides additional transport links and the market town of Carnforth has an array of excellent shops, super markets, doctors and dentists.
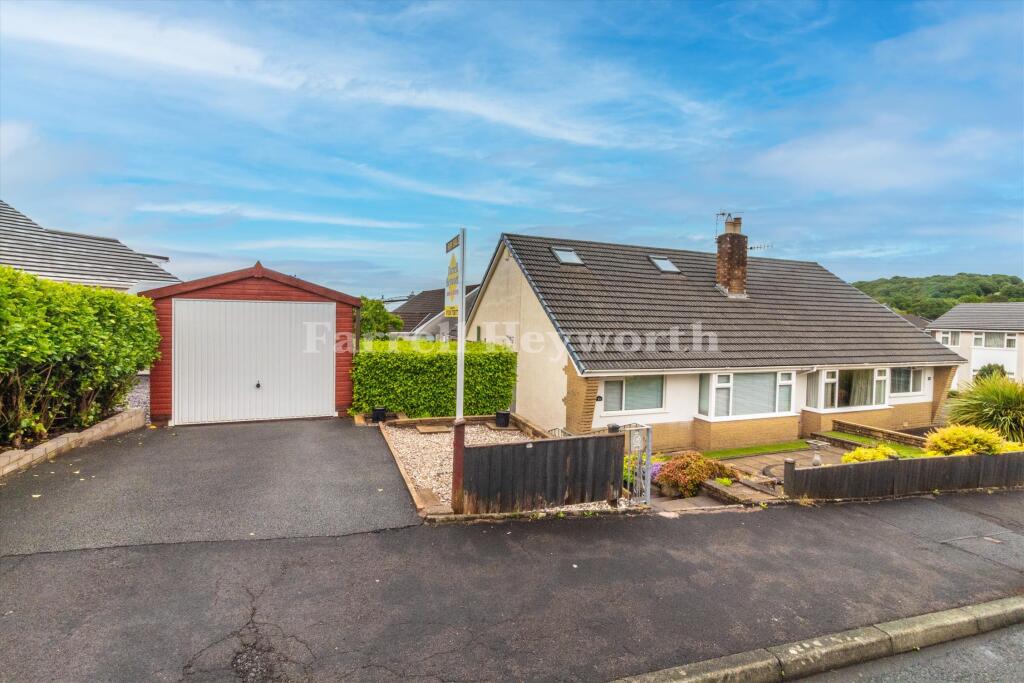
Let's Step Outside This property boasts a spacious driveway providing parking for at least two vehicles, with a front and rear garden this property has great potential to extend or create a beautiful outdoor living area.
Currently paved for low maintenance the rear garden also benefits from a detached garage perfect for storage of bikes, gardening equipment, and a space for a potential workshop/ gym or man cave.
Services The property is fitted with a modern gas central heating, and has mains electric, mains gas, mains water and mains drainage. Tenure The property is Freehold.
Council Tax Band This home is Band C under Lancaster City Council. Viewings Strictly by appointment via Houseclub Estate Agency.
Energy Performance Certificate View online or for more information contact our office for details.
Value & comps
No previous sales on record.
Returns
Set an offer; the calculator follows it.
We're still gathering serviced-accommodation data for this area.
Archie refurb estimate: a Pro feature
0.0% below asking
This is not financial or investment advice. Prop AI Deals is not authorised by the Financial Conduct Authority (FCA) to provide investment advice.
All investment calculators, property analyses, and AI-generated insights are for informational purposes only. Property investment carries risk and may result in financial loss. All calculations should be independently verified and you should consult with FCA-authorised financial advisors before making any investment decisions.
Past performance does not guarantee future results. Tax implications vary by individual circumstances.
Deal
Properties like this can earn 2–3x BTL yields when converted to HMO, with retrofit costs around £10k/room. Sign in to see the full tier, yield projection, and cost breakdown.
Commercial properties like this can earn 30-50% higher yields when converted to residential under Class MA / Q / P / PA, with prior approval costing ~GBP 96/unit. Sign in to see the recommended route, yield uplift, and cost breakdown.
BRRR-suited properties can recycle 80-100% of investor capital on refi, leaving a high-yielding rental with most of the money out. Sign in to see the refurb cost stack, ARV projection, and refinance maths.
Detached + large garden = sub-division play. Pro tier unlocks the tier badge, plot size, uplift estimate, and regional land benchmark.
Short-lease flats trade at deep discount, but extending under the 1993 Act often costs far less than the discount. Pro tier unlocks the tier badge, premium breakdown, long-lease ARV and arbitrage maths.
See projected short-stay revenue vs a vanilla BTL for this property.
See real sub-let margins (HMO room rates & SA nightly rates) vs the landlord rent.
Area
Agent & docs
FAQ
About 40, Sunnybank Road, Carnforth
Explore nearby