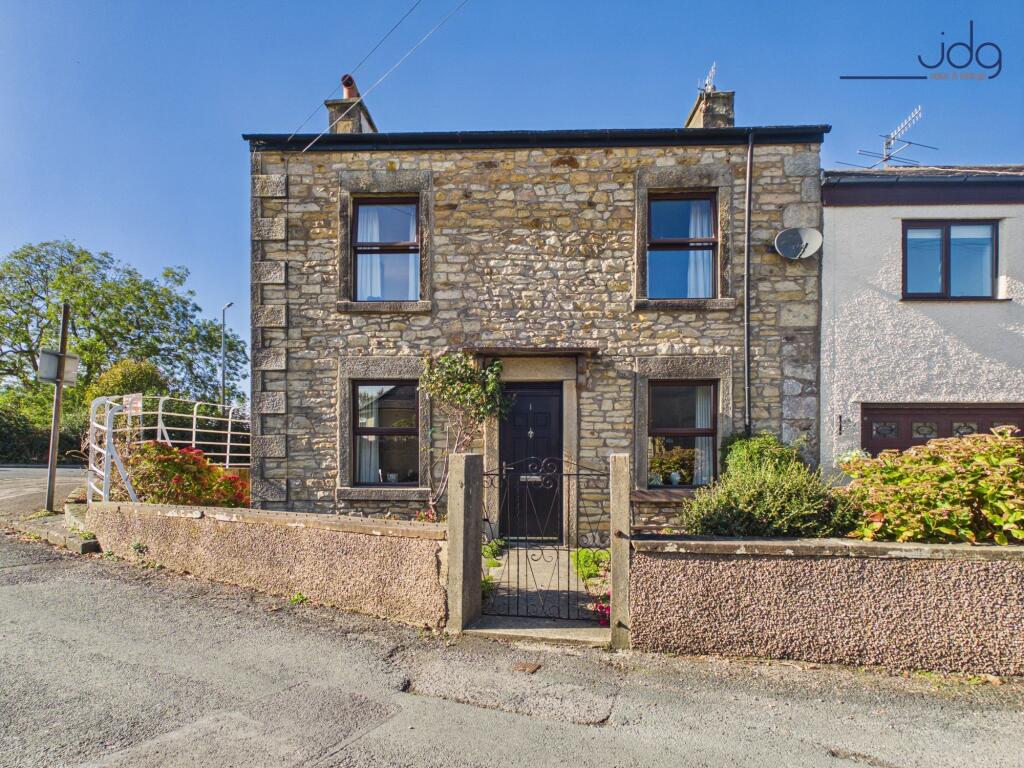
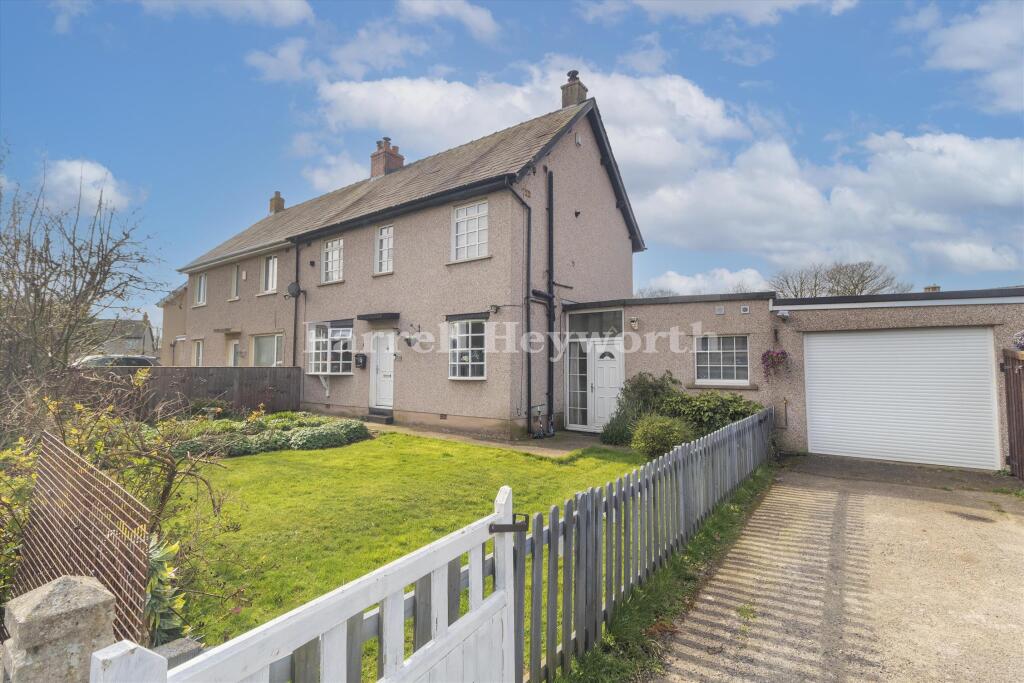
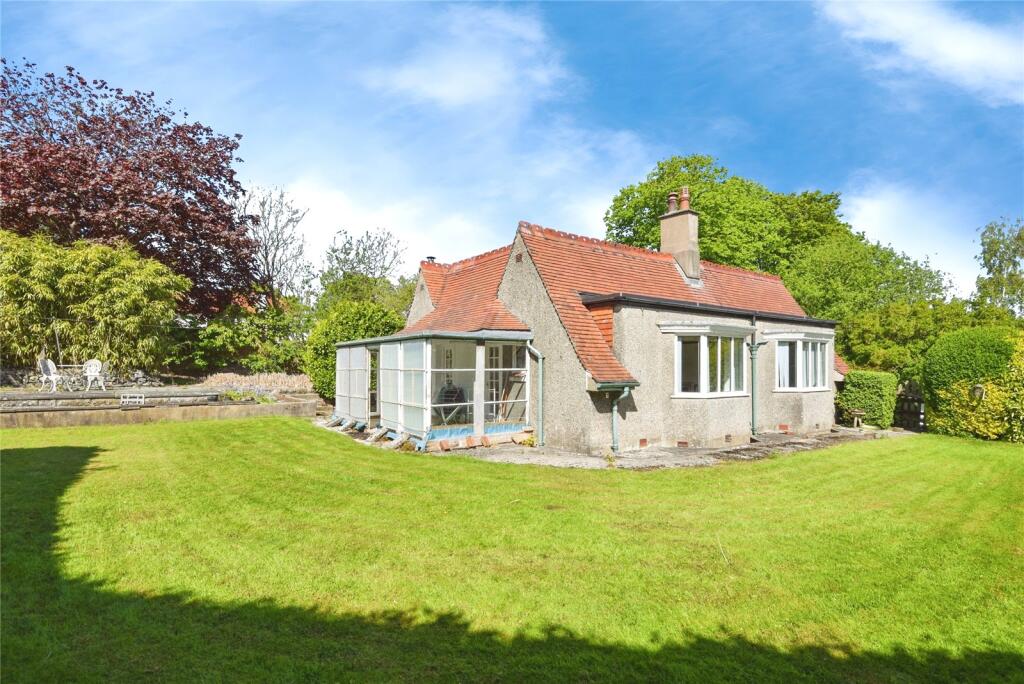
We've tightened what earns a Pursue. A home now needs a published valuation, a strategy that still makes money after real running costs and lender stress tests, and no listing problems that would stop a mortgage. You'll see fewer Pursues, and each one has been checked harder.
See how verdicts work3-bedroom house · LA5 8AW
Listing removedReduced £10k (−2.9%) on 21 JunListed 215 days
Opportunity summary
See Archie’s verdict, returns by strategy and what to check before viewing.
About
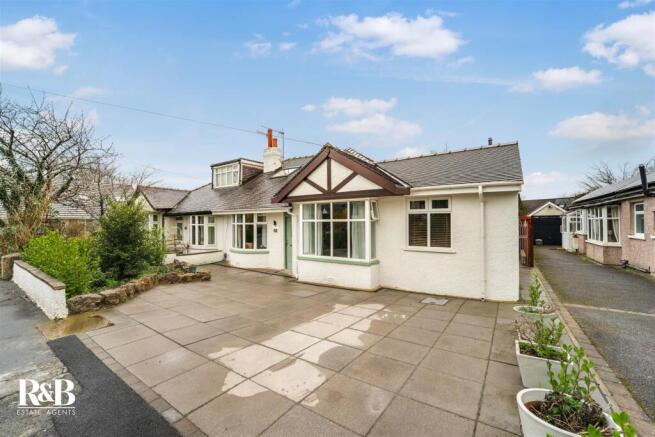
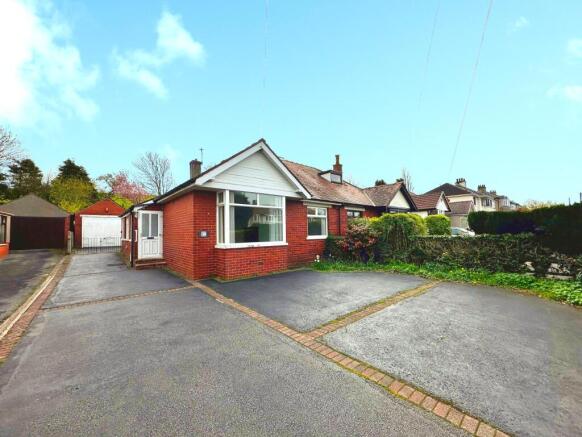
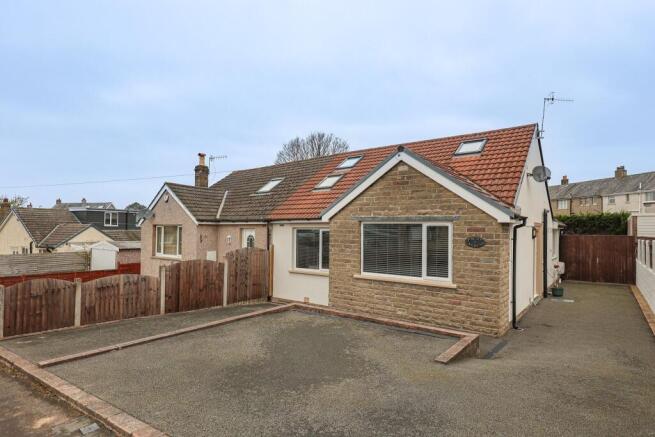
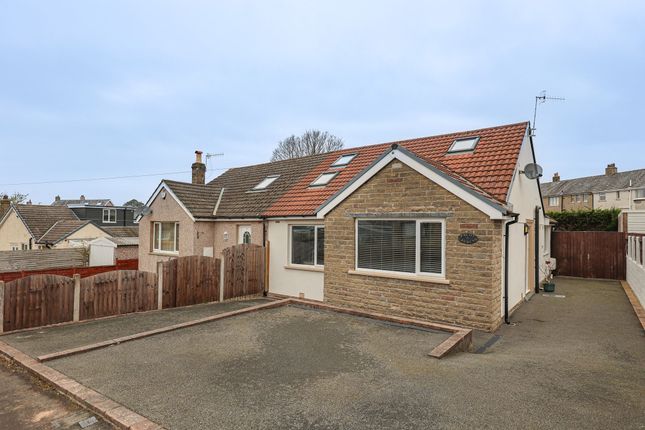
A well-presented three bedroom semi-detached bungalow in the desirable village of Bolton-le-Sands.
Perfectly positioned to make the most of the surrounding area, there's shops and eateries nearby, plus spectacular natural landscapes within easy reach making this a brilliant home for couples, families and retirees.
Spacious communal living rooms and three double bedrooms give you plenty of space to tailor to your lifestyle.
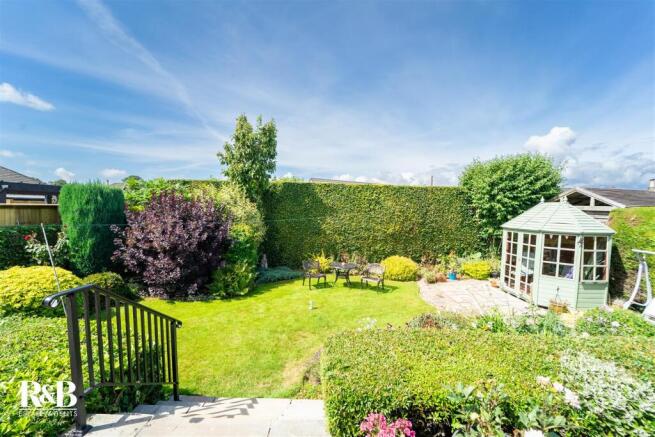
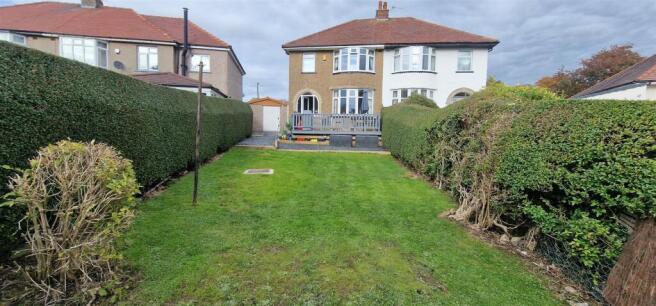
A large lawned rear garden offers space to soak up the sun and gather family and friends in the warmer months.
Don't miss the chance to make this stunning property your new home, contact us today to book a viewing!
The Location The property is situated in the desirable village of Bolton-le-Sands with a community feel and transport links to the surrounding area, it's the ideal base for professionals, families and retirees.
The village has a well-regarded primary school, several parks and green spaces, and easy access to both Lancaster and the M6.
Families can enjoy walks along the Lancaster Canal or trips to the nearby coastline.
With local shops, a supermarket, and family-friendly pubs, it's a convenient location with plenty to do on your doorstep.
Step Inside The property is well-presented throughout with recent updates, ready for you to create your exciting new home.
Split over three levels, the property is deceptively large with spacious communal living areas and three double bedrooms giving every member of the household a space of their own.
The ground floor consists of a large open plan living room with a multi-fuel burner forming the focal point, and plenty of space for seating and storage making it the perfect place to gather family and friends.
A spacious kitchen diner at the rear of the property boasts a five ring gas range cooker and a range of integrated appliances including a fridge freezer, dishwasher and a wine fridge in the modern cabinetry.
An updated family bathroom sits at the centre of the property with new flooring and bathtub giving it a fresh, modern look and feel.
A large double bedroom with a double-glazed window provides plenty of natural light and views into the garden, great for use as a bedroom, home office or second reception room depending on your needs.
The first floor features two well-proportioned double bedrooms, with the main bedroom boasting a dedicated ensuite and fitted wardrobes to form an impressive master suite.
The interior of the property features tasteful contemporary design throughout allowing you to move straight in and start enjoying your new chapter with ease.
Below the property on the lower ground level, an integral garage features power and plumbing for appliances with plenty of room for vehicle storage or a home workshop.
The Ideal boiler for the property is also housed within the garage for easy access.
An undercroft can be accessed from the rear of the garage great for accessing utilities and storage of large and bulky items. A driveway to the front offers off-road parking for two vehicles.
Let's Go Outside This house is deceptively large inside and out, with a substantial rear garden offering the ideal place to soak up the sun and host gatherings in the warmer weather.
A paved patio seating area sits directly behind the house with decked steps leading down to the long lawned garden with established trees and planting providing a green backdrop to summer soirees.
Fenced on all sides, it's a safe and secure space for small children and pets to enjoy.
A small summerhouse shed at the rear of the garden is up for negotiation with a planting area for vegetables outside, giving you plenty of flexibility in how you design the garden to suit your lifestyle.
Services The property is serviced with gas, electricity, mains water and drainage. Tenure The property is Freehold with title number LAN175548. Council Tax Band C via Lancaster City Council.
Energy Performance Certificate A strong C rated certificate is available either online or by contacting our office. Viewings Strictly by appointment with Houseclub Estate Agency.
Room Sizes Hall (3.72 x 1.43 (12'2" x 4'8")) Living Room (6.79 x 5.57 (22'3" x 18'3")) Kitchen Diner (5.22 x 3.28 (17'1" x 10'9")) Bathroom (2.34 x 2.13 (7'8" x 6'11")) Bedroom 3 (3.96 x 3.31 (12'11" x 10'10")) Bedroom 1 (4.46 x 3.97 (14'7" x 13'0")) Ensuite (1.80 x 1.67 (5'10" x 5'5")) Bedroom 2 (4.60 x 3.59 (15'1" x 11'9" )) Garage (5.09 x 3.31 (16'8" x 10'10"))
Value & comps
No previous sales on record.
Returns
Set an offer; the calculator follows it.
We're still gathering serviced-accommodation data for this area.
Archie refurb estimate: a Pro feature
0.0% below asking
This is not financial or investment advice. Prop AI Deals is not authorised by the Financial Conduct Authority (FCA) to provide investment advice.
All investment calculators, property analyses, and AI-generated insights are for informational purposes only. Property investment carries risk and may result in financial loss. All calculations should be independently verified and you should consult with FCA-authorised financial advisers before making any investment decisions.
Past performance does not guarantee future results. Tax implications vary by individual circumstances.
Deal
Properties like this can earn 2–3x BTL yields when converted to HMO, with retrofit costs around £10k/room. Sign in to see the full tier, yield projection, and cost breakdown.
Commercial properties like this can earn 30-50% higher yields when converted to residential under Class MA / Q / P / PA, with prior approval costing ~GBP 96/unit. Sign in to see the recommended route, yield uplift, and cost breakdown.
BRRR-suited properties can recycle 80-100% of investor capital on refi, leaving a high-yielding rental with most of the money out. Sign in to see the refurb cost stack, ARV projection, and refinance maths.
Detached + large garden = sub-division play. Pro tier unlocks the tier badge, plot size, uplift estimate, and regional land benchmark.
Short-lease flats trade at deep discount, but extending under the 1993 Act often costs far less than the discount. Pro tier unlocks the tier badge, premium breakdown, long-lease ARV and arbitrage maths.
See projected short-stay revenue vs a vanilla BTL for this property.
See real sub-let margins (HMO room rates & SA nightly rates) vs the landlord rent.
Area
Agent & docs

FAQ
About 79, Greenwood Avenue, Carnforth
Explore nearby