We've tightened what earns a Pursue. A home now needs a published valuation, a strategy that still makes money after real running costs and lender stress tests, and no listing problems that would stop a mortgage. You'll see fewer Pursues, and each one has been checked harder.
See how verdicts work3-bedroom house · LA5 8DR
Listing removedListed 219 days
Opportunity summary
See Archie’s verdict, returns by strategy and what to check before viewing.
About
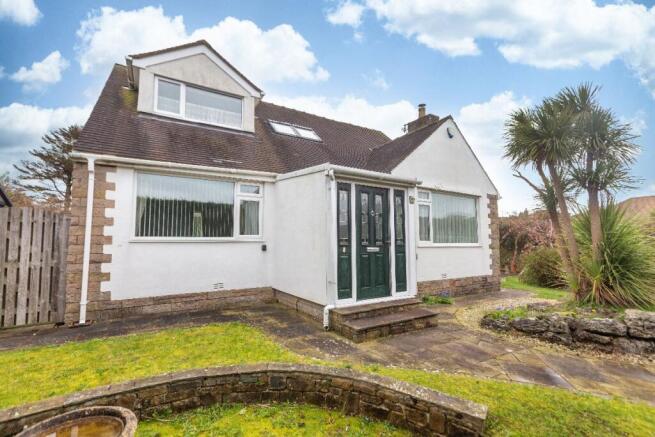
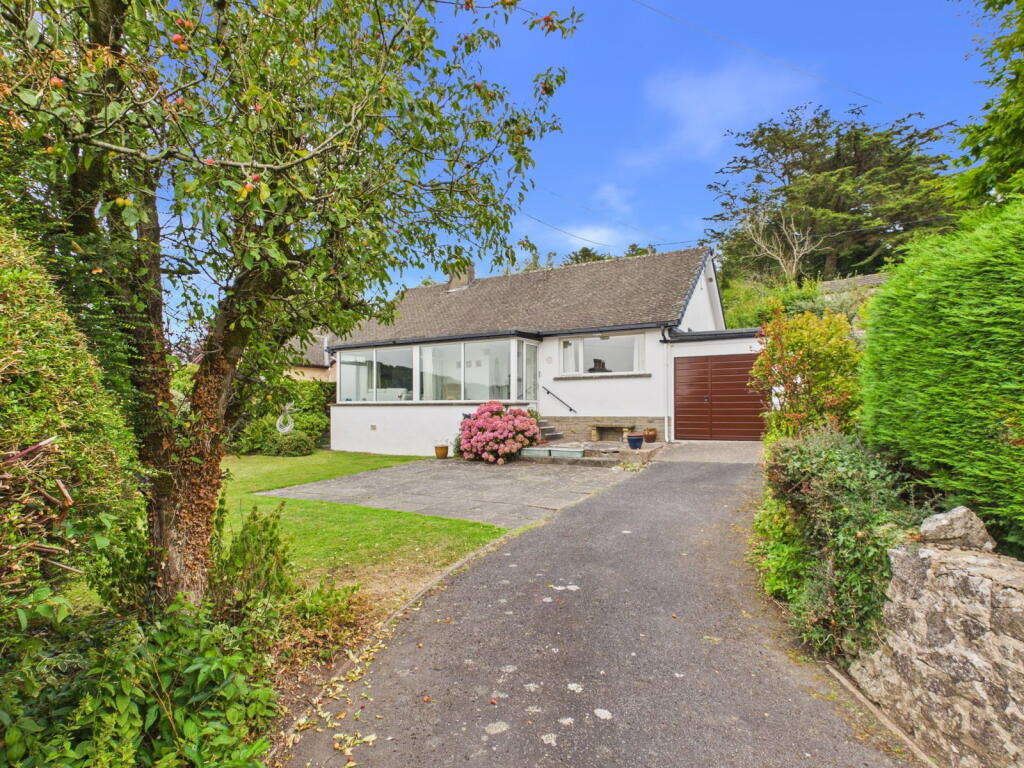
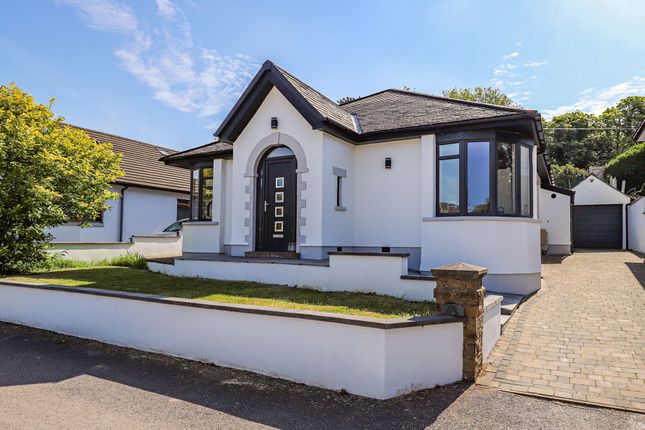
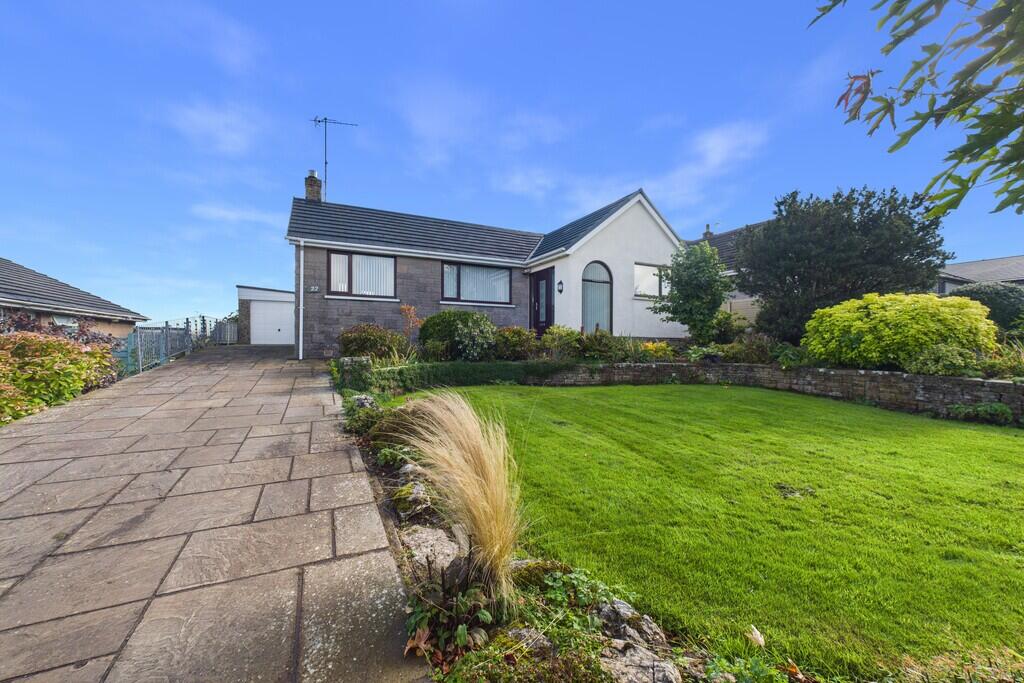
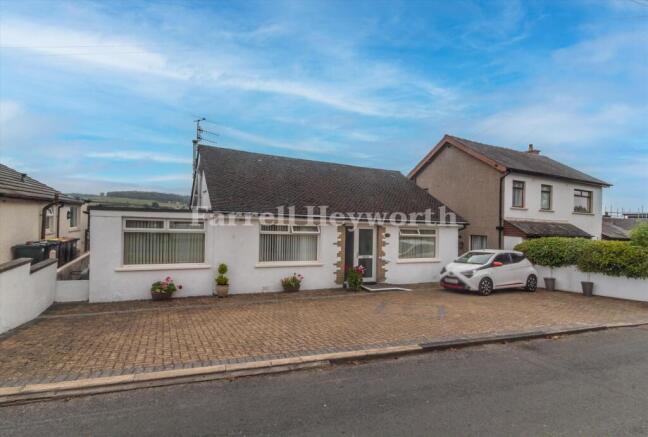
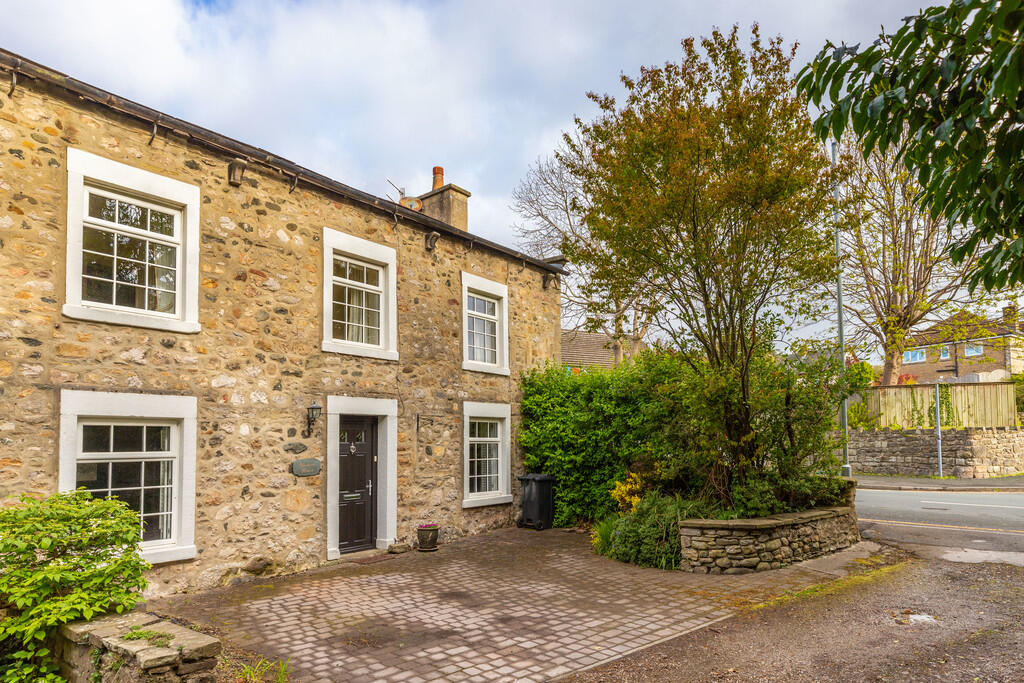
A truly unique and immaculately presented three-bedroom detached home, originally a characterful cottage dating back to the 1800s, beautifully blending period charm with modern living.
Situated in the historic heart of Bolton-le-Sands, this thoughtfully extended property offers spacious and versatile accommodation, including a stunning sun room with skylights and garden access.
Boasting three double bedrooms, two bathrooms, generous living space, and a wealth of charming features such as cottage-style double glazed windows and a welcoming porch entrance, the home has been extensively refurbished to an exceptional standard throughout.
Externally, the property enjoys a beautifully landscaped garden, off-road parking, and versatile outdoor spaces perfect for families, downsizers, or those seeking a peaceful lifestyle in a semi-rural yet well-connected location.
A rare opportunity to acquire a home full of character, history, and modern comfort.
Inside The Home This immaculately presented home offers far more than a typical three-bedroom detached property, it is a home rich in character, history, and family legacy.
Originally a cottage dating back to the 1800s, it sits within one of the oldest parts of Bolton-le-Sands, blending period charm with carefully considered modern living.
Upon arrival, you are welcomed through a beautiful double glazed UPVC front door into a useful porch, which then leads into the lounge.
The original cottage forms the heart of the home, comprising a welcoming lounge and dining area, along with the hallway providing access to the first floor, spaces that still retain a wonderful sense of the home’s history.
Throughout the home, beautifully chosen cottage-style double glazed windows enhance the character and charm, perfectly complementing the property’s heritage while providing modern efficiency.
Over the years, the property has undergone extensive refurbishment and has been thoughtfully extended twice to enhance both space and functionality.
The later additions have been seamlessly integrated, creating a spacious kitchen, utility area, ground floor WC, and a stunning sun room.
The sun room is a particular highlight, featuring two skylights and patio doors that open out onto the garden, filling the space with natural light and creating a perfect versatile room to enjoy indoor and outdoor living.
The current owners have maintained the property to an exceptional standard, with recent improvements including a central heating system, new windows, a new roof, updated flooring, and tasteful redecoration throughout.
The electrics have also been tested, and the staircase has been reconfigured to maximise space and access to the first floor.
To the first floor you will find three well-proportioned double bedrooms, ideal for growing families.
There is both a family bathroom, fitted with a three-piece suite, and a separate shower room with a corner shower adding practicality for busy households.
The generous landing area is currently utilised as a home office, demonstrating the flexibility of the space, while additional storage can be found throughout the home, including a loft area.
The first floor beautifully reflects the period origins of the property, offering a charming glimpse into its history while still catering to modern living.
This is truly a home with a story to tell a rare opportunity to own a slice of local heritage in a peaceful, semi-rural setting, yet within easy reach of everyday amenities.
Perfect for families, those looking to downsize without compromise, or buyers seeking something unique, this property will particularly appeal to those who appreciate character, history, and a home with genuine soul.
Let's Take A Closer Look At The Area Situated in the heart of Bolton Le Sands, with the historic Lancaster Canal a stones throw away, this beautiful village sits on the western coastline of Britain and is surrounded by stunning walks along the sands and across the local countryside.
Within the centre there are several independent shops, restaurants, pubs and other amenities.
It is conveniently located for commuters with Junction 35 of the M6 motorway a short drive away and the Bay Gateway to the south, providing another access point.
The nearby West Coast mainline train station of Carnforth provides additional transport links and the market town of Carnforth has an array of excellent shops, super markets, doctors and dentists.
Let's Step Outside To the rear of the property there is a stunning garden which is not overlooked, the garden has been meticulously cared for and thoughtfully planned by the current owners.
Planting has been carefully coordinated to provide seasonal interest throughout the year, creating a vibrant and ever-changing outdoor space.
A paved seating area offers the perfect setting for hosting and entertaining, or simply relaxing and enjoying the sunshine, while a generous lawn extends to the rear ideal for families or keen gardeners alike.
The garden is fully enclosed with secure fencing and benefits from gated side access.
To the back of the garden you'll find a charming summer house which has been transformed into a bar and seating area, allowing you to make the most of the garden in all seasons.
It is equipped with power, and is complemented by a separate secure shed providing excellent storage for garden equipment, bicycles and additional items.
There is a great sense of privacy to the garden and sensational views of the hills. Despite the absence of a garage, the property offers ample and practical storage solutions.
The home also benefits from off-road parking for two vehicles, one positioned to the side of the property, complete with an electric charging point, and another to the front.
Although the surrounding lanes date back to the 1800s, they comfortably accommodate modern vehicles.
Additionally, a newly resin-finished area to the side of the property provides a highly versatile space.
Previously used to accommodate a small car, it also lends itself perfectly to additional storage or a safe play area for children, yet another attractive feature of this wonderful home.
Services The property is fitted with a modern gas central heating, and has mains electric, mains gas, mains water and mains drainage.
There is an electric car port to the side of the house on the driveway. Tenure The property is Freehold. Title number: LA846261 Council Tax Band This home is Band E under Lancaster City Council.
Viewings Strictly by appointment via Houseclub Estate Agency. Energy Performance Certificate View online or for more information contact our office for details.
Value & comps
No previous sales on record.
Returns
Set an offer; the calculator follows it.
We're still gathering serviced-accommodation data for this area.
Archie refurb estimate: a Pro feature
0.0% below asking
This is not financial or investment advice. Prop AI Deals is not authorised by the Financial Conduct Authority (FCA) to provide investment advice.
All investment calculators, property analyses, and AI-generated insights are for informational purposes only. Property investment carries risk and may result in financial loss. All calculations should be independently verified and you should consult with FCA-authorised financial advisers before making any investment decisions.
Past performance does not guarantee future results. Tax implications vary by individual circumstances.
Deal
Properties like this can earn 2–3x BTL yields when converted to HMO, with retrofit costs around £10k/room. Sign in to see the full tier, yield projection, and cost breakdown.
Commercial properties like this can earn 30-50% higher yields when converted to residential under Class MA / Q / P / PA, with prior approval costing ~GBP 96/unit. Sign in to see the recommended route, yield uplift, and cost breakdown.
BRRR-suited properties can recycle 80-100% of investor capital on refi, leaving a high-yielding rental with most of the money out. Sign in to see the refurb cost stack, ARV projection, and refinance maths.
Detached + large garden = sub-division play. Pro tier unlocks the tier badge, plot size, uplift estimate, and regional land benchmark.
Short-lease flats trade at deep discount, but extending under the 1993 Act often costs far less than the discount. Pro tier unlocks the tier badge, premium breakdown, long-lease ARV and arbitrage maths.
See projected short-stay revenue vs a vanilla BTL for this property.
See real sub-let margins (HMO room rates & SA nightly rates) vs the landlord rent.
Area
Agent & docs

FAQ
About Brantwood Cottage, 5, The Nook, Carnforth
Explore nearby