Modern Method of Auction
Auction date not yet published
We've tightened what earns a Pursue. A home now needs a published valuation, a strategy that still makes money after real running costs and lender stress tests, and no listing problems that would stop a mortgage. You'll see fewer Pursues, and each one has been checked harder.
See how verdicts work3-bedroom bungalow · M22 4FB
For saleReduced £30k (−5.7%) on 25 OctListed 117 days
Opportunity summary
See Archie’s verdict, returns by strategy and what to check before viewing.
About
IMPORTANT NOTE TO POTENTIAL PURCHASERS & TENANTS: We endeavour to make our particulars accurate and reliable, however, they do not constitute or form part of an offer or any contract and none is to be relied upon as statements of representation or fact.
The services, systems and appliances listed in this specification have not been tested by us and no guarantee as to their operating ability or efficiency is given.
All photographs and measurements have been taken as a guide only and are not precise. Floor plans where included are not to scale and accuracy is not guaranteed.
If you require clarification or further information on any points, please contact us, especially if you are traveling some distance to view.
POTENTIAL PURCHASERS: Fixtures and fittings other than those mentioned are to be agreed with the seller.
POTENTIAL TENANTS: All properties are available for a minimum length of time, with the exception of short term accommodation. Please contact the branch for details.
A security deposit of at least one month’s rent is required. Rent is to be paid one month in advance. It is the tenant’s responsibility to insure any personal possessions.
Payment of all utilities including water rates or metered supply and Council Tax is the responsibility of the tenant in most cases.
DID260164/2 An Unrivalled Private Oasis on a Substantial Plot Properties of this scale and configuration are exceptionally rare.
This detached bungalow offers grand lateral living with a highly adaptable layout; because all accommodation is arranged flawlessly on one level, the rooms can be effortlessly swapped and changed to suit your lifestyle.
Whether you require a traditional four-bedroom layout or prefer to configure the space to include multiple snugs, a dedicated home office, or extra reception rooms, the blueprint adapts seamlessly to your needs.
The interior showcases thoughtful design, from the inviting engineered oak flooring of the entrance hall to the expansive open-plan living and dining hub that opens directly onto a stone patio.
However, the true crowning glory of this property is its exterior.
Sitting within a substantial plot of land, the front can accommodate an impressive 8 to 10 vehicles, while the rear garden is a masterclass in landscape design, complete with an upper carp pond, a lower pond, a pergola, and (truncated) Location: The Best of Manchester Life & Nature Northenden is a perennially popular choice for families and retirees alike who want to balance vibrant Manchester life with peaceful natural surroundings.
Connected to the Suburbs: The property sits just a short drive over to the neighbouring town of Didsbury, allowing you to enjoy its boutique shopping, upscale eateries, and leafy village atmosphere at a moment's notice.
Superb Transport Links: Commuting is effortless with fantastic proximity to the M60 motorway network and direct, rapid links to Manchester Airport, alongside superb public transport connections.
Nature on Your Doorstep: A short walk brings you straight onto the scenic paths of the River Mersey, offering beautiful riverside walks that lead all the way up to Chorlton and the Sale Water Park—a dream for dog walkers, runners, and nature lovers.
Auctioneers Comments This property is for sale by the Modern Method of Auction.
Should you view, offer or bid on the property, your information will be shared with the Auctioneer, iamsold Limited.
This method of auction requires both parties to complete the transaction within 56 days of the draft contract for sale being received by the buyers solicitor.
This additional time allows buyers to proceed with mortgage finance (subject to lending criteria, affordability and survey).
The buyer is required to sign a reservation agreement and make payment of a non-refundable Reservation Fee.
This being 4.5% of the purchase price including VAT, subject to a minimum of £6,600.00 including VAT.
The Reservation Fee is paid in addition to purchase price and will be considered as part of the chargeable consideration for the property in the calculation for stamp duty liability.
Buyers will be required to go through an identification verification process with iamsold and provide proof of how the purchase would (truncated) Entrance Hall 2.65m x 4.24m (8' 8" x 13' 11") Entered via a secure UPVC front door, this bright and inviting hallway serves as the central spine of the home, leading seamlessly to all accommodation.
The area is flooded with natural light courtesy of two striking floor-to-ceiling windows, beautifully complemented by high-quality engineered oak flooring and a central heating radiator.
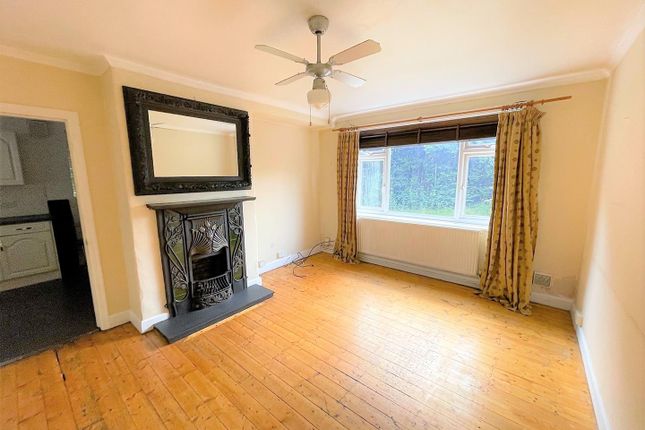
Living/Dining Room 3.73m x 9.1m (12' 3" x 29' 10") An expansive, bright reception space designed around views of the magnificent grounds.
This room features two sets of double patio doors that open out directly onto the stone rear patio, perfectly blending indoor comfort with panoramic vistas of the garden.
There is a stove to fire place making an attractive focal point.
The main living area seamlessly incorporates a dedicated dining space that connects beautifully to the kitchen via elegant double doors—an architectural setup that is highly functional and perfect for entertaining.
Warmed by central heating radiators and finished with a central ceiling light point and ample power points.
Kitchen 4.79m x 3.73m (15' 9" x 12' 3") An exceptionally functional kitchen featuring a double-glazed window and an external door opening directly to the rear elevation.
It is fitted with a matching range of wall and base storage units, a central breakfast bar ideal for informal dining, and an ornate double range cooker with an extractor hood over.
The kitchen Includes dedicated power and plumbing for both a washing machine and a dryer, space for a large freestanding fridge-freezer, a sink with a mixer tap and draining unit, a tiled splashback, and a central heating radiator.
A secondary door opens directly into a deep, walk-in storage pantry. For seamless connectivity, an additional door leads right back into the main entrance hallway.
Master Bedroom 4.06m x 4.94m (13' 4" x 16' 2") A luxurious, dual-aspect double room positioned at the front of the property, offering superb space for a king-sized bed.
The bedroom features double-glazed windows, a central heating radiator, a fitted dressing unit, and floor-to-ceiling mirror-fronted wardrobes.
Dressing Room Area: An intimate, dedicated dressing space complete with its own window to the front elevation leading to the Ensuite Bathroom.
En-Suite 1.85m x 3.67m (6' 1" x 12' 0") A generous private facility comprising a panelled bath, a standalone shower cubicle with an electric shower, a pedestal hand washbasin, and a low-level W.C.
Finished with partially tiled walls, a privacy frosted double-glazed window, and a wall-mounted mirror-tiled feature.
Bedroom 2 4.71m x 3.73m (15' 5" x 12' 3") Bedroom 3 2.45m x 3.71m (8' 0" x 12' 2") A highly versatile double room beautifully equipped with fitted wardrobes, storage cupboards, and an integrated dressing unit.
This space can easily serve as a comfortable double bedroom or adapt into an ideal executive home office or study.
Bedroom 4 3.21m x 2.49m (10' 6" x 8' 2") Currently configured as a cosy, intimate TV room, this dual-aspect room makes an ideal snug.
It features beautiful wooden flooring, a traditional picture rail, double-glazed windows, a central heating radiator, and multiple power points.
Bathroom 3.03m x 1.82m (9' 11" x 6' 0") A well-proportioned principal bathroom featuring a four-piece suite that includes a panelled bath, a separate bidet, a pedestal hand washbasin, and a low-level W.C.
The room is finished with partially tiled walls and a double-glazed window with privacy glass.
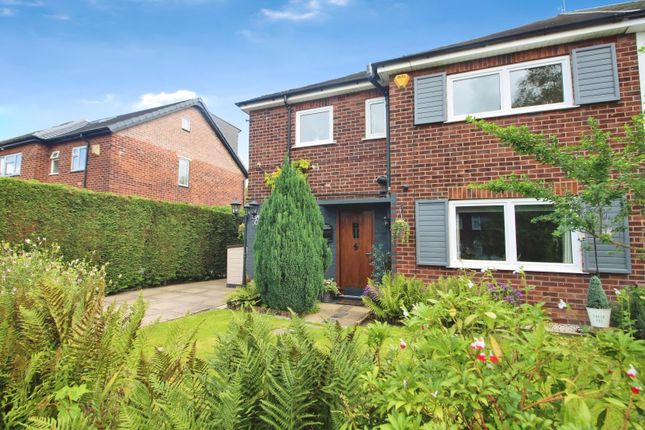
Exterior, Landscaped Grounds & Features The Frontage: The bungalow commands a vast plot to the front and side, offering incredible potential.
The side elevation currently features dedicated tents for growing vegetables and plants alongside a large, neat lawn.
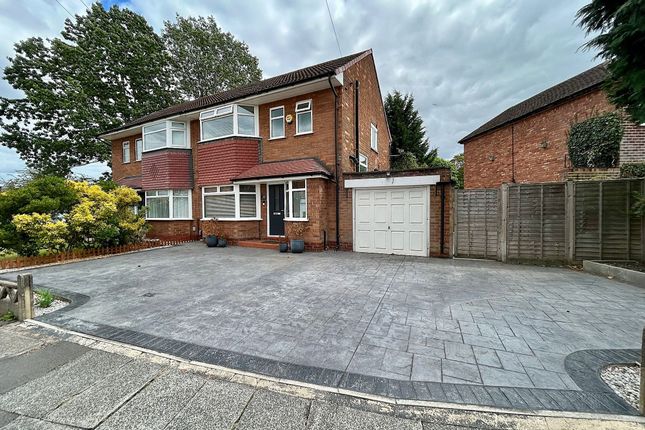
The expansive driveway provides secure off-road parking for an estimated 8 to 10 vehicles (depending on size), with a dedicated garage space extending down the side of the property.
The Rear Garden Wildlife Haven: The rear garden is an absolute masterpiece of split-level landscaping.
It features a large stone-flagged patio running along the rear of the bungalow, perfect for alfresco dining.
From there, the garden unfolds into multiple distinct sections bordered by dry stone walling, potting sheds, a stunning wooden pergola, and hidden seating areas designed to let you relax completely amongst the local wildlife.
The Dual Ponds: The garden boasts two beautifully integrated water features: an upper pond perfectly suited for keeping carp, and a lower-level (truncated) Council Tax Band E - Annual Estimate: £2,826 Tenure Freehold Agent Note To be able to purchase a property in the United Kingdom all agents have a legal requirement to conduct Identity checks on all customers involved in the transaction to fulfil their obligations under Anti Money Laundering regulations.
We outsource this check to a third party and a charge will apply. Ask the branch for further details.
Value & comps
No previous sales on record.
See the independent valuation, upside vs guide, and per-strategy max bid for this lot. Sign in to see it.
Returns
Set an offer; the calculator follows it.
We're still gathering serviced-accommodation data for this area.
Archie refurb estimate: a Pro feature
0.0% below starting price
This is not financial or investment advice. Prop AI Deals is not authorised by the Financial Conduct Authority (FCA) to provide investment advice.
All investment calculators, property analyses, and AI-generated insights are for informational purposes only. Property investment carries risk and may result in financial loss. All calculations should be independently verified and you should consult with FCA-authorised financial advisers before making any investment decisions.
Past performance does not guarantee future results. Tax implications vary by individual circumstances.
Deal
Properties like this can earn 2–3x BTL yields when converted to HMO, with retrofit costs around £10k/room. Sign in to see the full tier, yield projection, and cost breakdown.
Commercial properties like this can earn 30-50% higher yields when converted to residential under Class MA / Q / P / PA, with prior approval costing ~GBP 96/unit. Sign in to see the recommended route, yield uplift, and cost breakdown.
BRRR-suited properties can recycle 80-100% of investor capital on refi, leaving a high-yielding rental with most of the money out. Sign in to see the refurb cost stack, ARV projection, and refinance maths.
Detached + large garden = sub-division play. Pro tier unlocks the tier badge, plot size, uplift estimate, and regional land benchmark.
Short-lease flats trade at deep discount, but extending under the 1993 Act often costs far less than the discount. Pro tier unlocks the tier badge, premium breakdown, long-lease ARV and arbitrage maths.
See projected short-stay revenue vs a vanilla BTL for this property.
See real sub-let margins (HMO room rates & SA nightly rates) vs the landlord rent.
Area
Agent & docs

FAQ
About Kenworthy Lane, Manchester, Greater Manchester, M22
Explore nearby