4-bedroom house · OX15 5FW
Listing removedListed 385 days
Opportunity summary
See Archie’s verdict, returns by strategy and what to check before viewing.
About
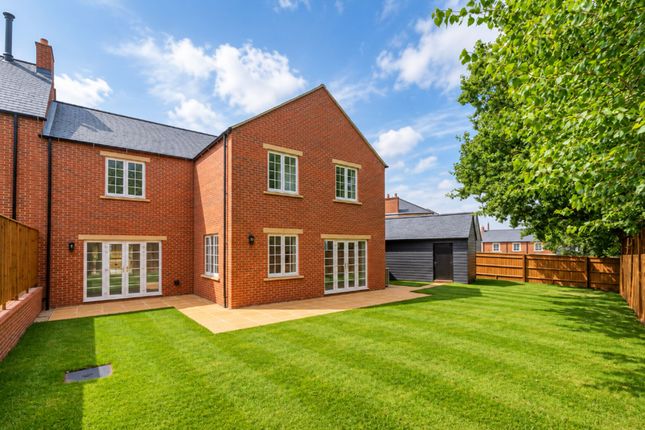
Now is the time to move with fast and easy Home Exchange or full stamp duty paid on this home* Amethyst Cottage is a striking, double-fronted semi-detached home overlooking the central green, offering a light-filled and welcoming layout.
The heart of the home is the spacious kitchen and dining area, designed for both family life and entertaining. Triple-aspect windows ensure the room is bathed in natural light throughout the day.
The kitchen is fitted with a large island and integrated appliances, including two Bosch single ovens, a five-zone induction hob with extractor, dishwasher, and fridge/freezer.
A handy utility room is located just off the kitchen, with direct access to the garden.
A separate living room features French doors opening onto the patio, while a private study provides a quiet workspace.
Upstairs, the principal bedroom and second bedroom both include built-in wardrobes by Hammonds and stylish en-suite shower rooms fitted with Laufen sanitaryware and Hansgrohe brassware.
Two additional double bedrooms and a contemporary family bathroom complete the first-floor layout.
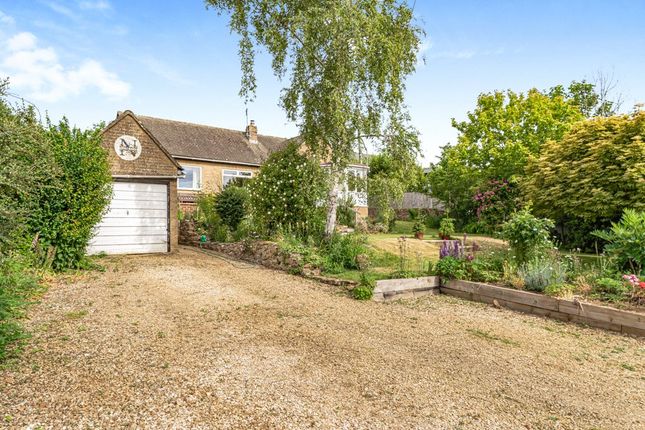
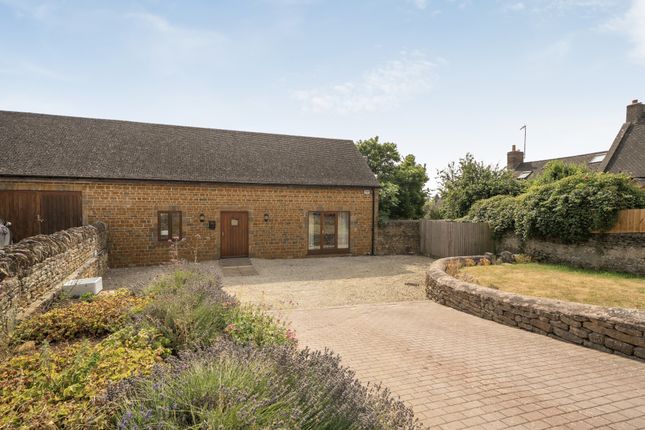
Outside, the home boasts a private rear garden with a paved patio, outside water tap, and external power point. A single garage and driveway provide practical parking and storage.
Homes at Deanfield Heights are equipped for modern living, with an air source heat pump, underfloor heating to the ground floor, satellite TV distribution to all rooms, full-fibre broadband, and cat 6 wiring throughout.
*Home Exchange available on selected plots only, subject to Deanfield Homes’ criteria and not available in conjunction with any other offer or incentive.
Stamp Duty paid based on full asking price and on single purchase only. Available on selected plots only and not in conjunction with any other offer or incentive.
Reservations must be taken before 30th June 2026.
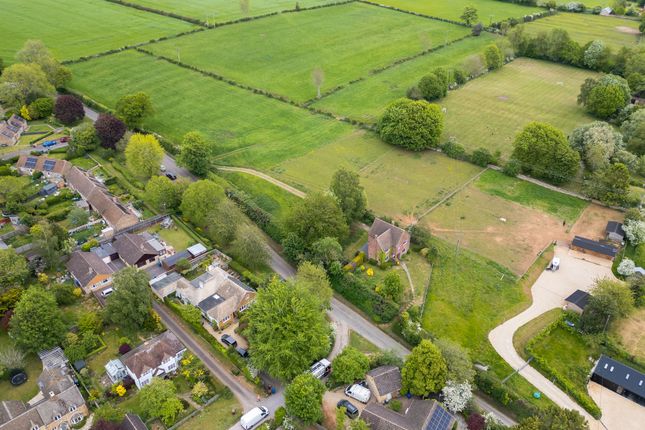
This listing is for Plot 14 and the internal images are of the Enstone Show Home at Deanfield Heights and are to be used as indicative purposes only Location Sibford Ferris stands as a charming and scenic village nestled on the outskirts of the Cotswold Hills.
This village holds great appeal, paired with its neighbouring Sibford Gower, due to its array of local amenities such as a village shop, doctors' clinic, post office, a pub, and well-regarded schools.
Just beyond the village lies the breath taking Cotswolds Area of Outstanding Natural Beauty, where a network of footpaths and bridleways awaits, offering diverse opportunities for walking and riding adventures.
Parking - Garage Single garage Parking - Garage Driveway parking
Value & comps
No previous sales on record.
Returns
Set an offer; the calculator follows it.
We're still gathering serviced-accommodation data for this area.
Archie refurb estimate: a Pro feature
0.0% below asking
This is not financial or investment advice. Prop AI Deals is not authorised by the Financial Conduct Authority (FCA) to provide investment advice.
All investment calculators, property analyses, and AI-generated insights are for informational purposes only. Property investment carries risk and may result in financial loss. All calculations should be independently verified and you should consult with FCA-authorised financial advisors before making any investment decisions.
Past performance does not guarantee future results. Tax implications vary by individual circumstances.
Deal
Properties like this can earn 2–3x BTL yields when converted to HMO, with retrofit costs around £10k/room. Sign in to see the full tier, yield projection, and cost breakdown.
Commercial properties like this can earn 30-50% higher yields when converted to residential under Class MA / Q / P / PA, with prior approval costing ~GBP 96/unit. Sign in to see the recommended route, yield uplift, and cost breakdown.
BRRR-suited properties can recycle 80-100% of investor capital on refi, leaving a high-yielding rental with most of the money out. Sign in to see the refurb cost stack, ARV projection, and refinance maths.
Detached + large garden = sub-division play. Pro tier unlocks the tier badge, plot size, uplift estimate, and regional land benchmark.
Short-lease flats trade at deep discount, but extending under the 1993 Act often costs far less than the discount. Pro tier unlocks the tier badge, premium breakdown, long-lease ARV and arbitrage maths.
See projected short-stay revenue vs a vanilla BTL for this property.
See real sub-let margins (HMO room rates & SA nightly rates) vs the landlord rent.
Area
Agent & docs
FAQ
About 28, Stour View, Sibford Ferris
Explore nearby