We've tightened what earns a Pursue. A home now needs a published valuation, a strategy that still makes money after real running costs and lender stress tests, and no listing problems that would stop a mortgage. You'll see fewer Pursues, and each one has been checked harder.
See how verdicts work3-bedroom house · SL5 8RA
Opportunity summary
See Archie’s verdict, returns by strategy and what to check before viewing.
About
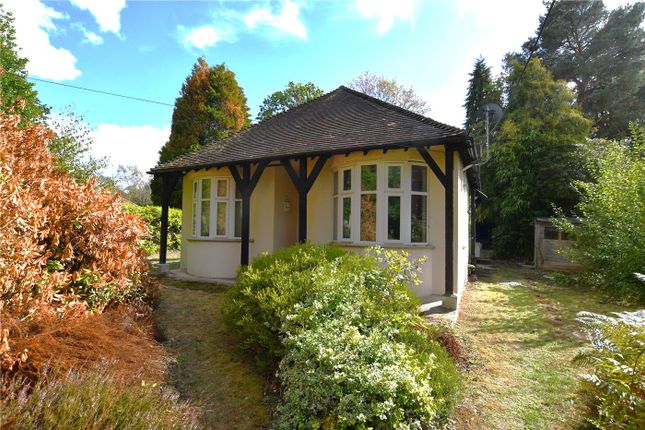
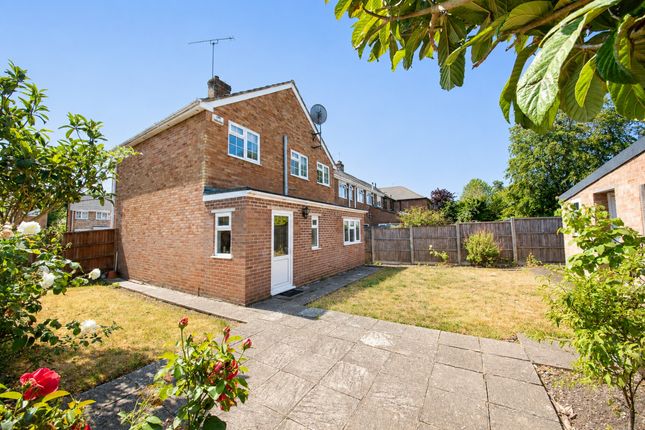
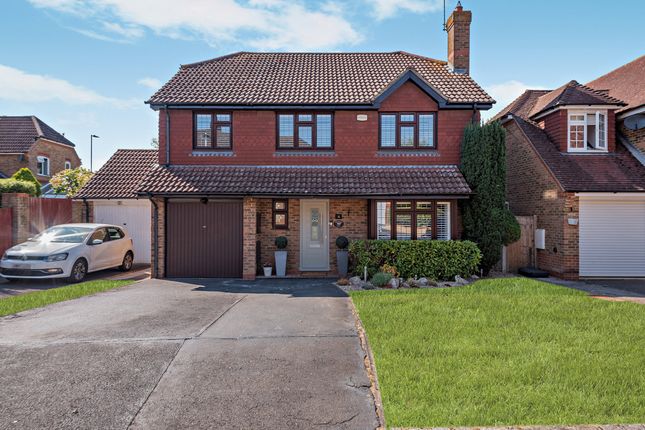
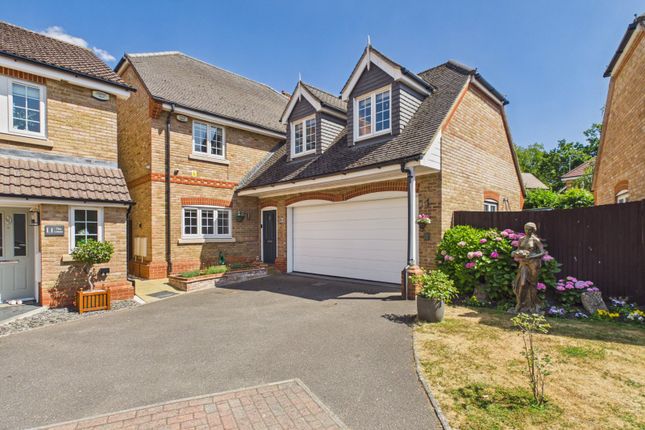
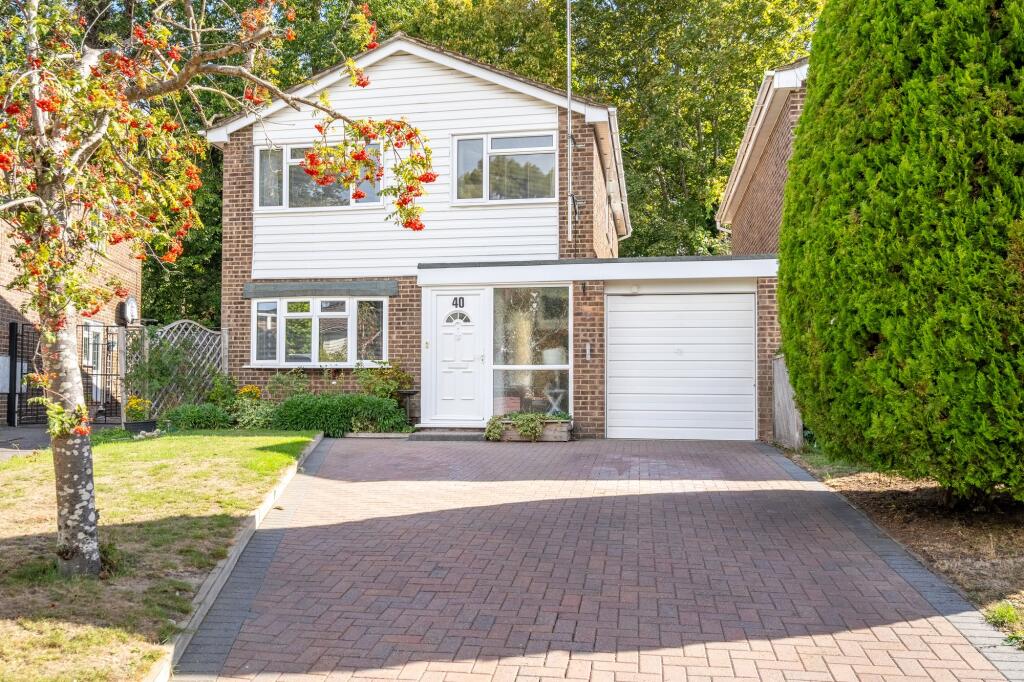
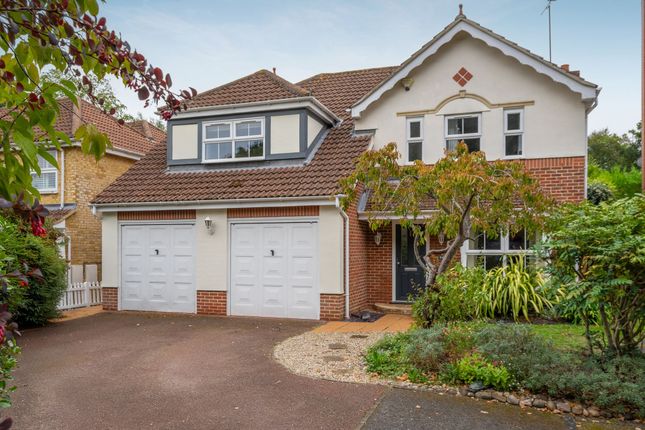
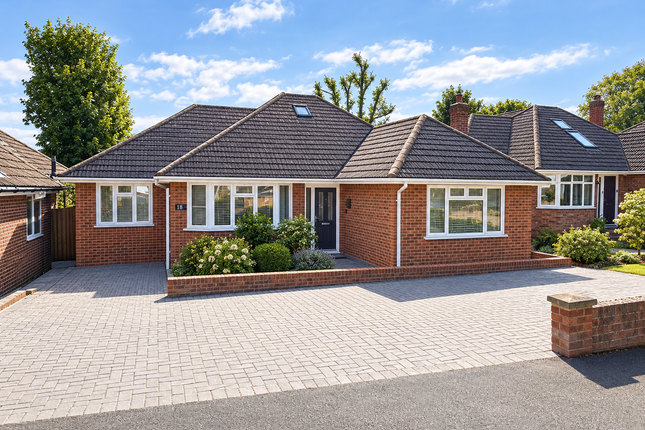
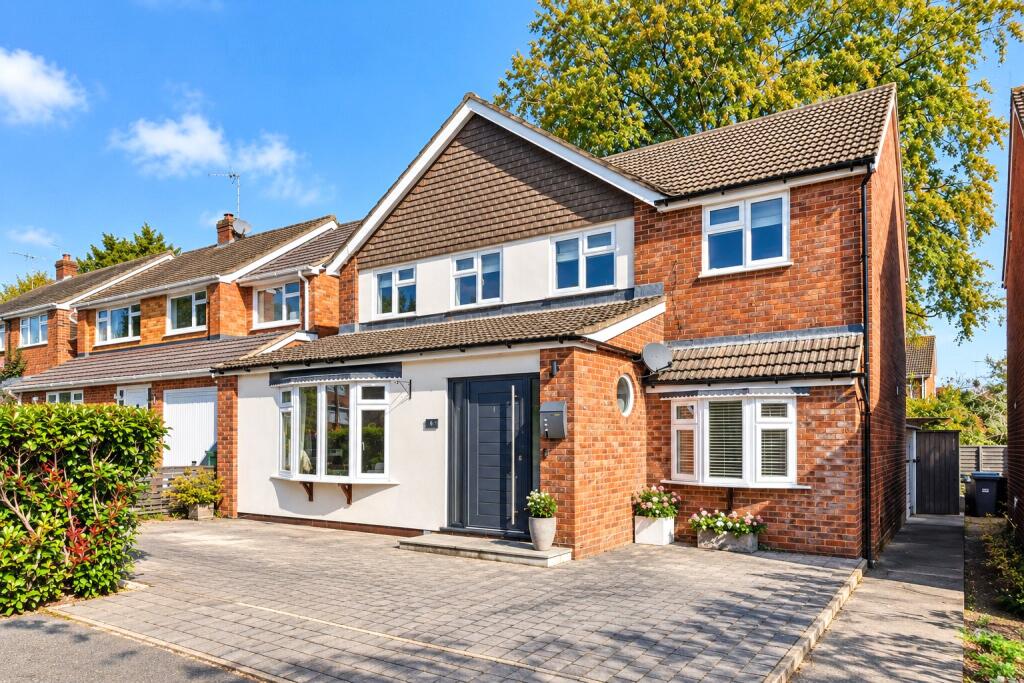
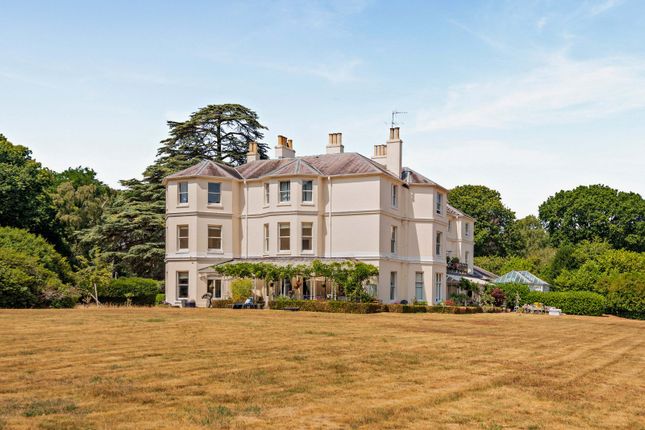
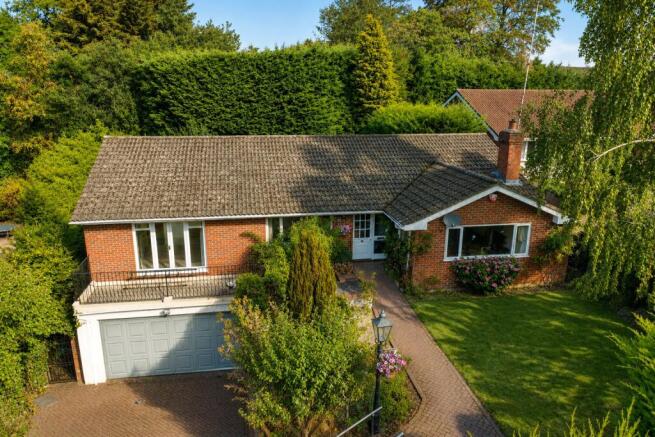
A well-presented detached family home offering three bedrooms and versatile living space.
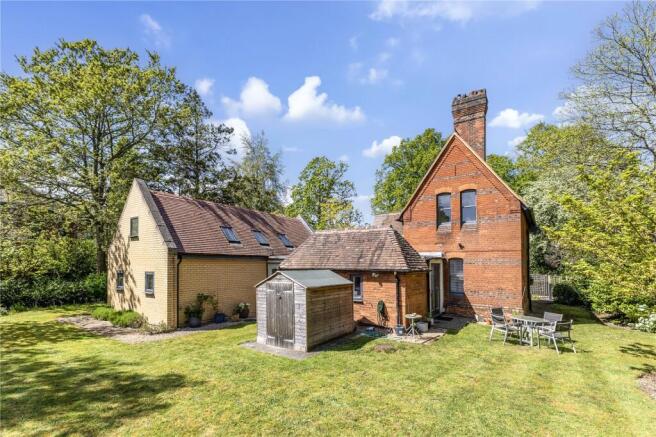
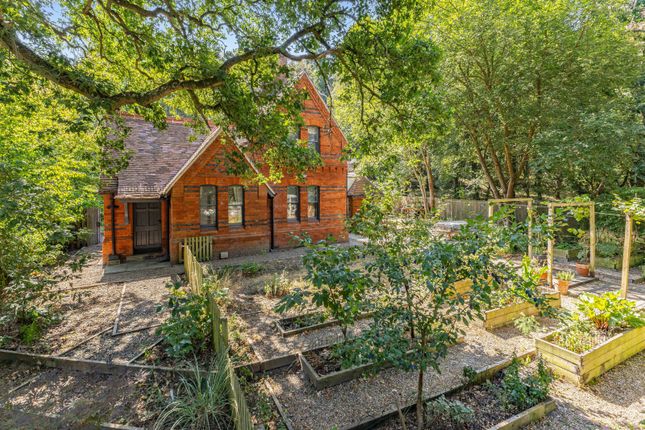
The property showcases charming period features with its red brickwork, dappled render, and exposed timber detailing.
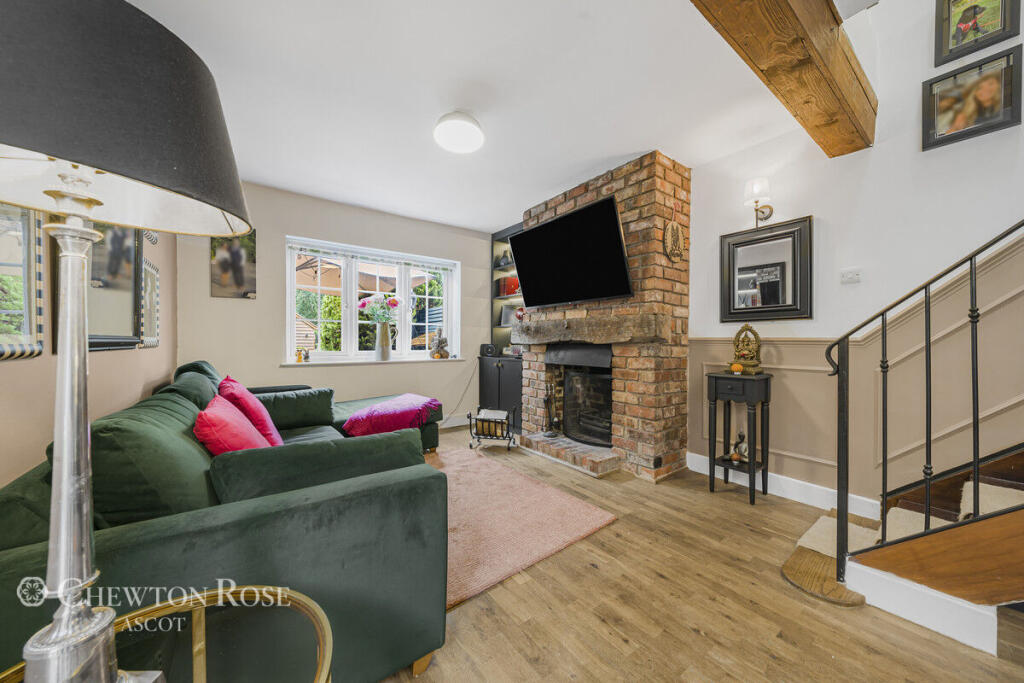
Inside the reception rooms are tastefully appointed, combining elegance with a welcoming atmosphere.
The main reception room is the generously-proportioned sitting room, positioned at the front of the property and featuring a dual aspect, with a southeast-facing bay window and French doors opening to the garden at the side.
A separate dining room, large enough for a family dining table, connects to the kitchen via a squared open archway, creating a semi open-plan feel.
Both rooms have tiled flooring, while the kitchen itself is fitted with sleek, contemporary white units, a breakfast bar, an integrated double oven, gas hob with extractor over, and space additional appliances.
The adjoining utility room also provides further appliance space along with extra storage in fitted units.
On the ground floor, there are two double bedrooms of similar proportions, either of which could also serve as an additional reception room or a home office if desired.
This level also benefits from a shower room. Upstairs, the spacious principal bedroom enjoys the use of a large en suite bathroom, complete with both a bathtub and a separate shower enclosure.
The house provides highly appealing and comfortable living accommodation, with the flexibility to adapt or enlarge in the future.
Subject to the necessary consents and building regulations, there is potential to extend or replace with a detached dwelling.
It is worth noting that planning consent was previously granted (expired) for a detached house and detached double garage. App. Ref: 16/00384/ful Decision date: 4th July 2016.
Prospective purchasers are advised that they should make their own enquiries to the local planning authority.
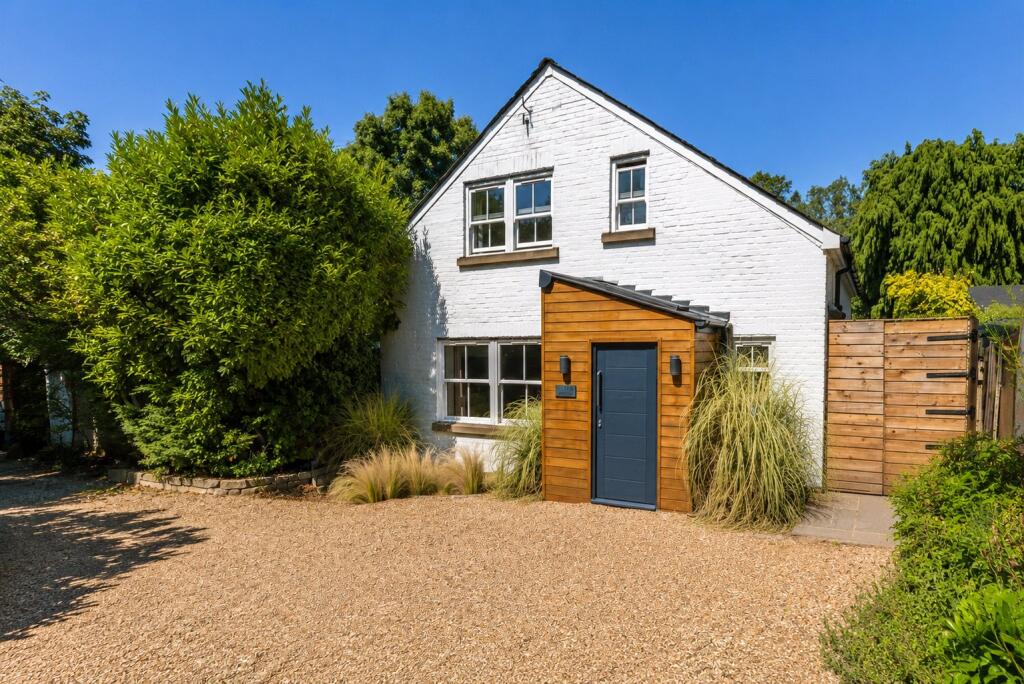
At the front, mature hedging creates a natural screen from the road, with a gravel driveway providing ample parking space and access to the detached single garage.
The house is set well back from the road, enhancing its sense of privacy.
To the rear, the garden includes a timber deck spanning the back of the house, and an area of lawn, bordered by mature trees and, as well as timber fencing, for a sense of peace and privacy.
The thriving town of Ascot has been synonymous with horse-racing as far back as 1711 and continues to have a popular racing calendar of events.
Ascot High Street offers a range of shops for daily needs, with a further choice of independent and specialist shops in Sunninghill and Sunningdale, along with a major supermarket.
The towns of Windsor, Guildford, Camberley and Reading offer an extensive choice of retail facilities along with theatre, cinema and leisure complexes.
Rail services to London (Waterloo) are available from Ascot, Martins Heron or Sunningdale stations and the M3 can be accessed at J3, the M25 at J13 and the M4 is also easily accessible providing links to the motorway network beyond.
Sporting and leisure facilities in the area include the golf clubs of Wentworth, Sunningdale, Swinley Forest and The Berkshire and health clubs locally include Wentworth Club, Coworth Park Hotel Spa and Pennyhill Park Health Club and Spa.
Well-regarded schooling in both the state and independent sectors is available in the vicinity.
Value & comps
No previous sales on record.
Returns
Set an offer; the calculator follows it.
We're still gathering serviced-accommodation data for this area.
Archie refurb estimate: a Pro feature
0.0% below asking
This is not financial or investment advice. Prop AI Deals is not authorised by the Financial Conduct Authority (FCA) to provide investment advice.
All investment calculators, property analyses, and AI-generated insights are for informational purposes only. Property investment carries risk and may result in financial loss. All calculations should be independently verified and you should consult with FCA-authorised financial advisers before making any investment decisions.
Past performance does not guarantee future results. Tax implications vary by individual circumstances.
Deal
Properties like this can earn 2–3x BTL yields when converted to HMO, with retrofit costs around £10k/room. Sign in to see the full tier, yield projection, and cost breakdown.
Commercial properties like this can earn 30-50% higher yields when converted to residential under Class MA / Q / P / PA, with prior approval costing ~GBP 96/unit. Sign in to see the recommended route, yield uplift, and cost breakdown.
BRRR-suited properties can recycle 80-100% of investor capital on refi, leaving a high-yielding rental with most of the money out. Sign in to see the refurb cost stack, ARV projection, and refinance maths.
Detached + large garden = sub-division play. Pro tier unlocks the tier badge, plot size, uplift estimate, and regional land benchmark.
Short-lease flats trade at deep discount, but extending under the 1993 Act often costs far less than the discount. Pro tier unlocks the tier badge, premium breakdown, long-lease ARV and arbitrage maths.
See projected short-stay revenue vs a vanilla BTL for this property.
See real sub-let margins (HMO room rates & SA nightly rates) vs the landlord rent.
Area
Agent & docs

FAQ
About 23, Locks Ride, Berkshire
Explore nearby