3-bedroom house · TN2 5AT
Sold STCReduced £15k (−2.2%) on 3 SepListed 110 days
Opportunity summary
See Archie’s verdict, returns by strategy and what to check before viewing.
About
Situation: The property is situated in an enviable position in a much sought after residential road in the popular Hawkenbury village area of Tunbridge Wells, the town centre being approximately one mile distant providing a comprehensive range of amenities including Royal Victoria Place shopping centre, restaurants, independent shops, and theatres.
The town is well known for the historic Pantiles and its open spaces, including Dunorlan and Calverley parks and The Common.
The property is also within a short walk of glorious open countryside, meaning its location is a perfect mix of town and country living.
There are a number of well-regarded state and independent schools in the area, including grammar schools for both girls and boys, and the highly favoured St Peter’s Primary School is within easy reach.
For the commuter, the mainline station provides a regular service to London Charing Cross/Cannon Street in under an hour and the A21 is also within easy reach with links to the M25.
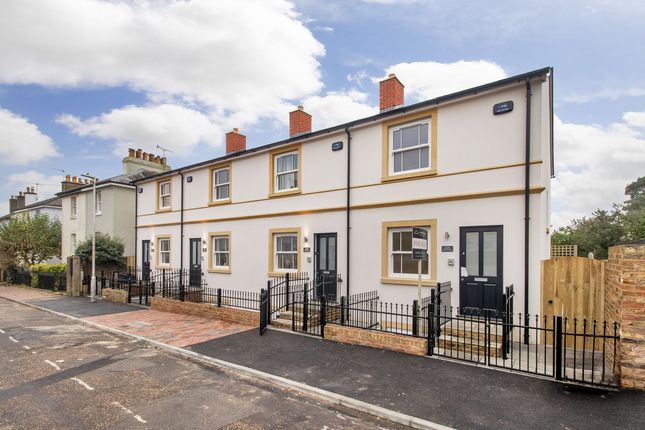
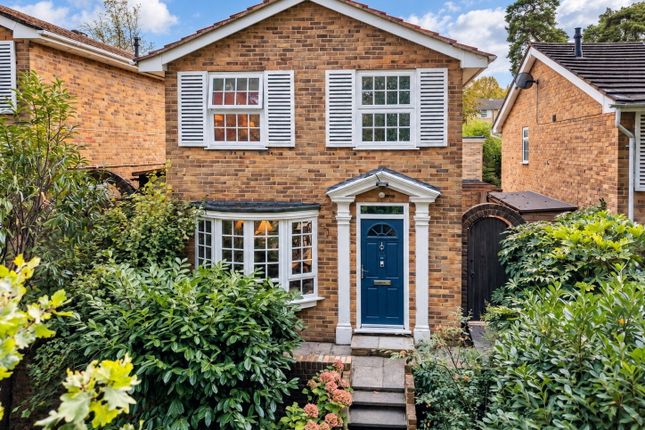
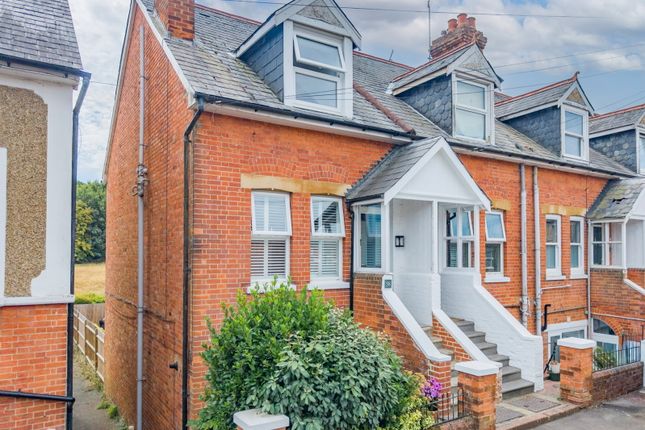
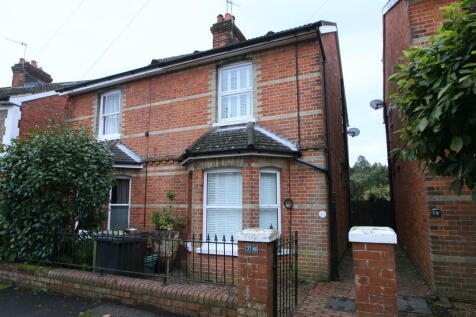
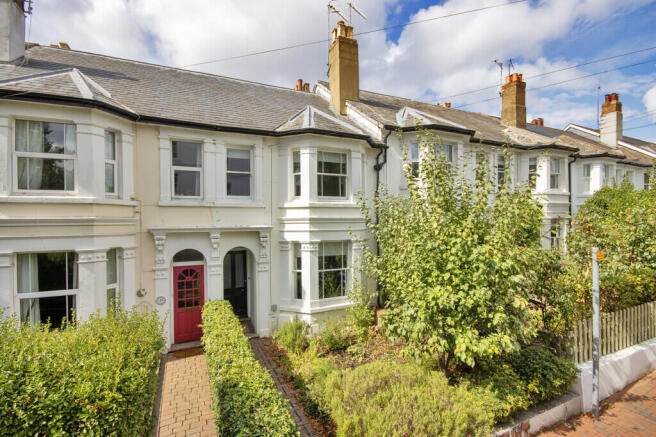
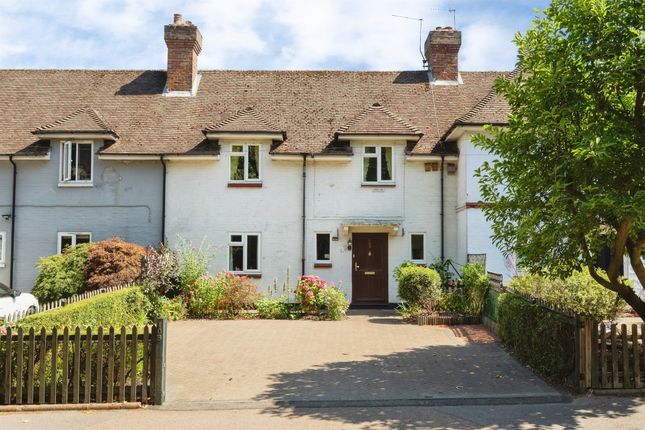
Description: The property is an impressive period family home which has been refurbished and extended to a high standard by the current owners to provide beautifully presented and well-proportioned accommodation which is light and spacious throughout.
The house also benefits from replacement fitted sash style double glazed windows throughout, which are very much in keeping with this desirable period home.
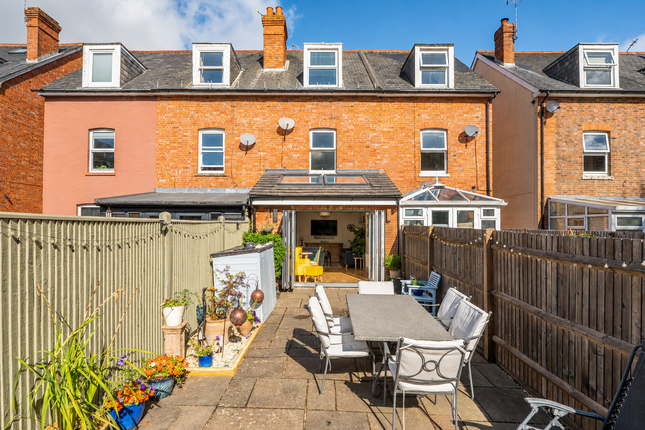
The accommodation is arranged over three floors and includes, on the ground floor; an entrance hall with oak engineered flooring; an adjacent downstairs w/c; a delightful living room again with oak engineered flooring and featuring an attractive fireplace with brick surround and wooden mantle; a stunning and spacious kitchen/dining/family room with a wide range of gloss finished wall and base units with Corian work surfaces, underfloor heating, fitted appliances including an AEG oven, Whirlpool microwave and neff dishwasher, a central island with AEG induction hob and oak work surface, with the room providing ample space to house a dining table in addition to a sofa (making it an ideal area for families or entertaining alike).
The room is also complimented by a large lantern skylight and bi-fold doors running across its width providing a great deal of light and giving access to and views of the secluded south facing garden.
Adjacent to the kitchen is a good- sized utility room with gloss finish wall and base units providing additional storage with oak work surfaces, plumbing for both a washing machine and dryer, and stainless steel sink with mixer tap over; and a good-sized boot room.
On the first floor are two double bedrooms, one of which having fitted wardrobes and delightful iron period fireplace, as well as a family bathroom featuring a bath with rain shower over, high pressure delivery system, low level w/c, wash basin with mixer tap over and storage beneath, attractive wall and floor tiling, and chrome heated towel rail.
On the top floor is the principal double bedroom with twin windows providing a good deal of natural light, and a contemporary ensuite bathroom featuring large walk in shower with both rain and separate shower attachments, low level w/c, wash basin with mixer tap over and storage beneath, attractive gloss wall tiles, and patterned tile flooring.
To the front is a garden laid to stone and boarded by a brick wall and hedge providing a good sense of seclusion, and to the rear is a delightful and secluded south facing garden mainly laid to lawn with attractive borders, raised decked area ideal for outdoor entertaining, a patio area with Indian Flagstone, and large insulated summer house with power, ideal for home working or playroom.
Services: Mains water and electricity. Gas-fired central heating Current EPC Rating: D Local Authority: Tunbridge Wells Borough Council Postcode: TN2 5AT Council Tax Band: C
Value & comps
No previous sales on record.
Returns
Set an offer; the calculator follows it.
We're still gathering serviced-accommodation data for this area.
Archie refurb estimate: a Pro feature
0.0% below asking
This is not financial or investment advice. Prop AI Deals is not authorised by the Financial Conduct Authority (FCA) to provide investment advice.
All investment calculators, property analyses, and AI-generated insights are for informational purposes only. Property investment carries risk and may result in financial loss. All calculations should be independently verified and you should consult with FCA-authorised financial advisors before making any investment decisions.
Past performance does not guarantee future results. Tax implications vary by individual circumstances.
Deal
Properties like this can earn 2–3x BTL yields when converted to HMO, with retrofit costs around £10k/room. Sign in to see the full tier, yield projection, and cost breakdown.
Commercial properties like this can earn 30-50% higher yields when converted to residential under Class MA / Q / P / PA, with prior approval costing ~GBP 96/unit. Sign in to see the recommended route, yield uplift, and cost breakdown.
BRRR-suited properties can recycle 80-100% of investor capital on refi, leaving a high-yielding rental with most of the money out. Sign in to see the refurb cost stack, ARV projection, and refinance maths.
Detached + large garden = sub-division play. Pro tier unlocks the tier badge, plot size, uplift estimate, and regional land benchmark.
Short-lease flats trade at deep discount, but extending under the 1993 Act often costs far less than the discount. Pro tier unlocks the tier badge, premium breakdown, long-lease ARV and arbitrage maths.
See projected short-stay revenue vs a vanilla BTL for this property.
See real sub-let margins (HMO room rates & SA nightly rates) vs the landlord rent.
Area
Agent & docs
FAQ
About 2 Napier Road, Tunbridge Wells
Explore nearby