Planned maintenance tonight, 10pm to 11pm UK time. The site will be briefly unavailable.
4-bedroom detached house · CO5 9FZ
For saleListed 20 days
Opportunity summary
See Archie’s verdict, returns by strategy and what to check before viewing.
About
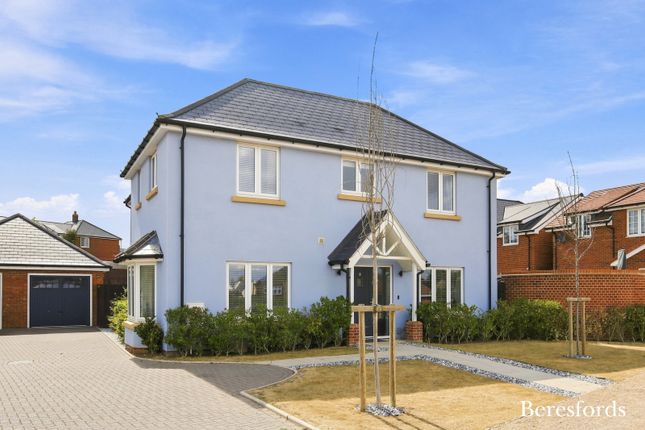
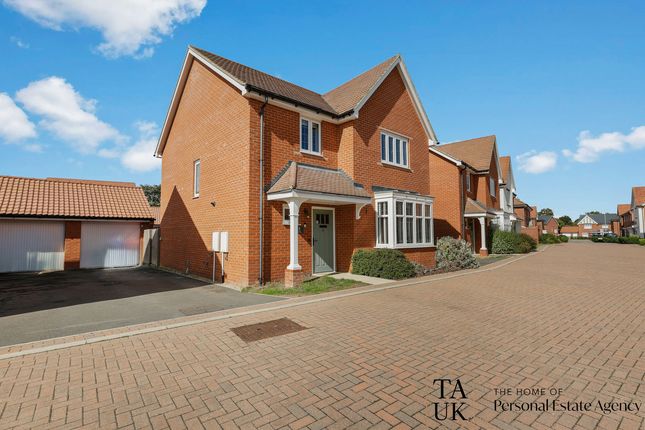
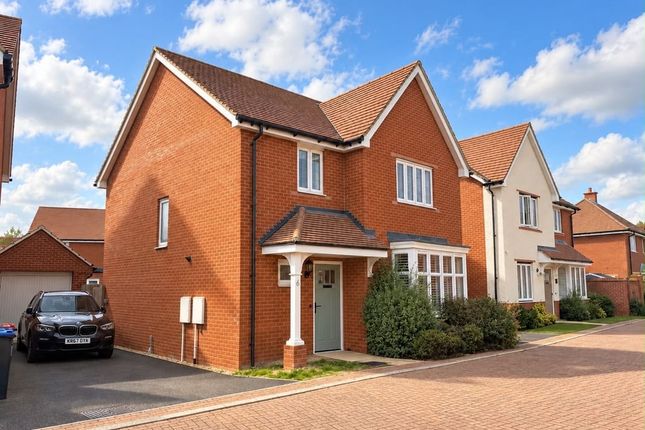
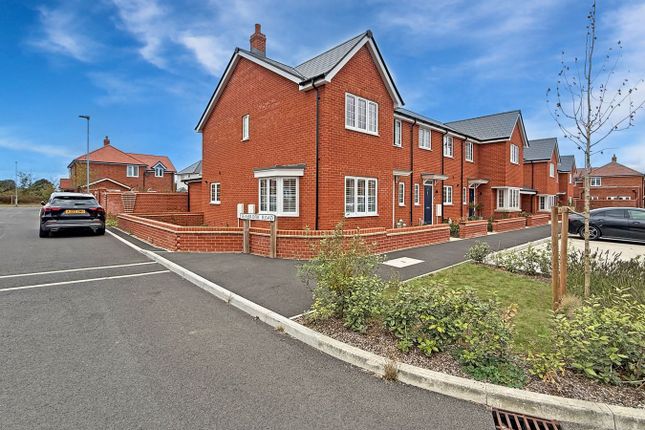
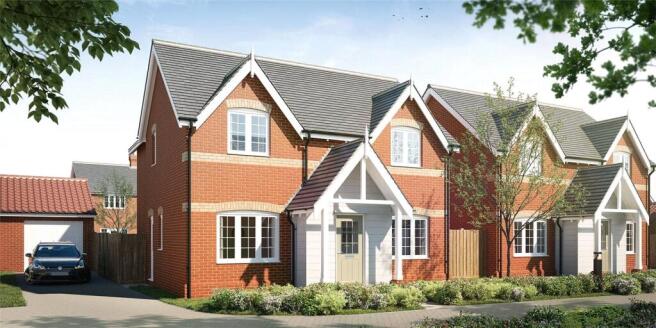
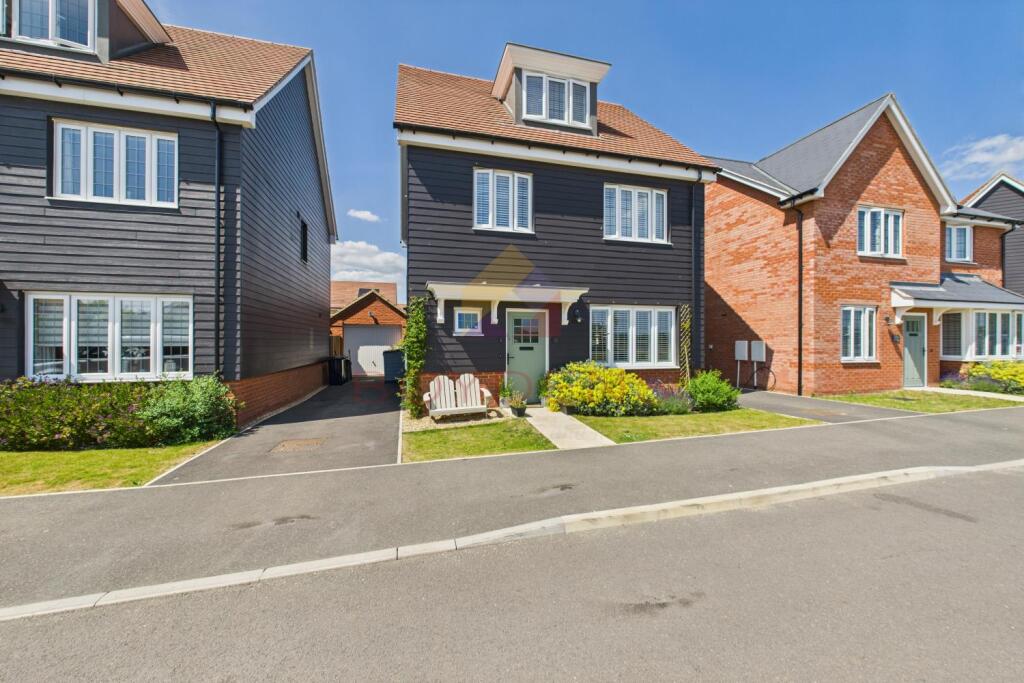
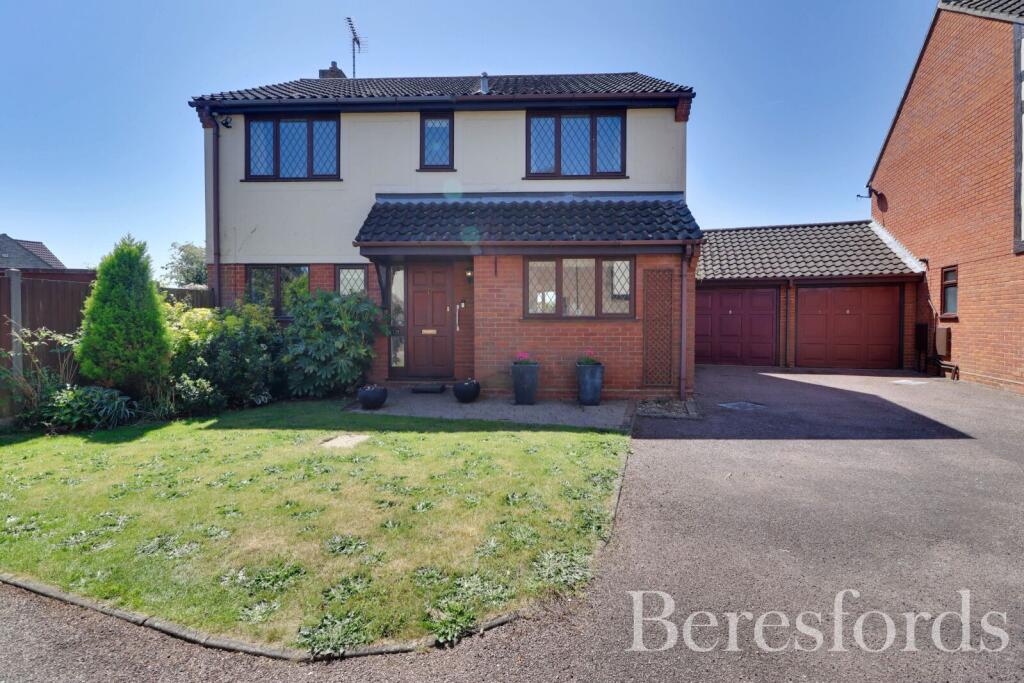
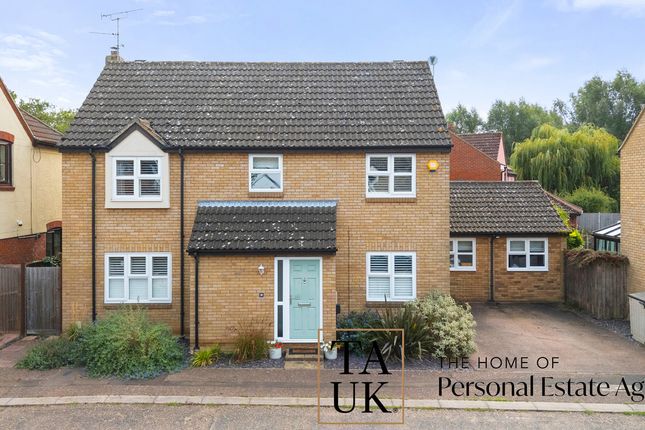
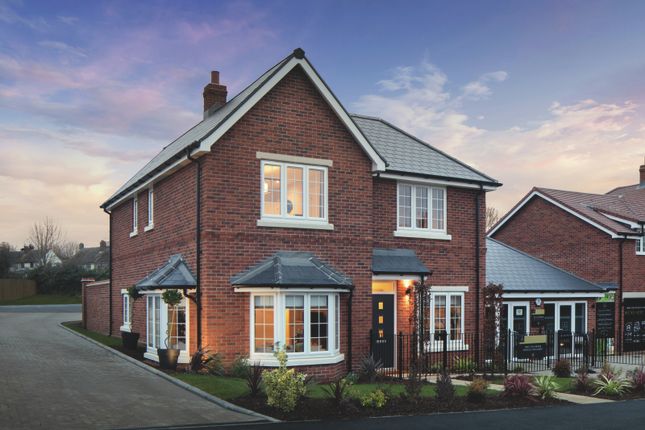
5% ( £30,000 ) deposit contribution paid. (see notes) The Kingfisher is an exceptional four bedroom detached house extending to 1468 sq ft with the benefit of a garage and off road parking spaces.
It's perfect for the commuter being a short pleasent walk to Kelvedon mainline station.
A four-bedroom detached family home with accommodation including a kitchen/dining room, separate living room, study, ground-floor cloakroom, en-suite to the principal bedroom and family bathroom.
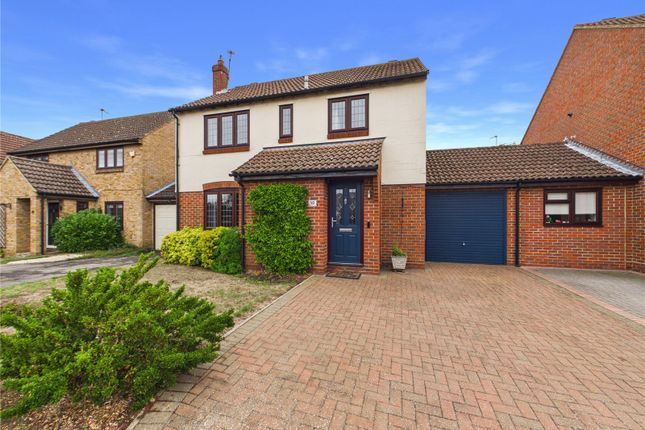
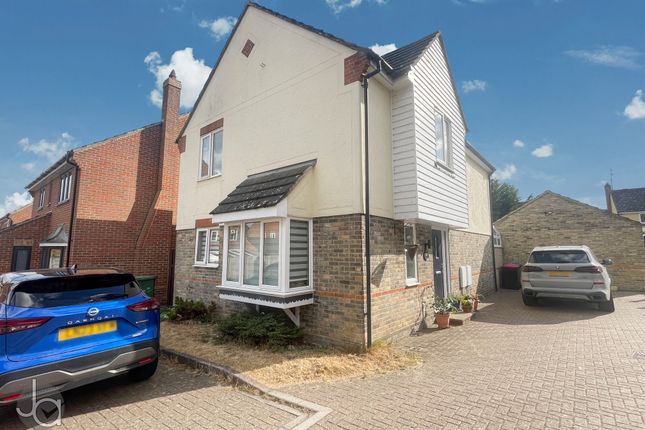
Outside there is off-road parking, a garage and private rear garden. The entrance hall has stairs rising to the first floor and doors leading to the principal ground-floor rooms.
Positioned to the front is a separate study, providing a useful space for those working from home. The living room has windows to the side together with French doors opening onto the rear garden.
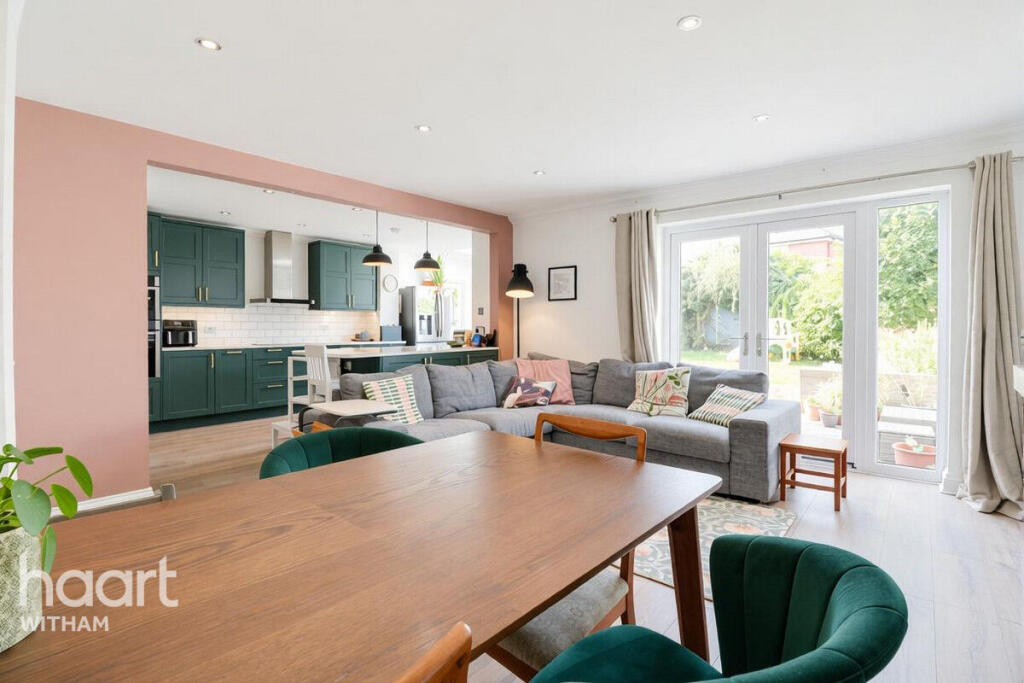
The kitchen/dining room is positioned to the rear of the house and provides a good-sized open-plan space.
The kitchen is arranged around a central island and fitted with a range of contemporary units, glass splashbacks and Blanco sink and taps.
Integrated Bosch appliances include an oven, induction hob, extractor fan and fridge/freezer. The dining area has space for a good-sized table and a door opening onto the garden.
Amtico Spacia flooring is included within the specification, together with underfloor heating to the ground floor.
Heating is provided by a Daikin air source heat pump, with a pressurised hot water cylinder. The property also benefits from mains-operated smoke alarms.
On the first floor, the landing provides access to four bedrooms and the family bathroom. The principal bedroom is a double room with an en-suite shower room.
There are three further bedrooms, two of which are doubles, with the fourth suitable as a single bedroom, nursery or additional home office. The remaining bedrooms are served by the family bathroom.
Outside The property has off-road parking together with a garage. To the rear is a private garden with gate to the side and a patio area.
The development also provides communal outside space including an enclosed children's play area.
All Mulberry homes are provided with an NHBC 10-year warranty together with 2 years of Customer Care from the developer's experienced team.
Location The property is situated within easy reach of Kelvedon village centre, railway station and the surrounding countryside.
Kelvedon railway station is within walking distance and part of the route follows a riverside footpath.
The station is on a direct route to London Liverpool St which is reached within approximately 50 minutes.
There are also a number of countryside walks nearby, including a footpath which continues from Kelvedon towards Coggeshall.
Kelvedon offers a range of local shops, pubs, schooling and everyday amenities. The nearby A12 provides road links towards Colchester, Chelmsford and the wider region.
Entrance Hall Study 4.12m x 2.25m (13' 6" x 7' 5") Living Room 4.89m x 4.12m (16' 1" x 13' 6") Ground Floor Cloakroom Kitchen/Dining Room 6.32m x 3.51m (20' 9" x 11' 6") Landing Master Bedroom 4.78m x 3.58m (15' 8" x 11' 9") En-Suite Bedroom Two 4.07m x 3.51m (13' 4" x 11' 6") Bedroom Three 4.20m x 2.26m (13' 9" x 7' 5") Bedroom Four 3.72m x 2.35m (12' 2" x 7' 9") Family Bathroom Garage Deposit Contribution *Not available in conjunction with any other offer.
Only available on selected homes reserved between Tuesday 1st September and Saturday 31st October 2026 and legally completed by Friday 18th December 2026. Speak to our sales team for details.
Value & comps
No previous sales on record.
Returns
Set an offer; the calculator follows it.
We're still gathering serviced-accommodation data for this area.
Archie refurb estimate: a Pro feature
0.0% below asking
This is not financial or investment advice. Prop AI Deals is not authorised by the Financial Conduct Authority (FCA) to provide investment advice.
All investment calculators, property analyses, and AI-generated insights are for informational purposes only. Property investment carries risk and may result in financial loss. All calculations should be independently verified and you should consult with FCA-authorised financial advisors before making any investment decisions.
Past performance does not guarantee future results. Tax implications vary by individual circumstances.
Deal
Properties like this can earn 2–3x BTL yields when converted to HMO, with retrofit costs around £10k/room. Sign in to see the full tier, yield projection, and cost breakdown.
Commercial properties like this can earn 30-50% higher yields when converted to residential under Class MA / Q / P / PA, with prior approval costing ~GBP 96/unit. Sign in to see the recommended route, yield uplift, and cost breakdown.
BRRR-suited properties can recycle 80-100% of investor capital on refi, leaving a high-yielding rental with most of the money out. Sign in to see the refurb cost stack, ARV projection, and refinance maths.
Detached + large garden = sub-division play. Pro tier unlocks the tier badge, plot size, uplift estimate, and regional land benchmark.
Short-lease flats trade at deep discount, but extending under the 1993 Act often costs far less than the discount. Pro tier unlocks the tier badge, premium breakdown, long-lease ARV and arbitrage maths.
See projected short-stay revenue vs a vanilla BTL for this property.
See real sub-let margins (HMO room rates & SA nightly rates) vs the landlord rent.
Area
Agent & docs

FAQ
About 3, Bluebell Close, Colchester
Explore nearby