4-bedroom detached house · SG7 6TW
Listing removedListed 251 days
Opportunity summary
See Archie’s verdict, returns by strategy and what to check before viewing.
About
Some Homes Feel Immediately Narrow. This one doesn’t - and that matters more than people realise.
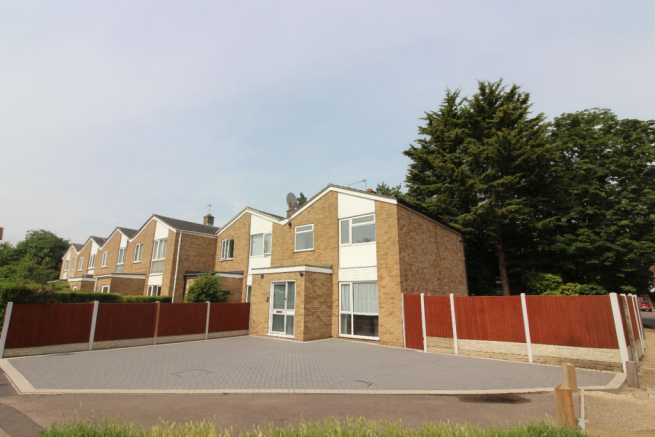
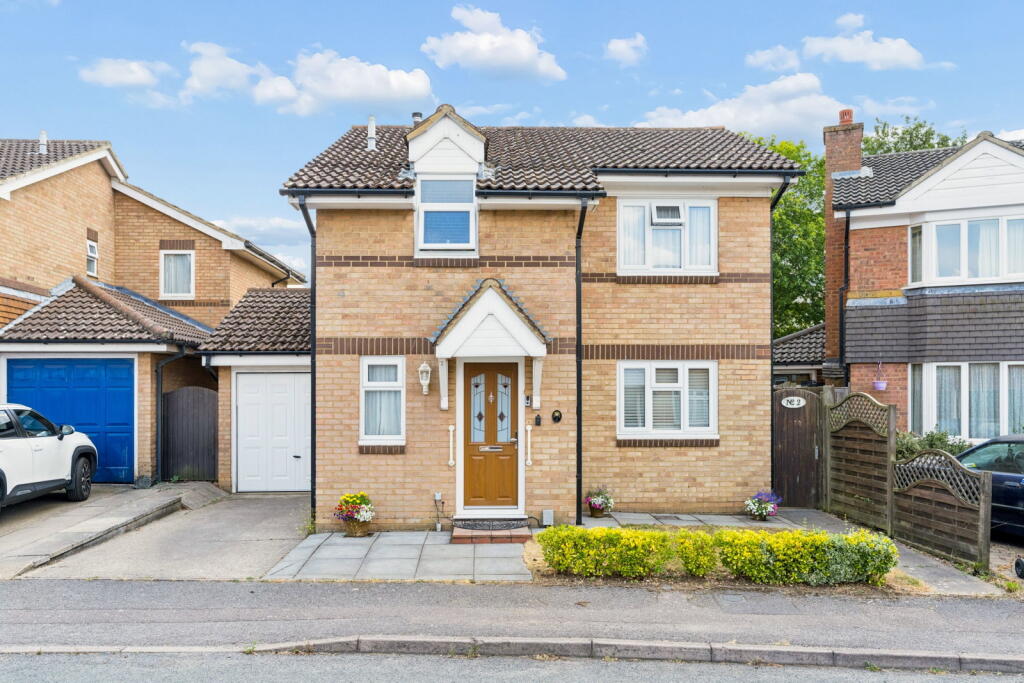
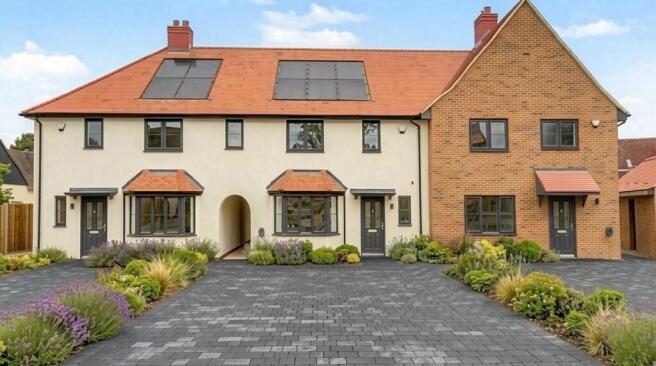
Set on a wide, corner-style plot on the Clothall Common development, this double-fronted detached home has a sense of space that carries through everything it offers.
There’s room around it, width across it, and a layout that feels settled rather than squeezed - the kind of home that supports family life without constantly reminding you of its limitations.
The main living space runs the full depth of the house, which quietly changes how it’s used day to day.
It’s not about choosing between separate rooms for different occasions - it’s a single, generous space that works for family seating, evenings in front of the TV, and spreading out without feeling on top of each other.
Hard flooring keeps it practical and easy to live with, especially with children, pets, or busy routines that don’t stop to worry about carpets.
Meals, homework, and day-to-day catch-ups tend to happen away from that space, which is exactly how the dining area works here.
It’s somewhere that naturally becomes part of the daily rhythm rather than a room saved for best.
The kitchen sits comfortably alongside it - bright, well cared for, and easy to use as it is, with no pressure to change anything before you’re ready. Everyday practicality has been thought about too.
A ground floor WC means guests don’t need to head upstairs, and family life doesn’t grind to a halt at busy times of day.
A separate utility space takes the strain off the main rooms - muddy shoes, laundry, and storage all have somewhere sensible to go, rather than spilling into living areas.
When it’s time to slow things down and get your head down for the night, the bedrooms do exactly what you’d want them to.
Four well-proportioned rooms give flexibility rather than forcing decisions - space for children as they grow, room for guests to stay over, and the option to work from home without turning a bedroom into a compromise.
The main bedroom benefits from its own en-suite, while the family bathroom supports real life: Invigorating showers to get everyone moving in the morning, relaxed evening soaks, and family bath times without juggling schedules.
Both spaces feel clean, bright, and straightforward - ready to be used, not explained. Outside space matters just as much as inside space here.
The garden is private, enclosed, and not overlooked, with solid boundaries that give it a calm, settled feel.
It’s the kind of space that works from day one - room for children to play, somewhere safe for pets, and enough privacy to sit out in the warmer months without feeling on display.
Over time, it’s easy to imagine it evolving into something more landscaped or social, but it never feels like a project that needs tackling before it can be enjoyed.
Parking is another area where this home quietly makes life easier. The driveway and double garage mean no circling the block, no juggling cars, and no competition for space.
Whether you own one car or two - or are thinking ahead to when children start driving - there’s room here for life to grow without creating friction.
For anyone coming from outside the area, Baldock works particularly well for everyday life as well as travel.
It’s an historic market town with a proper High Street rather than a row of chains - think independent coffee spots, an award-winning butcher, traditional pubs and cafés, and community fixtures like the Baldock Festival in May and the Charter Fair each October.
Countryside walks and Weston Hills are close by too, giving easy access to green space without losing day-to-day convenience.
Clothall Common feels noticeably different to older parts of Baldock because of when it was built.
Developed in the 1980s, it has a more modern layout with wider roads, greener surroundings and homes designed around family living rather than historic street patterns.
That shows in everyday life here - space to breathe, room to walk, and a calm, open feel, with schools, shops and everyday services fitting naturally into routine rather than feeling bolted on.
Travel links sit comfortably alongside that.
Baldock station is within walking distance, offering direct services into King’s Cross and Moorgate, Thameslink connections through Farringdon to Gatwick, Brighton and the South Coast, and routes north towards Cambridge and Peterborough.
Road access via the A1(M) and A505 keeps journeys straightforward, with Luton Airport around 30 minutes away and Stansted roughly 45 minutes by car, traffic depending.
The current owners have been here for many years, and that longevity shows in how the house functions.
It’s a home that supports everyday life reliably and comfortably, without demanding attention - and now offers a genuine opportunity for a new family to settle in and make it their own.
| additional information Council Tax Band - E EPC Rating - tbc | ground floor Living Room: Approx 21' 2" x 10' 7" (6.46m x 3.22m) Kitchen: Approx 10' 0" x 8' 6" (3.05m x 2.60m) Dining Room: Approx 10' 0" x 8' 6" (3.05m x 2.60m) Utility Room: Approx 21' 11" x 3' 11" (6.68m x 1.19m) Downstairs Cloakroom: 7' 3" x 2' 11" (2.21m x 0.89m) | first floor Bedroom One: Approx 10' 10" x 10' 9" (3.29m x 3.27m) En-Suite: Approx 7' 1" x 4' 2" (2.16m x 1.27m) Bedroom Two: Approx 10' 5" x 8' 10" (3.18m x 2.70m) Bedroom Three: Approx 10' 10" x 10' 5" (3.29m x 3.18m) Bedroom Four: Approx 10' 0" x 6' 5" (3.05m x 1.96m) Bathroom: Approx 6' 5" x 4' 11" (1.96m x 1.50m) | outside Double Garage: Approx 17' 0" x 16' 10" (5.19m x 5.13m)
Value & comps
No previous sales on record.
Returns
Set an offer; the calculator follows it.
We're still gathering serviced-accommodation data for this area.
Archie refurb estimate: a Pro feature
0.0% below asking
This is not financial or investment advice. Prop AI Deals is not authorised by the Financial Conduct Authority (FCA) to provide investment advice.
All investment calculators, property analyses, and AI-generated insights are for informational purposes only. Property investment carries risk and may result in financial loss. All calculations should be independently verified and you should consult with FCA-authorised financial advisers before making any investment decisions.
Past performance does not guarantee future results. Tax implications vary by individual circumstances.
Deal
Properties like this can earn 2–3x BTL yields when converted to HMO, with retrofit costs around £10k/room. Sign in to see the full tier, yield projection, and cost breakdown.
Commercial properties like this can earn 30-50% higher yields when converted to residential under Class MA / Q / P / PA, with prior approval costing ~GBP 96/unit. Sign in to see the recommended route, yield uplift, and cost breakdown.
BRRR-suited properties can recycle 80-100% of investor capital on refi, leaving a high-yielding rental with most of the money out. Sign in to see the refurb cost stack, ARV projection, and refinance maths.
Detached + large garden = sub-division play. Pro tier unlocks the tier badge, plot size, uplift estimate, and regional land benchmark.
Short-lease flats trade at deep discount, but extending under the 1993 Act often costs far less than the discount. Pro tier unlocks the tier badge, premium breakdown, long-lease ARV and arbitrage maths.
See projected short-stay revenue vs a vanilla BTL for this property.
See real sub-let margins (HMO room rates & SA nightly rates) vs the landlord rent.
Area
Agent & docs
FAQ
About 16, Rivett Close, Baldock
Explore nearby