3-bedroom flat · HU14 3JR
For saleReduced £10k (−3.1%) on 22 JulListed 147 days
Opportunity summary
See Archie’s verdict, returns by strategy and what to check before viewing.
About
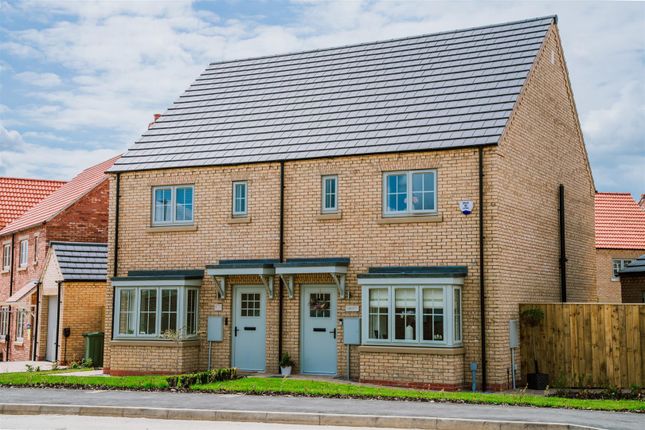
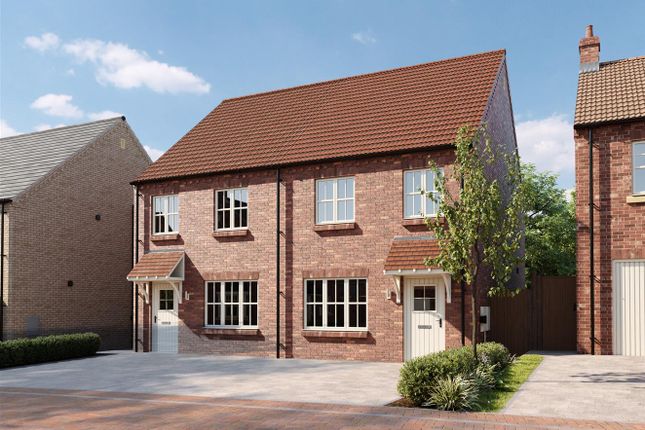
Manor House Mews is an exclusive development of four luxury apartments located on Woodgates Lane within the highly desirable village of North Ferriby.
This first floor south facing apartment offers three bedroom accommodation with exquisitely designed interiors and has been fitted out with a level of care and attention rarely seen today with a superb specification to match.
The generous communal entrance hallway gives access to both floors, as well as a staircase with feature glass balustrade and oak handrail.
The accommodation comprises; ground floor communal entrance hall leading to the first floor apartment boasting an open plan kitchen/dining room, living room, master bedroom with ensuite, two additional bedrooms (or study) and family bathroom.
Outside, there are well maintained and manicured communal gardens with electrically operated gates. Private parking and visitor parking are also available on site.
The apartment also benefits from an audio intercom system which is linked to the entrance gates and external front door. Rarely available, simply not one to miss.
Contact us today to arrange your appointment to view internally.
Tenure - Leasehold Council Tax Band - E The Accommodation Comprises Ground Floor Communal Entrance Hall Generous communal entrance hallway gives access to both floors, staircase with feature glass balustrade & oak handrail.
First Floor Open Plan Kitchen/Dining Room (6.96 x 4.76 (max) (22'10" x 15'7" (max))) With a fitted storage cupboard and sideboard to the dining room which extends into the light & airy kitchen, designed & fitted with a range of wall & base units with solid wood work surfaces, a central island with breakfast bar having waterfall edges that extend into the dining table.
With a range of integrated appliances including electric fan oven, microwave, induction hob with extractor hood over, fridge, freezer & dishwasher.
With utility room/store offering plumbing for a washing machine, space for tumble dryer & water softener. Spot lighting & feature pendant lighting. Karndean flooring extending into the ...
Living Room (4.93 x 4.07 (16'2" x 13'4")) The generous lounge offers feature gas fireplace display, built in shelving, spot & ceiling lighting, radiator. Windows to the front.
Master Bedroom (4.27 x 4.07 (14'0" x 13'4")) Generous bedroom with windows to side aspect with fitted wardrobes & radiator.
Ensuite (2.29 x 2.84 (7'6" x 9'3")) A generous in size contemporary ensuite comprising of walk in double shower with stainless steel mains shower, his & hers sinks with vanity units & drawer storage underneath, concealed low level WC with push button flush.
Part tiled walls, extractor fan, privacy window to side aspect & spot lighting, radiator.
Bedroom Two (3.37 x 3.54 (11'0" x 11'7")) Additional generous bedroom with double fitted wardrobes, radiator, window to the rear.
Family Bathroom (1.27 x 4.07 (4'1" x 13'4")) White contemporary three piece suite comprising of panelled bath with stainless steel waterfall shower, vanity sink unit with moulded sink and drawer storage underneath & concealed low level WC with push button flush.
Part tiled walls, extractor fan, privacy window to side aspect, spot lighting & radiator.
Bedroom Three/Study (2.54 x 2.59 (8'3" x 8'5")) Additional bedroom with floor-to-ceiling window to the front, radiator.
External Externally there are beautifully manicured communal gardens with electrically operated gates. Private parking & visitor parking are also available on site.
The apartment also benefits from an audio intercom system which is linked to the entrance gates & external front door.
Additional Information We understand that the property is leasehold with the lease commencing from the 1st January 2017 & is for 999 years.
*Broadband For broadband coverage, prospective occupants are advised to check the Ofcom website:- *Mobile For mobile coverage, prospective occupants are advised to check the Ofcom website:- *Referral Fees We may receive a commission, payment, fee, or other reward or other benefit (known as a Referral Fee) from ancillary service providers for recommending their service to you.
Details can be found on our website. Services Mains water, drainage, electricity & gas are connected to the property. Appliances No appliances have been tested by the agent.
Measurements/Floorplans Are approximate (not to scale) & for guidance only - Buyers are advised to check for their own reassurance.
Value & comps
No previous sales on record.
Returns
Set an offer; the calculator follows it.
We're still gathering serviced-accommodation data for this area.
Archie refurb estimate: a Pro feature
0.0% below asking
This is not financial or investment advice. Prop AI Deals is not authorised by the Financial Conduct Authority (FCA) to provide investment advice.
All investment calculators, property analyses, and AI-generated insights are for informational purposes only. Property investment carries risk and may result in financial loss. All calculations should be independently verified and you should consult with FCA-authorised financial advisers before making any investment decisions.
Past performance does not guarantee future results. Tax implications vary by individual circumstances.
Deal
Properties like this can earn 2–3x BTL yields when converted to HMO, with retrofit costs around £10k/room. Sign in to see the full tier, yield projection, and cost breakdown.
Commercial properties like this can earn 30-50% higher yields when converted to residential under Class MA / Q / P / PA, with prior approval costing ~GBP 96/unit. Sign in to see the recommended route, yield uplift, and cost breakdown.
BRRR-suited properties can recycle 80-100% of investor capital on refi, leaving a high-yielding rental with most of the money out. Sign in to see the refurb cost stack, ARV projection, and refinance maths.
Detached + large garden = sub-division play. Pro tier unlocks the tier badge, plot size, uplift estimate, and regional land benchmark.
Short-lease flats trade at deep discount, but extending under the 1993 Act often costs far less than the discount. Pro tier unlocks the tier badge, premium breakdown, long-lease ARV and arbitrage maths.
See projected short-stay revenue vs a vanilla BTL for this property.
See real sub-let margins (HMO room rates & SA nightly rates) vs the landlord rent.
Area
Agent & docs
FAQ
About Apartment 3, Manor House Mews, North Ferriby
Explore nearby