We've tightened what earns a Pursue. A home now needs a published valuation, a strategy that still makes money after real running costs and lender stress tests, and no listing problems that would stop a mortgage. You'll see fewer Pursues, and each one has been checked harder.
See how verdicts work2-bedroom flat · WA14 3NW
Sold STCListed 283 days
Opportunity summary
See Archie’s verdict, returns by strategy and what to check before viewing.
About
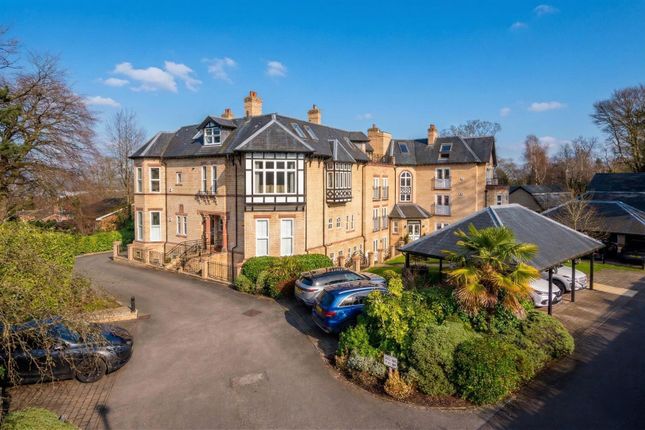
***NO ONWARD CHAIN*** A well presented apartment positioned at second floor level with commanding views across The Cheshire Plain from the private south westerly facing balcony.
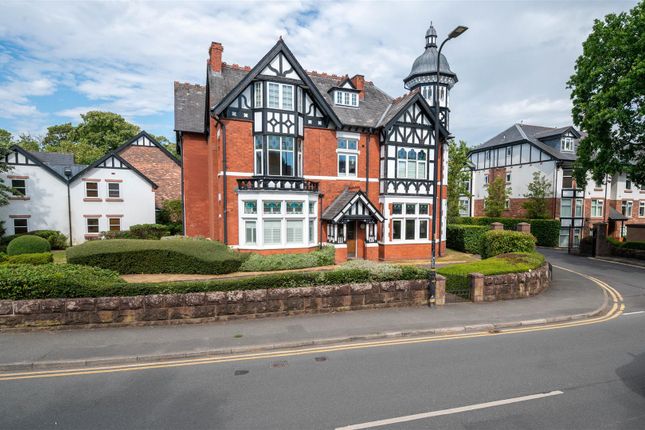
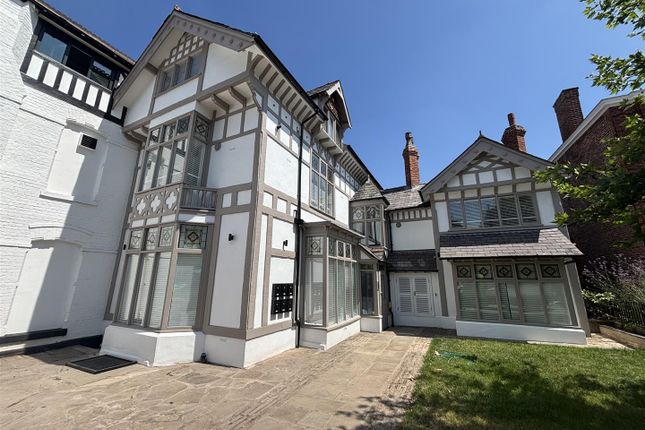
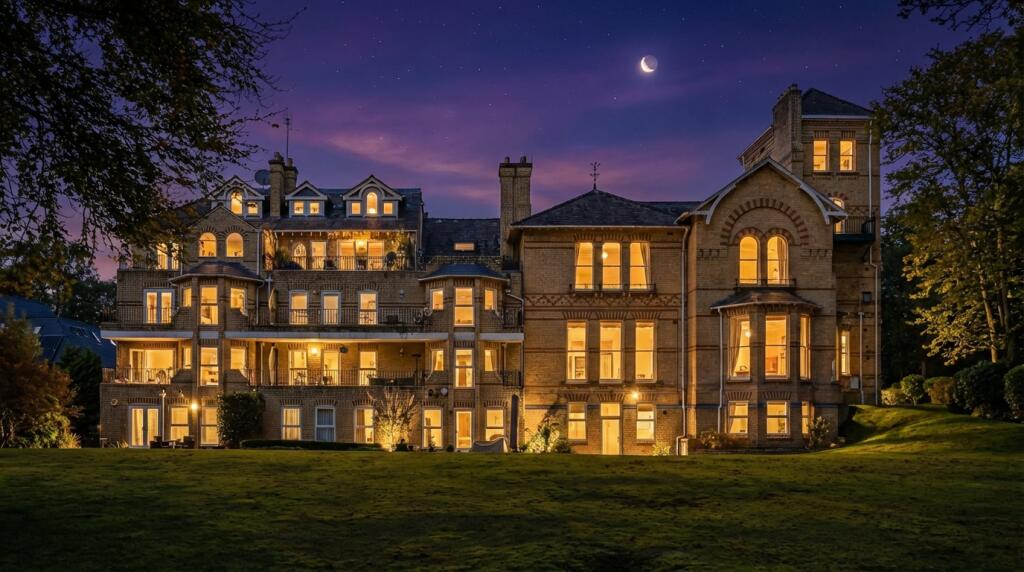
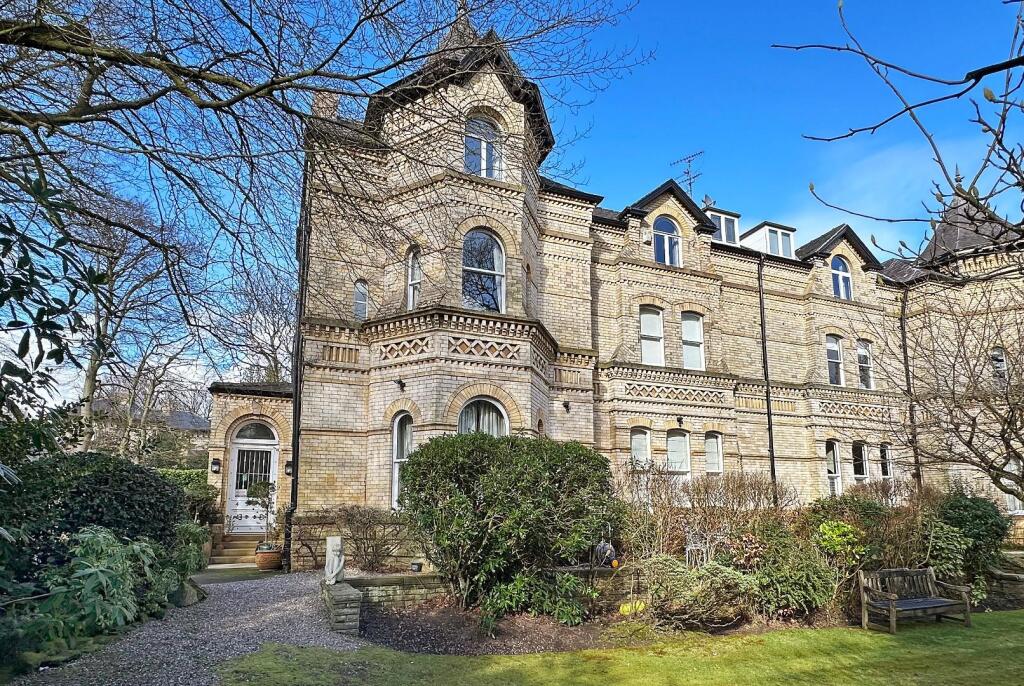
Set within landscaped grounds in the heart of the Bowdon Conservation Area.
The superbly proportioned accommodation briefly comprises secure communal reception area, private entrance hall, dual aspect open plan sitting/dining room with feature fireplace, fitted breakfast kitchen with integrated appliances, spacious primary bedroom with en suite shower room/WC, additional double bedroom and shower room/WC.
Gas fired central heating and PVCu double glazing. Single garage. Resident and visitor parking. Prestige location approximately equidistant from Hale village and Altrincham town centre.
This exclusive development lies within the heart of the Bowdon Conservation Area and in 2014 Church Bank was bestowed with Blue Plaque status.
The setting is ideal with stunning tree lined views, professionally maintained grounds and importantly with a private balcony and south westerly aspect to enjoy the afternoon and evening sunshine.
The apartment is supremely placed approximately equidistant between the village of Hale with its range of fashionable restaurants, bars and train station and the shopping centre of Altrincham with its highly popular Market Hall and Metrolink station which provides a commuter service into Manchester.
The position is also ideal for access to the surrounding network of motorways and Manchester Airport.
In addition, Dunham Massey Park and Hall is one mile distance to the west and local shops are available within easy reach on Vicarage Lane.
Approached beyond a covered porch, the secure communal reception area has recently been refurbished with both staircase and lift providing access to the upper floors.
This well presented apartment is positioned at second floor level and offers exceptional far reaching views across The Cheshire Plain.
A wide L-shaped entrance hall with built-in cloaks and storage cupboards leads onto the naturally light dual aspect sitting/dining room through double opening doors.
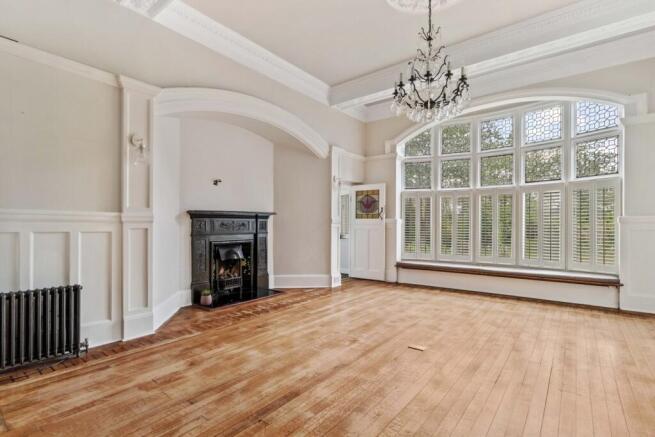
This spacious reception room features a marble conglomerate fireplace alongside sliding windows which open onto the covered balcony and there is also ample space for a dining suite.
The adjacent breakfast kitchen is fitted with beech effect units complemented by polished granite work-surfaces and integrated appliances.
The superb primary suite comprises double bedroom with a comprehensive range of fitted furniture and en suite shower room/WC.
There is a further double bedroom with built-in wardrobes and twin Murphy beds and a shower room/WC competes the accommodation.
Gas fired central heating has been installed together with PVCu double glazing throughout and there are valuable internal storage areas.
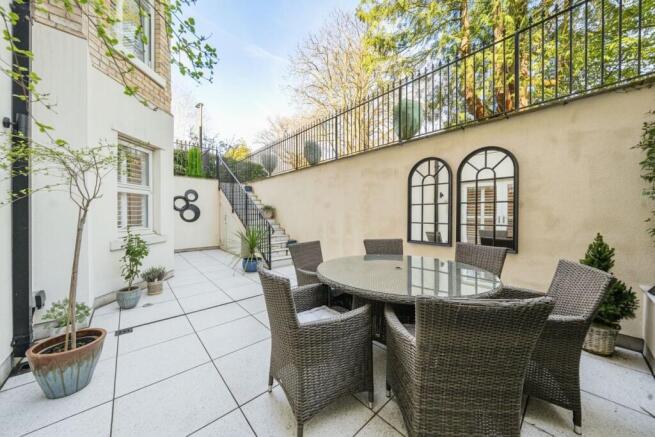
Externally resident and visitor parking is available and a single garage has the added advantage of a remotely operated door.
Accommodation - Ground Floor - Communal Reception Area - Secure hardwood front door. Entry phone system. Lift and turned spindle balustrade staircase to the upper floors. Mailbox access.
Second Floor - Shared Lobby - With lift access and providing entry to only two apartments. Private Entrance Hall - Panelled hardwood front door.
Mirror fronted cloaks closet containing hanging rails and shelving. Airing cupboard with shelving. Storage cupboard with shelving. Recessed LED lighting. Cornice. Radiator.
Double opening doors to: Sitting/Dining Room - 8.18m x 5.23m (26'10" x 17'2") - Marble conglomerate fireplace with matching hearth.
Fitted media unit with display cabinets above and matching dresser unit. Deep storage cupboard with shelving. Entry phone system. Three wall light points. Cornice. Two radiators.
PVCu double glazed sliding window set within matching side-screens to: Balcony - 3.53m x 1.55m (11'7" x 5'1") - Ample space for a small table and chairs.
Breakfast Kitchen - 3.68m x 3.20m (12'1" x 10'6") - Fitted with beech effect wall and base units beneath polished granite work-surfaces and under-mount 1½ bowl stainless steel sink with mixer tap.
Integrated appliances include an electric fan oven/grill, combination microwave/oven/grill, four ring induction hob with extractor fan/light above, dishwasher and washer/dryer.
Recess for a fridge/freezer. Concealed wall mounted gas central heating boiler. PVCu double glazed window. Tiled floor. Recessed LED lighting. Heated towel rail.
Bedroom One - 4.95m x 3.86m (16'3" x 12'8") - Fitted with a five door range of mirror fronted wardrobes containing hanging rails and shelving. Recess for a double bed flanked by bedside tables.
Matching twin pedestal dressing table and chest of drawers. PVCu double glazed bay window. Two wall light points. Coved cornice. Radiator.
En Suite Shower Room/Wc - 3.12m x 1.37m (10'3" x 4'6") - Fully tiled and fitted with a white/chrome suite comprising vanity wash basin with mixer tap, low-level WC and bidet.
Tiled enclosure with thermostatic shower. Opaque PVCu double glazed window. Recessed LED lighting. Shaver point. Extractor fan. Heated towel rail.
Bedroom Two - 4.45m x 3.10m (14'7" x 10'2") - Fitted with a six door range of mirror fronted wardrobes containing hanging rails and shelving. Twin pedestal dressing table and bookshelves.
Fitted twin Murphy beds with cupboards above. PVCu double glazed window. Coved cornice. Radiator.
Shower Room/Wc - 3.10m x 2.13m (10'2" x 7') - Fitted with a white/chrome vanity wash basin with mixer tap, low-level WC and bidet.
Wide walk-in shower beyond a glass screen with marble effect panelled walls and thermostatic shower. Partially tiled walls. Tiled floor. Recessed LED lighting. Extractor fan. Decorative cornice.
Heated towel rail. Outside - Single Garage - Remotely operated up and over door. Light and power supplies. Services - All mains services are connected. Possession - Vacant possession upon completion.
Tenure - We are informed the property is held on a Leasehold basis for the residue of 999 years and the Freehold is vested in a company owned by the residents.
The property is not subject to a Ground Rent. This should be verified by your Solicitor.
Service Charge - We understand the service charge is approximately £4,800.00 per annum (£400.00 per calendar month).
This includes cleaning, lighting and heating of common parts, window cleaning and maintenance of the grounds. Full details will be provided by our client's Solicitor. Council Tax - Band F.
Note - No appliances, fixtures and fittings have been inspected and purchasers are recommended to obtain their own independent advice.
Value & comps
No previous sales on record.
Returns
Set an offer; the calculator follows it.
We're still gathering serviced-accommodation data for this area.
Archie refurb estimate: a Pro feature
0.0% below asking
This is not financial or investment advice. Prop AI Deals is not authorised by the Financial Conduct Authority (FCA) to provide investment advice.
All investment calculators, property analyses, and AI-generated insights are for informational purposes only. Property investment carries risk and may result in financial loss. All calculations should be independently verified and you should consult with FCA-authorised financial advisers before making any investment decisions.
Past performance does not guarantee future results. Tax implications vary by individual circumstances.
Deal
Properties like this can earn 2–3x BTL yields when converted to HMO, with retrofit costs around £10k/room. Sign in to see the full tier, yield projection, and cost breakdown.
Commercial properties like this can earn 30-50% higher yields when converted to residential under Class MA / Q / P / PA, with prior approval costing ~GBP 96/unit. Sign in to see the recommended route, yield uplift, and cost breakdown.
BRRR-suited properties can recycle 80-100% of investor capital on refi, leaving a high-yielding rental with most of the money out. Sign in to see the refurb cost stack, ARV projection, and refinance maths.
Detached + large garden = sub-division play. Pro tier unlocks the tier badge, plot size, uplift estimate, and regional land benchmark.
Short-lease flats trade at deep discount, but extending under the 1993 Act often costs far less than the discount. Pro tier unlocks the tier badge, premium breakdown, long-lease ARV and arbitrage maths.
See projected short-stay revenue vs a vanilla BTL for this property.
See real sub-let margins (HMO room rates & SA nightly rates) vs the landlord rent.
Area
Agent & docs

FAQ
About Richmond Road, Bowdon
Explore nearby