We've tightened what earns a Pursue. A home now needs a published valuation, a strategy that still makes money after real running costs and lender stress tests, and no listing problems that would stop a mortgage. You'll see fewer Pursues, and each one has been checked harder.
See how verdicts work4-bedroom detached house · NR11 6TX
For saleReduced £125k (−9.4%) on 25 OctListed 141 days
Opportunity summary
See Archie’s verdict, returns by strategy and what to check before viewing.
About
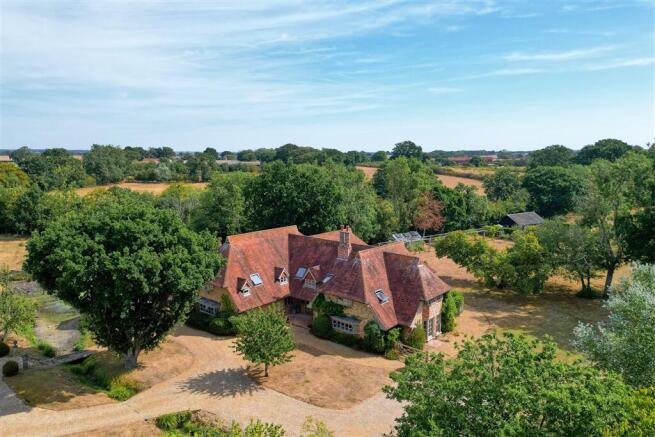
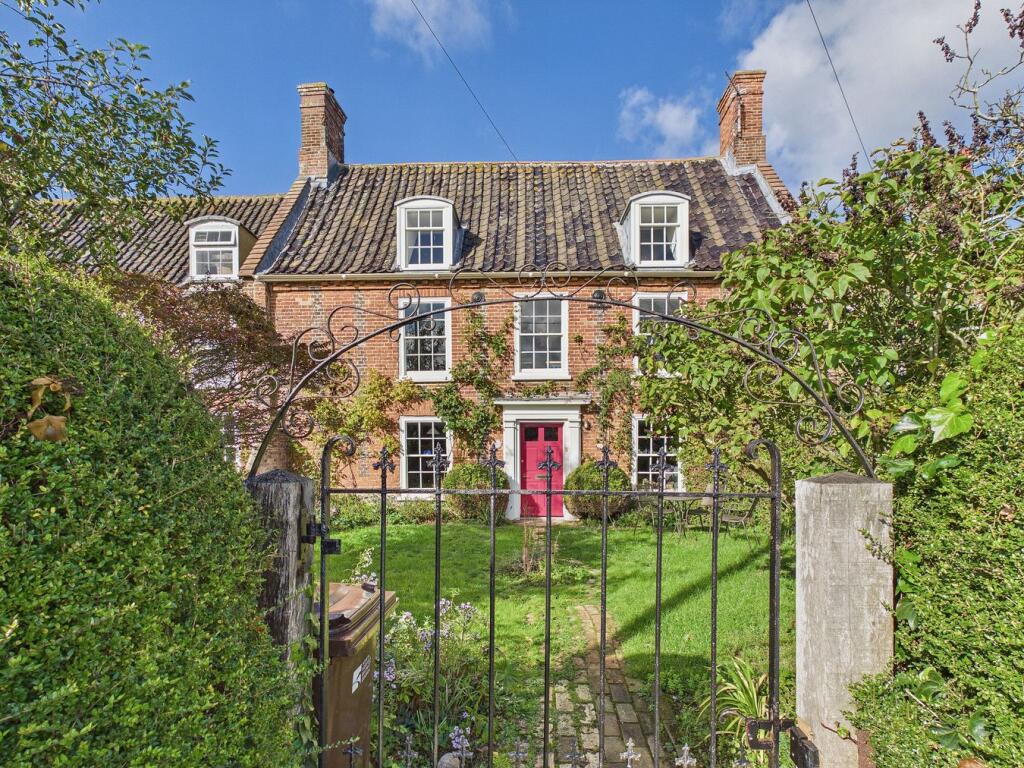
Spratt’s Green House is a charming Grade II listed 18th-century farmhouse, set within the peaceful hamlet of Spratt’s Green.
The four-bedroom main house offers over 5,207sq ft of beautifully characterful accommodation, complemented by a two-bedroom self-contained cottage, all set within approximately two acres of mature gardens with far-reaching countryside views.
The house and cottage underwent a major programme of refurbishment in the 2000’s, coordinated by renowned modernist architect John Winter.
__________ GROUND FLOOR - Sitting room - Dining room - Open plan kitchen dining room - Study - W.C - Utility __________ FIRST FLOOR - One ensuite double bedroom - Three further double bedrooms - Family bathroom __________ OTHER - Cellar - Garden office __________ COTTAGE - Sitting room - Kitchen/dining room - Two double bedrooms - Bathroom - Private garden __________ OUTSIDE - Double garage - Single garage - Two acres of mature garden - Field views - Patio area - Fruit orchard - Greenhouse __________ ADDITIONAL FEATURES Utilities - Water supply: Private - Electricity: Mains - Oil: Private supply - Heating: Boiler - Drainage: Sewage Treatment Plant (Ask Agent) - Broadband connection: Other - Parking: Off road parking & garage - EV charge point: No Rights and Restrictions - Private rights of way: Yes - Public rights of way: No - Listed Property: Yes - Restrictions: Yes - Easements: Yes - Conservation area: No Risks - Flooded in last 5 years: No __________ TENURE & LAND REGISTRY Freehold House NK287091 Cottage NK226403 __________ LOCAL AUTHORITY Broadland House G Cottage B __________ EPC RATING House D Cottage C __________ GROUND FLOOR Entering via the Georgian fanlight front door, you are welcomed into a bright and spacious hallway featuring a stone floor and exposed beams.
A striking glass balustrade staircase enhances the sense of light and openness.
To the right is the sitting room, a beautifully proportioned space rich in period character, including original shutters, exposed beams, and a plate rail.
A charming alcove window brings in additional natural light, while a wood-burning stove creates a warm focal point.
Opposite, the dining room mirrors the character of the sitting room, with exposed beams, original shutters, and a picture rail.
Fitted bookshelves flank the chimney breast, and while the fireplace is currently capped, it offers potential for reinstatement. From the hallway, an arched opening lead into the kitchen.
The kitchen is fitted with a double oven, induction hob, integrated fridge freezer and dishwasher, with secondary glazing installed behind the leaded windows.
A short set of steps leads down to the dining area, a carefully considered space featuring bifold doors opening onto a terrace, and a low-level window providing garden views from the table.
The kitchen and dining area have underfloor heating throughout. The ground floor also includes a versatile additional room, ideal as a study or playroom, with views over the garden.
There is a generous utility room, a downstairs W.C., and a rear entrance with practical storage for coats, boots, and shoes.
Additionally, there is a separate office space attached to the house but accessed exclusively from the rear garden.
This quiet and private room benefits from a large window, heating and power, making it an ideal environment for home working.
Accessed from the ground floor is a vaulted cellar, currently used for storage and housing the boiler and hot water tank.
__________ FIRST FLOOR An oak staircase with glass balustrade leads to a bright and spacious landing.
The principal bedroom enjoys south-west facing views over the front lawn and benefits from built-in storage.
The guest bedroom opposite is well-proportioned and features a picture rail, sash windows, and an en suite bathroom comprising a bath with overhead shower, W.C., basin, and heated towel rail.
The landing offers ample discreet storage via pocket doors.
There are two further double bedrooms: one overlooking the gardens of Spratt’s Green House, and the other featuring original leaded windows, a dual aspect, built-in shelving, and views towards St Michael’s Church in Aylsham.
The first floor is completed by a family bathroom fitted with two sinks, W.C., bath with overhead shower, and additional storage. A laundry cupboard is also conveniently located on the landing.
The main house provides a wonderful family home with generous living space and the opportunity to modernise and adapt further, subject to the necessary permissions.
The exterior of the property was painted last year.
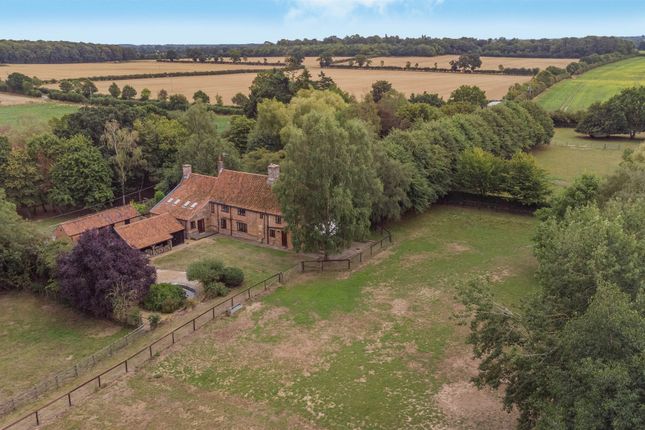
__________ OUTSIDE The grounds of Spratt’s Green House are both tranquil and enchanting, extending to approximately two acres and thoughtfully arranged into a variety of distinct areas.
Approached via a driveway, the property opens onto a large walled lawn to the front of the house, complete with a seating area perfectly positioned to enjoy the afternoon sun.
The gardens unfold into a series of more secluded, almost “secret” spaces, offering a sense of privacy and discovery, with far-reaching views across open countryside towards Buxton and Burgh, where church towers can be seen on the skyline.
A productive kitchen garden area remains, with established beds and a variety of mature fruit trees, including pear, quince, apple, cherry, and plum, with notable varieties such as Bramley apple and Victoria plum.
A mature walnut tree also adds to the appeal. There is also a Crittall greenhouse adjacent to the cottage.
Adjacent to the kitchen/dining space, a generous terraced patio provides an ideal setting for al fresco dining and entertaining.
The property also benefits from a right of access over a neighbouring driveway, offering additional convenience if required.
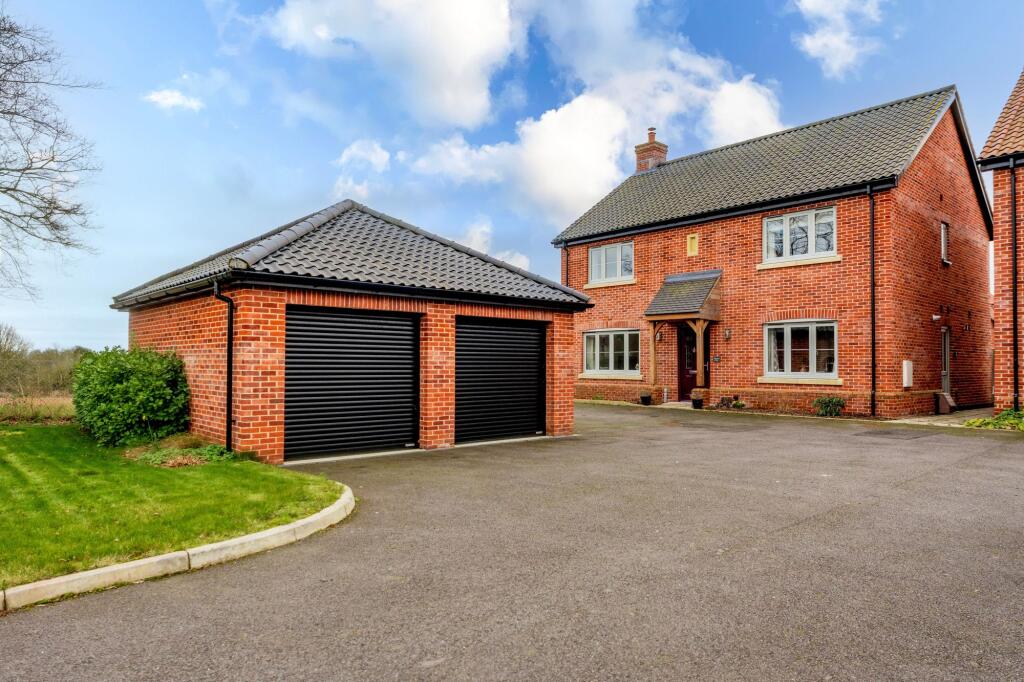
There is a double garage, along with a further single garage currently used for storage.
__________ THE COTTAGE The Cottage at Spratt’s Green House is a picturesque, thatched two-bedroom home, originally built in 1724. The thatch was redone in 2021 and remains in excellent condition.
The entire ground floor benefits from underfloor heating. Entering through the front door, you step down into the entrance hall.
To the left is a well-proportioned sitting room, flooded with natural light from its dual aspect.
This charming space features Norfolk pamment flooring, exposed beams, and doors opening onto a private garden—perfect for enjoying the outdoors.
The dining room continues the characterful feel, also benefiting from pamment flooring and showcasing an original feature lintel fireplace. A door from here provides access to the rear garden.
The kitchen is fitted in a classic shaker style and includes a ceramic hob and self-cleaning oven, with space for a freestanding fridge and washing machine.
The boiler, installed in 2024, is also located here. Upstairs, the principal bedroom is a generous double with exposed beams and views over the garden.
A useful external access door allows for larger furniture to be brought in with ease. The second bedroom is also a good-sized double.
The bathroom is well presented and fitted with a bath and overhead shower, basin, and W.C. Leaded windows with secondary glazing add to the cottage’s charm.
The cottage shares a sewage treatment plant and oil tank with the main house and is not separately metered. It has been privately let in recent years—further details are available upon request.
__________ SITUATION Spratt’s Green is a charming and peaceful hamlet nestled in the North Norfolk countryside, just a short distance from the historic market town of Aylsham.
Surrounded by open fields and rolling farmland, the area offers a quintessential rural setting while remaining well connected to nearby amenities.
Aylsham provides a range of everyday conveniences including independent shops, cafés, pubs, and schooling, along with a strong sense of community.
The North Norfolk coast, with its renowned beaches and coastal villages, is also within easy reach.
The cathedral city of Norwich lies to the south, offering a blend of medieval heritage and modern living.
With its vibrant shopping, dining, and cultural scene, along with mainline rail services to London Liverpool Street and an international airport, Norwich provides excellent connectivity alongside a high quality of life.
This sought-after location perfectly balances countryside tranquillity with accessibility to both coast and city.
__________ DRIVING DISTANCES (approx.) - Aylsham 1.5 miles (5 minutes) - Cromer – 12 miles (20 minutes) - Norwich Airport – 10 miles (20 minutes) - Norwich Train Station – 14 miles (30 minutes) - Holt – 10 miles (20 minutes) - Burnham Market – 26 miles (45 minutes) __________ WHAT3WORDS We highly recommend the use of the what3words website/app.
This allows the user to locate an exact point on the ground (within a 3-metre square) by simply using three words.
///snapped.northward.crucially __________ AGENTS NOTE The sewage treatment plant is located is located on neighbouring land and shared with the neighbouring property. __________ IMPORTANT NOTICE 1.
These particulars have been prepared in good faith as a general guide, they are not exhaustive and include information provided to us by other parties including the seller, not all of which will have been verified by us.
2. We have not carried out a detailed or structural survey; we have not tested any services, appliances or fittings.
Measurements, floor plans, orientation and distances are given as approximate only and should not be relied on. 3.
The photographs are not necessarily comprehensive or current, aspects may have changed since the photographs were taken. No assumption should be made that any contents are included in the sale. 4.
We have not checked that the property has all necessary planning, building regulation approval, statutory or regulatory permissions or consents.
Any reference to any alterations or use of any part of the property does not mean that necessary planning, building regulations, or other consent has been obtained. 5.
Prospective purchasers should satisfy themselves by inspection, searches, enquiries, surveys, and professional advice about all relevant aspects of the property. 6.
These particulars do not form part of any offer or contract and must not be relied upon as statements or representations of fact; we have no authority to make or give any representation or warranties in relation to the property.
If these are required, you should include their terms in any contract between you and the seller. 7.
Note to potential purchasers who intend to view the property; if there is any point of particular importance to you, we ask you to discuss this with us before you make arrangements to visit or request a viewing appointment.
8. Viewings are strictly by prior appointment through Jackson-Stops. __________ DATE DETAILS PRODUCED June 2026
Value & comps
No previous sales on record.
Returns
Set an offer; the calculator follows it.
We're still gathering serviced-accommodation data for this area.
Archie refurb estimate: a Pro feature
0.0% below asking
This is not financial or investment advice. Prop AI Deals is not authorised by the Financial Conduct Authority (FCA) to provide investment advice.
All investment calculators, property analyses, and AI-generated insights are for informational purposes only. Property investment carries risk and may result in financial loss. All calculations should be independently verified and you should consult with FCA-authorised financial advisers before making any investment decisions.
Past performance does not guarantee future results. Tax implications vary by individual circumstances.
Deal
Properties like this can earn 2–3x BTL yields when converted to HMO, with retrofit costs around £10k/room. Sign in to see the full tier, yield projection, and cost breakdown.
Commercial properties like this can earn 30-50% higher yields when converted to residential under Class MA / Q / P / PA, with prior approval costing ~GBP 96/unit. Sign in to see the recommended route, yield uplift, and cost breakdown.
BRRR-suited properties can recycle 80-100% of investor capital on refi, leaving a high-yielding rental with most of the money out. Sign in to see the refurb cost stack, ARV projection, and refinance maths.
Detached + large garden = sub-division play. Pro tier unlocks the tier badge, plot size, uplift estimate, and regional land benchmark.
Short-lease flats trade at deep discount, but extending under the 1993 Act often costs far less than the discount. Pro tier unlocks the tier badge, premium breakdown, long-lease ARV and arbitrage maths.
See projected short-stay revenue vs a vanilla BTL for this property.
See real sub-let margins (HMO room rates & SA nightly rates) vs the landlord rent.
Area
Agent & docs

FAQ
About Spratts Green, Aylsham, Norwich, Norfolk, NR11
Explore nearby