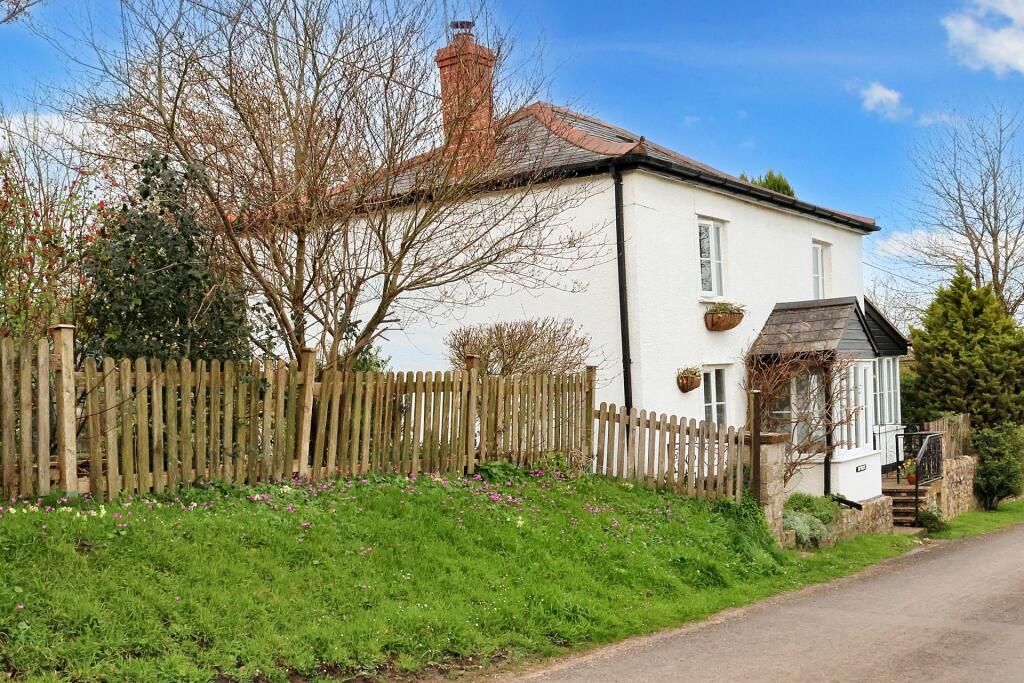
3-bedroom detached house · TA20 3LX
For saleReduced £25.1k (−5.9%) on 25 AugListed 123 days
Opportunity summary
See Archie’s verdict, returns by strategy and what to check before viewing.
About
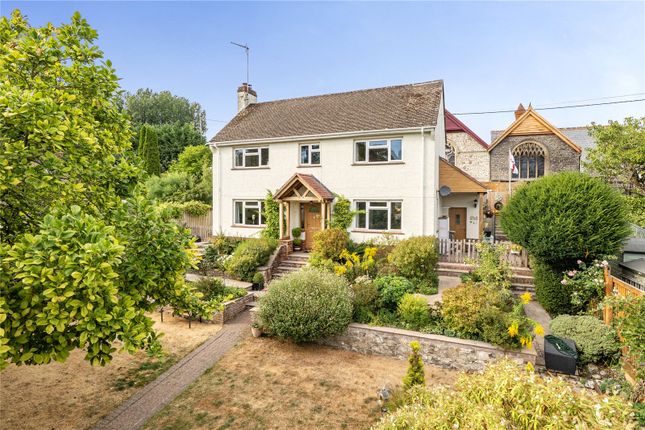
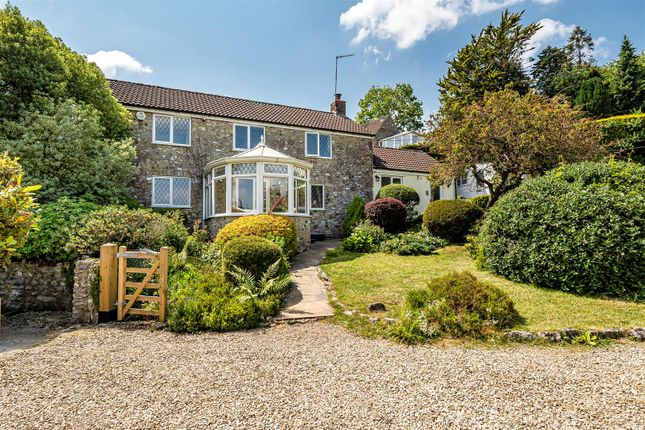
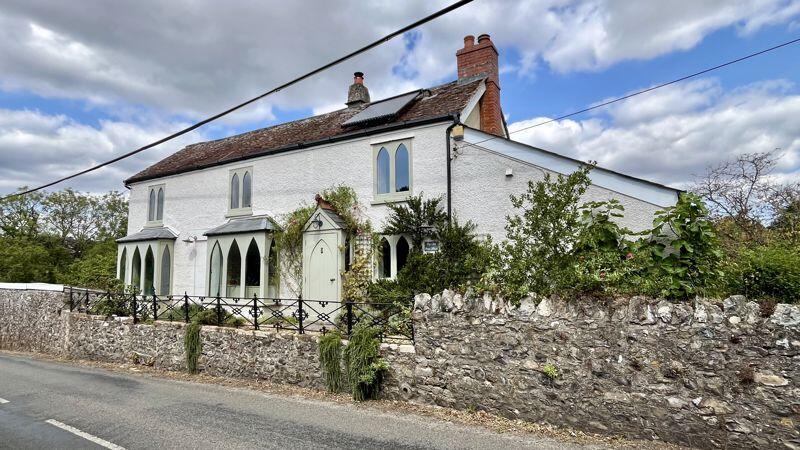
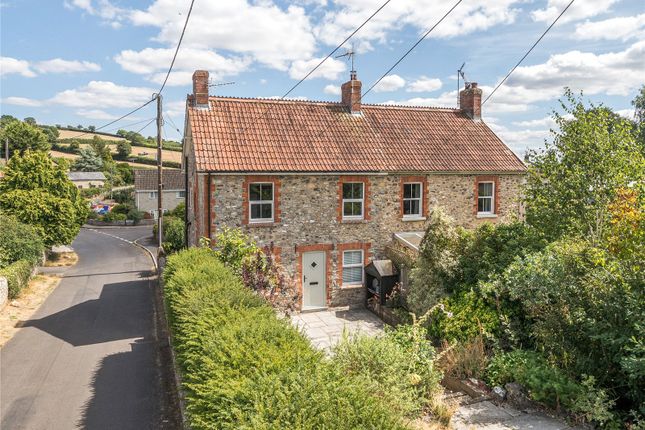
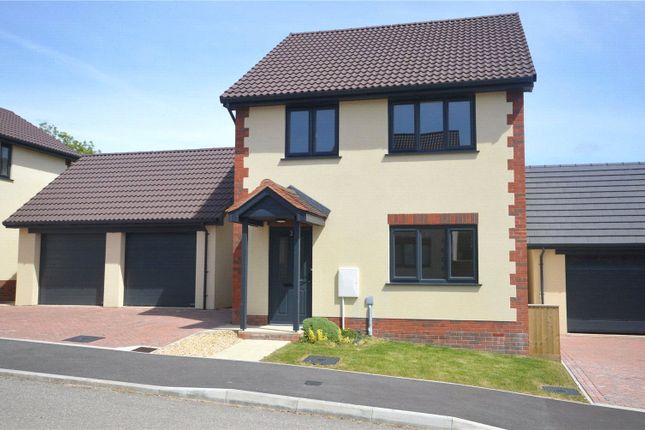
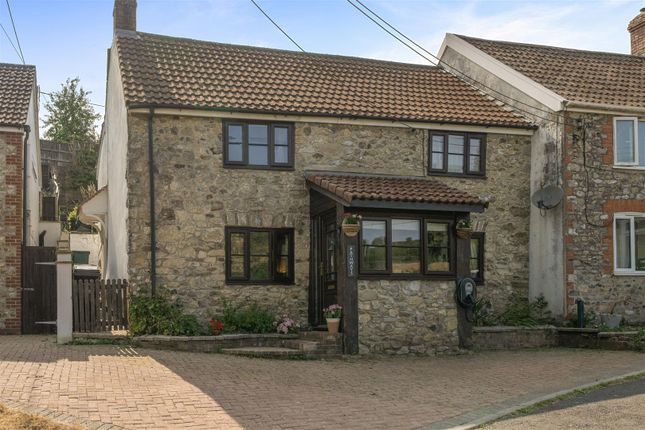
Offering well-presented and practical living space with some charm and character thrown in, this unexpectedly spacious detached cottage is set within pretty gardens, and just a short stroll from the village green.
The Property This attractive cottage will appeal to a wide range of buyers at different stages of life.
Whether you are seeking a practical, spacious family home or looking to downsize to a more manageable character property, it offers an excellent balance of traditional charm and modern comfort.
Having been extended and significantly improved by the current owners, it is ready to move into and enjoy all that this sought after village offers, right from the outset.
Accommodation Upon entering the cottage through the front door, you are welcomed into a spacious and versatile reception hall, offering ample room for a variety of uses.
Stairs rise to the first floor, and a deep storage cupboard provides practical space for coats and shoes. This generous area could easily serve as a study, family room, or playroom.
To one side is a charming separate sitting room featuring a fireplace, exposed ceiling beams, and attractive window seats that enhance the cottage’s character.
To the rear of the property is an impressive dining room, complete with underfloor heating and a tiled floor that extends seamlessly into the kitchen.
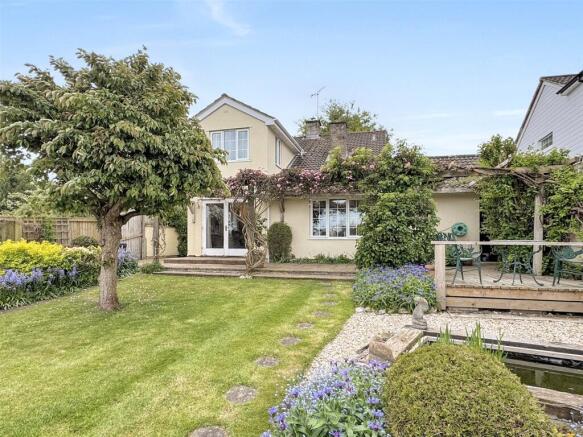
Bi-fold doors flood the space with natural light and open onto the patio, creating a pleasant connection to the beautifully maintained garden.
Larger than typically found in a cottage, this extended dining area comfortably accommodates a substantial dining table along with additional furniture such as a dresser.
An open passageway links the dining room to the kitchen, creating a sense of open-plan living while retaining distinct spaces.
The kitchen is stylishly fitted and exceptionally well maintained, featuring contemporary white wall and base units, including deep pan drawers and a pull-out larder.
Worktops incorporate a one-and-a-half bowl Astracast composite sink with drainer. There is space for a freestanding fridge-freezer, along with plumbing and space for a dishwasher.
A dedicated area is designed to accommodate an electric range cooker, which may be available by separate negotiation.
Adjoining the kitchen is a practical utility room with an additional sink, matching cabinetry, and space for both a washing machine and tumble dryer.
A convenient cloakroom completes the ground floor accommodation.
Beyond the kitchen is a separate lobby or boiler room, providing access to the rear garden and housing the oil-fired Grant central heating boiler.
The first floor comprises three beautifully presented bedrooms and a family bathroom.
The principal bedroom is surprisingly spacious for a cottage, benefiting from dual-aspect windows that provide abundant natural light and attractive views across the village.
It also enjoys the convenience of an en-suite shower room, while a door in one corner leads to a useful under-eaves storage area, which also houses the hot water cylinder.
The second bedroom is a delightful double room with dual-aspect windows overlooking the garden, while the third bedroom is L-shaped and offers generous accommodation as a single room.
Completing the first floor is a well-appointed family bathroom, fitted with a modern white suite comprising a panelled bath with central taps and shower above, a concealed-cistern WC, a vanity wash basin, and neutral tiling enhanced by an attractive mosaic border.
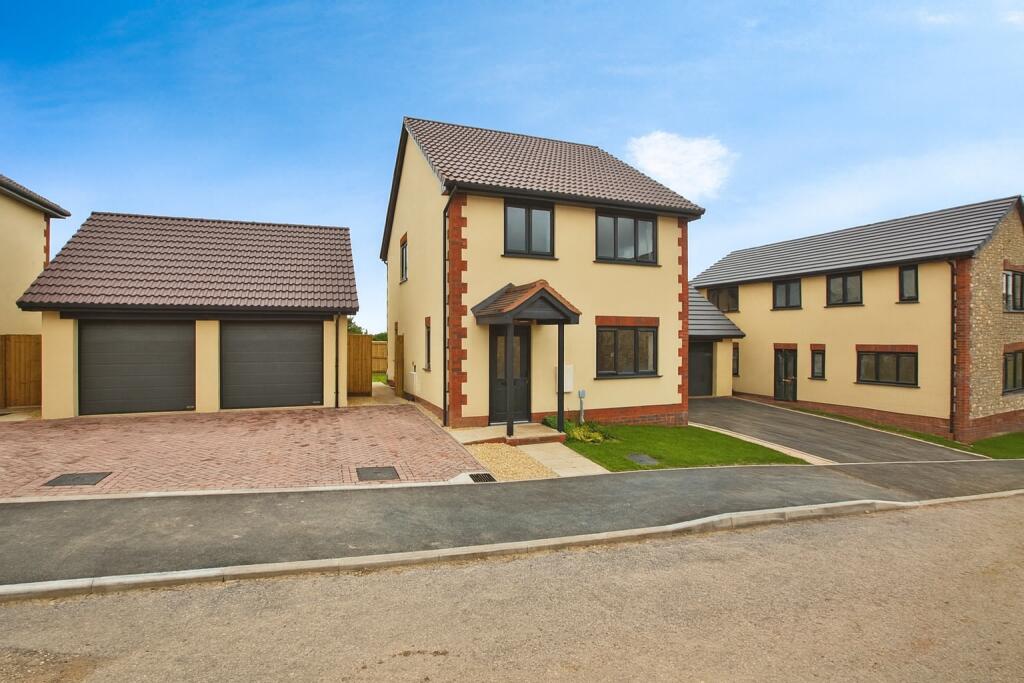
Outside To one side of the property, a tarmac driveway provides off-road parking and access to a modern single garage of solid construction.
The garage benefits from an electric roller shutter door, a UPVC double-glazed side window, and a pedestrian door opening directly into the garden.
Beyond the garage is an additional hardstanding area that accommodates the oil tank. The property also includes a timber garden shed and a greenhouse.
The gardens have been thoughtfully landscaped across several attractive terraced levels, featuring well-maintained lawns bordered by colourful flower beds and a rockery.
A variety of mature shrubs and herbaceous planting provide year-round interest and structure, with retaining walls creating definition between the different levels.
Close to the house, a patio seating area offers an ideal space for outdoor entertaining and can be accessed directly from both the dining room via the bi-fold doors and the rear lobby.
In addition, the cottage ownership extends to the area of grassland situated opposite the driveway alongside the village stream.
Situation Directions What3words//////albatross.singers.sudden Services Mains electricity, water and drainage are connected. Oil fired central heating. Ultrafast broadband is available.
There is mobile coverage in the area, please refer to Ofcom's website for further information.
Material Information Somerset Council Tax Band D The property is located within the village's designated Conservation Area.
Please note, for search purposes the property is owned over two separate title numbers, which the office will be happy to provide.
Value & comps
No previous sales on record.
Returns
Set an offer; the calculator follows it.
We're still gathering serviced-accommodation data for this area.
Archie refurb estimate: a Pro feature
0.0% below asking
This is not financial or investment advice. Prop AI Deals is not authorised by the Financial Conduct Authority (FCA) to provide investment advice.
All investment calculators, property analyses, and AI-generated insights are for informational purposes only. Property investment carries risk and may result in financial loss. All calculations should be independently verified and you should consult with FCA-authorised financial advisors before making any investment decisions.
Past performance does not guarantee future results. Tax implications vary by individual circumstances.
Deal
Properties like this can earn 2–3x BTL yields when converted to HMO, with retrofit costs around £10k/room. Sign in to see the full tier, yield projection, and cost breakdown.
Commercial properties like this can earn 30-50% higher yields when converted to residential under Class MA / Q / P / PA, with prior approval costing ~GBP 96/unit. Sign in to see the recommended route, yield uplift, and cost breakdown.
BRRR-suited properties can recycle 80-100% of investor capital on refi, leaving a high-yielding rental with most of the money out. Sign in to see the refurb cost stack, ARV projection, and refinance maths.
Detached + large garden = sub-division play. Pro tier unlocks the tier badge, plot size, uplift estimate, and regional land benchmark.
Short-lease flats trade at deep discount, but extending under the 1993 Act often costs far less than the discount. Pro tier unlocks the tier badge, premium breakdown, long-lease ARV and arbitrage maths.
See projected short-stay revenue vs a vanilla BTL for this property.
See real sub-let margins (HMO room rates & SA nightly rates) vs the landlord rent.
Area
Agent & docs
FAQ
About Buttle Cottage, Knight Shute Lane, Chard
Explore nearby