We've tightened what earns a Pursue. A home now needs a published valuation, a strategy that still makes money after real running costs and lender stress tests, and no listing problems that would stop a mortgage. You'll see fewer Pursues, and each one has been checked harder.
See how verdicts work6-bedroom house · LE2 8DN
No longer listedListed 130 days
Opportunity summary
See Archie’s verdict, returns by strategy and what to check before viewing.
About
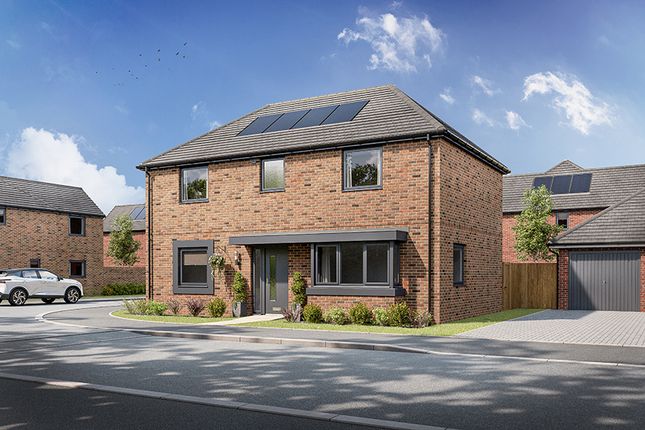
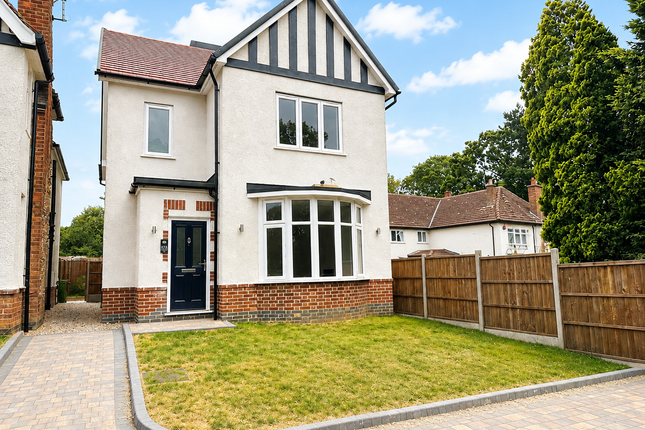
Welcome to Cleves Gardens A blank canvas This lovely contemporary home has been designed on a generous, spacious scale to allow prospective owners to engage their imaginations and create the home of their dreams.
This is an amazing opportunity to purchase a modern property with all the advantages of technology, quality features and traditional appeal in a location that provides the best of Central England.
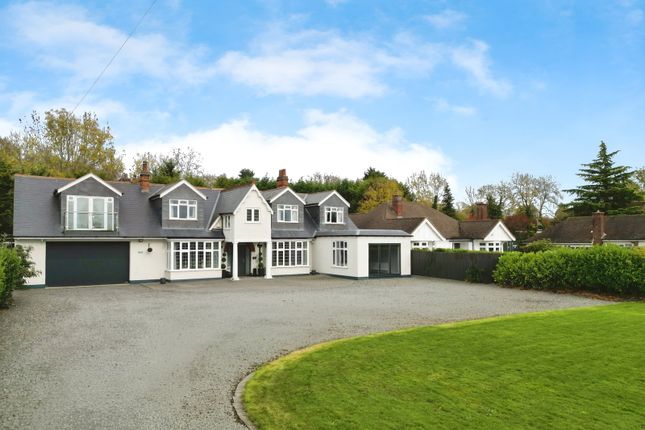
This is a six-bedroom, detached home with masses of potential in an exclusive private gated development of just four residences in Old Aylestone Village, Leicester. Peace of mind.
As one of four, it is particularly appealing to those who wish to gain all the benefits of their home having the National House Building Council accreditation, generally referred to as the NHBC.
This accreditation provides the buyer with the security of knowing that their purchase comes with the backing of an organisation primarily created for the sole purpose of raising the construction standards of new homes in the United Kingdom and providing consumer protection for homebuyers through its 10-year build mark warranty.
Contemporary design With an open plan landscaped aspect, there is ample room for parking at the front. A grey, block paved drive leads to a large integral garage that opens into the ground floor hall.
The property has a fully fitted internal security system. The electric gated entrance is remote controlled for ease of access.
Spanning across three meticulously planned floors, the ground floor features a spacious kitchen with lengths of work top and a central island, grey storage units at floor and wall height, above a grey marled tiled floor with under floor heating.
Providing ample storage, the unit space has high-specification German integrated appliances by Siemens; fridge freezer, oven, dishwasher and microwave.
These are fitted around the central island, the induction hob and overhead extractor fan facilitating kitchen functionality.
The house is structurally designed to incorporate a lift for future proofing and as required can be adapted accordingly by its new owners.
Spacious reception rooms with a focus on relaxed entertaining Both kitchen and dining spaces are designed for both practical use and social engagements.
They feature sleek bi-fold doors that open up to a simply landscaped garden with lawn, fencing and paved patio-perfect for entertaining.
Adjacent to the kitchen, the separate living room offers a tranquil space for relaxation, while a nearby study provides an ideal setup for remote work or quiet contemplation.
Alternatively, a play space/games room for children. The fully fitted utility room is supplied with a Siemens washing machine and tumble dryer.
A conveniently located WC completes the ground floor, blending functionality with style. The property is fitted with white sanitary suites in each of the bathing areas and en-suites.
Finished to exacting standards and fitted with high quality accessories including tiling to walls and floors, each is contemporarily styled.
Bedrooms The first-floor houses four bedrooms, two of which boast en-suite bathrooms with exquisite fixtures and fittings supplied by the prestigious Porcelanosa designer brand, delivering a spa-like experience in the comfort of your own home.
The master bedroom offers generous space with its own dedicated en-suite, providing a private retreat for relaxation.
An additional luxurious family bathroom serves the remaining bedrooms, ensuring ample facilities for both family and guests.
The top floor reveals a flexible layout with a large area that can serve as a media room or an additional fifth bedroom, alongside another generous bedroom.
A full shower room and additional storage space ensure that this floor is both practical and luxurious, perfect for guests or older children looking for their own space.
To summarise In essence, this is a superior six bedroomed property fitted to a very high standard and designed with many features for contemporary living.
The huge bonus is that it provides efficiency and generously proportioned rooms that will allow versatility.
It is presently a blank canvas for individual features and design statements that make it truly your home.
Old Aylestone Village LE2 Leicestershire is in central England; a region referred to as the East Midlands and commands a prime position as being within easy reach of several major transport links that stretch the width and length of England.
The M1 is met at junction 21, north-east towards Leicester Forest East while the M69 is towards the south-east at Nuneaton.
There are railway stations in Hinckley, Narborough and Leicester, where the Midland Main Railway Line runs trains to London – Leicester to St Pancras - regularly.
There are normally 70 trains running daily, to London, the fastest taking approximately an hour.
The closest airport is in Castle Donnington, which is the East Midlands Airport, and Arriva Midlands and Centrebus bus companies run regular, daily services.
Old Aylestone village was orginally situated on the outskirts of the city of Leicester: South-west of the city and east of the River Soar.
It is a present-day suburb of Leicester as a consequence of The Leicestershire Extension Act of 1891.
In character, it maintains its semi-rural character because of the stretches of waterways, natural conservation areas and buildings within its borders.
Aylestone Meadows is a designated local nature reserve. Originally called ‘Ailstone’ meaning Aegel’s settlement from the Anglo-Saxon period, its existence can be traced to the 1086 Doomsday Book.
The conservation part of the old village is an area encircling Aylestone Parish Church, Hall Lane to Sanvey Lane, and the canal.
A church has been on the site of St Andrews since the twelfth century and is now the heart of the conservation area, being dotted about with other listed buildings – Aylestone Hall, St Andrews Church and 90, Old Church Street- and further afield, Victorian properties.
Old Aylestone village is within walking distance of many extensive amenities; including health clinics, dentist practices, uniquely bespoke shops, restaurants, sports venues, public houses, cafes and parks.
For an even greater variety of entertainment including theatres, museum and art galleries, and the cosmopolitan city of Leicester with its diverse cultural influences is on hand.
To research all that is on offer might be a useful place to begin.
Ofsted– is best researched to provide a comprehensive review of currently rated standards of practice as within the locality and wider afield, there are many schools offering educational provision across the whole age range; nursery, primary, secondary, including private establishments offering bordering facilities.
Additional Information: EPC - B Council Tax Band - E Local Authority - Leicester Broadband Speed - Please note: The photographs shown are for illustrative purposes and may show carpets/floor coverings which are not currently included at the property.
The property is offered subject to offer and buyers should rely on their own inspection before proceeding Disclaimer Important Information: Property Particulars: Although we endeavor to ensure the accuracy of property details we have not tested any services, equipment or fixtures and fittings.
We give no guarantees that they are connected, in working order or fit for purpose.
Floor Plans: Please note a floor plan is intended to show the relationship between rooms and does not reflect exact dimensions. Floor plans are produced for guidance only and are not to scale
Value & comps
No previous sales on record.
Returns
Set an offer; the calculator follows it.
We're still gathering serviced-accommodation data for this area.
Archie refurb estimate: a Pro feature
0.0% below asking
This is not financial or investment advice. Prop AI Deals is not authorised by the Financial Conduct Authority (FCA) to provide investment advice.
All investment calculators, property analyses, and AI-generated insights are for informational purposes only. Property investment carries risk and may result in financial loss. All calculations should be independently verified and you should consult with FCA-authorised financial advisers before making any investment decisions.
Past performance does not guarantee future results. Tax implications vary by individual circumstances.
Deal
Properties like this can earn 2–3x BTL yields when converted to HMO, with retrofit costs around £10k/room. Sign in to see the full tier, yield projection, and cost breakdown.
Commercial properties like this can earn 30-50% higher yields when converted to residential under Class MA / Q / P / PA, with prior approval costing ~GBP 96/unit. Sign in to see the recommended route, yield uplift, and cost breakdown.
BRRR-suited properties can recycle 80-100% of investor capital on refi, leaving a high-yielding rental with most of the money out. Sign in to see the refurb cost stack, ARV projection, and refinance maths.
Detached + large garden = sub-division play. Pro tier unlocks the tier badge, plot size, uplift estimate, and regional land benchmark.
Short-lease flats trade at deep discount, but extending under the 1993 Act often costs far less than the discount. Pro tier unlocks the tier badge, premium breakdown, long-lease ARV and arbitrage maths.
See projected short-stay revenue vs a vanilla BTL for this property.
See real sub-let margins (HMO room rates & SA nightly rates) vs the landlord rent.
Area
Agent & docs

FAQ
About 00, Cleves Gardens, Leicester
Explore nearby