We've tightened what earns a Pursue. A home now needs a published valuation, a strategy that still makes money after real running costs and lender stress tests, and no listing problems that would stop a mortgage. You'll see fewer Pursues, and each one has been checked harder.
See how verdicts work5-bedroom house · DE56 2LH
For saleReduced £50k (−4.2%) on 13 AugListed 141 days
Opportunity summary
See Archie’s verdict, returns by strategy and what to check before viewing.
About
For over a century, Church End Farm has been woven into the same family's story.
Long before the current owners lovingly transformed the former farm outbuilding into the beautiful home it is today, childhood picnics beneath the Derbyshire skies first created a connection to this remarkable setting.
What followed was the careful restoration of a derelict building into a warm and welcoming family home that has become the backdrop to generations of memories.
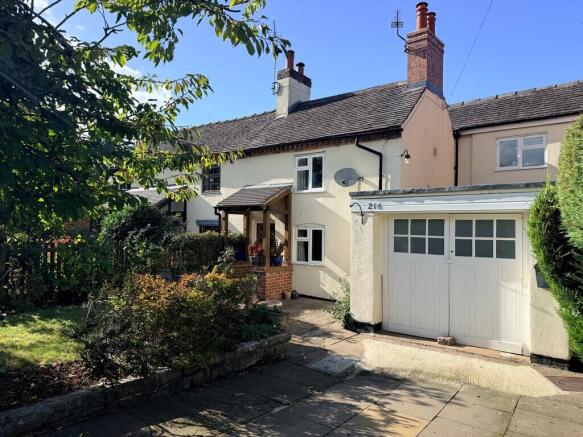
Comprising a beautifully converted three-bedroom barn, a separate two-bedroom cottage and approximately 3.18 acres of gardens, orchard and paddocks, Church End Farm offers a lifestyle that is increasingly difficult to find.
Here, family gatherings become traditions, grandchildren grow up exploring the grounds, and every season brings something new to enjoy, from blossom in the orchard to spectacular sunsets across the valley beyond.
Set within the sought-after village of Turnditch and surrounded by rolling Derbyshire countryside, this is a home of extraordinary warmth and versatility.
Whether enjoyed as a multi-generational family home, a countryside retreat or a place to create memories for generations to come, Church End Farm is a property that invites you to put down roots and become part of its continuing story.
Ground Floor: At the heart of the home lies a magnificent vaulted kitchen, designed as a true gathering space where family and friends naturally come together.
Beautifully appointed with an extensive range of cabinetry, solid timber work surfaces, integrated appliances and exposed brickwork, the room combines character and practicality in equal measure.
French doors open onto the terrace, creating a seamless connection between the home and its stunning surroundings, whilst a contemporary log-burning stove adds warmth and atmosphere throughout the seasons.
Adjoining the kitchen is a charming snug, offering a cosy retreat beneath a vaulted ceiling and providing a wonderfully versatile space for quieter moments.
The generous utility room provides excellent additional storage and functionality and is equipped as a second kitchen, having originally served as the property's main kitchen prior to the extension.
This versatile space offers further flexibility for multi-generational living and modern family life.
The principal reception spaces have been designed to embrace both entertaining and everyday family life.
The elegant dining room provides the perfect setting for formal occasions, whilst the beautifully proportioned sitting room enjoys far-reaching countryside views and a feature gas stove, creating a warm and inviting atmosphere.
Completing the ground floor is the stunning garden room, where underfloor heating ensures year-round comfort whilst uninterrupted views across the gardens and valley beyond create an ever-changing backdrop.
First Floor: The first-floor accommodation continues the property's sense of character and tranquillity.
The principal bedroom suite enjoys elevated views across the surrounding countryside and benefits from a luxurious wet-room style en-suite.
A second generous double bedroom offers fitted wardrobes and excellent proportions, whilst the third bedroom is accessed via a separate staircase from the snug, creating a degree of independence that makes it ideal for guests, older children or home working requirements.
Throughout the first floor, exposed timbers and character features serve as a reminder of the building's agricultural heritage, whilst the carefully considered layout provides both comfort and flexibility.
Cottage: One of the property's most compelling attributes is the inclusion of a separate two-bedroom cottage, providing a level of flexibility rarely found in today's market.
Ideal for multi-generational living, dependent relatives, guest accommodation or potential holiday let use, subject to any necessary consents, the cottage has previously been successfully occupied for many years and offers buyers the increasingly sought-after opportunity to create independent accommodation whilst remaining connected to the main residence.
Perhaps most touching of all is the cottage's place within the family's story, having provided a cherished home to the owners' aunt until she was over one hundred years old, highlighting both the practicality and adaptability of this unique arrangement.
Outside: The grounds are every bit as impressive as the accommodation itself.
Extending to approximately 3.18 acres in total, Church End Farm enjoys beautifully maintained gardens, an established orchard, wildlife pond and adjoining paddocks, creating an idyllic setting for both relaxation and recreation.
The orchard remains one of the property's most treasured features, with apple, pear, cherry, Victoria plum and damson trees providing seasonal harvests enjoyed by the family for many years.
Elsewhere, open lawns have hosted everything from family cricket matches and croquet games to children's adventures and summer celebrations. Nature plays an important role in daily life here.
Fallow deer regularly wander through the grounds, dragonflies and damselflies dance around the pond, and from various vantage points across the property the surrounding countryside unfolds towards Wirksworth, Crich and Riber.
During the summer months, even the distant sight of a steam train passing through the valley below adds to the magic of this exceptional setting.
The additional paddocks offer further versatility, whether for equestrian interests, smallholding aspirations or simply preserving the remarkable privacy and outlook that make Church End Farm so special.
Location: Church End Farm occupies an enviable position within the highly regarded Derbyshire village of Turnditch, surrounded by some of the county's most beautiful countryside.
The village itself offers a strong sense of community, supported by a village hall, annual village events, local walking routes and traditional country pubs including The Tiger Inn.
Nearby Duffield provides an excellent range of everyday amenities, independent shops, restaurants and highly regarded schooling, whilst Belper, Ashbourne and Derby are all easily accessible.
The location perfectly balances rural tranquillity with practical convenience, offering the best of Derbyshire village life whilst remaining well connected for commuting and leisure.
Services, Utilities & Property Information: Tenure: Freehold Council Tax Band: E Local Authority: Amber Valley EPC Rating: C (Barn) & D (Cottage) Property Construction: Standard Electricity supply: Mains Supply Water supply: Mains Supply Drainage & Sewerage: Mains Supply Heating: Mains Supply, Gas Broadband: Full Fibre Coverage is available - we advise you to check with your provider.
Mobile signal/coverage: 4G coverage is available - we advise you to check with your provider. Parking: Double garage, plus additional parking across private driveway for multiple cars.
Total Internal Floor Area: 4024 sq ft Viewing Arrangements: Strictly via the vendors sole agent Kelly Rhodes, Fine & Country South Derbyshire, Ashbourne and Matlock Disclaimer All measurements are approximate and quoted in metric with imperial equivalents and for general guidance only and whilst every attempt has been made to ensure accuracy, they must not be relied on.
The fixtures, fittings and appliances referred to have not been tested and therefore no guarantee can be given and that they are in working order.
Internal photographs are reproduced for general information and it must not be inferred that any item shown is included with the property.
Whilst we carryout our due diligence on a property before it is launched to the market and we endeavour to provide accurate information, buyers are advised to conduct their own due diligence.
Our information is presented to the best of our knowledge and should not solely be relied upon when making purchasing decisions.
The responsibility for verifying aspects such as flood risk, easements, covenants and other property related details rests with the buyer
Value & comps
No previous sales on record.
Returns
Set an offer; the calculator follows it.
We're still gathering serviced-accommodation data for this area.
Archie refurb estimate: a Pro feature
0.0% below asking
This is not financial or investment advice. Prop AI Deals is not authorised by the Financial Conduct Authority (FCA) to provide investment advice.
All investment calculators, property analyses, and AI-generated insights are for informational purposes only. Property investment carries risk and may result in financial loss. All calculations should be independently verified and you should consult with FCA-authorised financial advisers before making any investment decisions.
Past performance does not guarantee future results. Tax implications vary by individual circumstances.
Deal
Properties like this can earn 2–3x BTL yields when converted to HMO, with retrofit costs around £10k/room. Sign in to see the full tier, yield projection, and cost breakdown.
Commercial properties like this can earn 30-50% higher yields when converted to residential under Class MA / Q / P / PA, with prior approval costing ~GBP 96/unit. Sign in to see the recommended route, yield uplift, and cost breakdown.
BRRR-suited properties can recycle 80-100% of investor capital on refi, leaving a high-yielding rental with most of the money out. Sign in to see the refurb cost stack, ARV projection, and refinance maths.
Detached + large garden = sub-division play. Pro tier unlocks the tier badge, plot size, uplift estimate, and regional land benchmark.
Short-lease flats trade at deep discount, but extending under the 1993 Act often costs far less than the discount. Pro tier unlocks the tier badge, premium breakdown, long-lease ARV and arbitrage maths.
See projected short-stay revenue vs a vanilla BTL for this property.
See real sub-let margins (HMO room rates & SA nightly rates) vs the landlord rent.
Area
Agent & docs

FAQ
About Church End Farm, 212 Ashbourne Road, Belper
Explore nearby