We've tightened what earns a Pursue. A home now needs a published valuation, a strategy that still makes money after real running costs and lender stress tests, and no listing problems that would stop a mortgage. You'll see fewer Pursues, and each one has been checked harder.
See how verdicts work4-bedroom house · RG19 8LQ
Sold STCListed 93 days
Opportunity summary
See Archie’s verdict, returns by strategy and what to check before viewing.
About
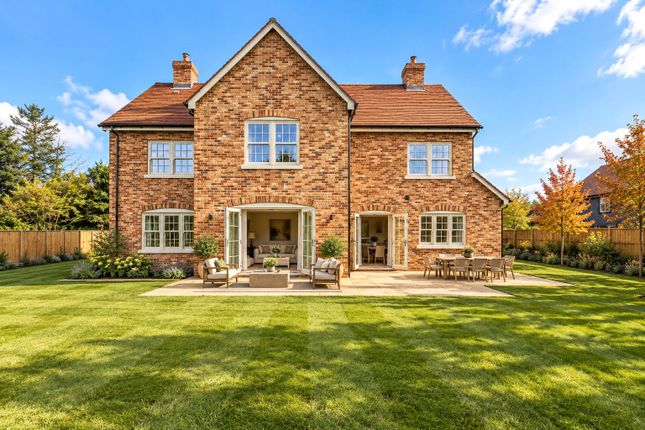
An exceptional country home combining traditional character and contemporary luxury located within an exclusive enclave of just eight detached homes.
This beautifully designed home offers generous proportions, an uncompromising specification and exceptional rural views.
A visit is strongly recommended to appreciate the quality and sense of space on offer. A teaser video about Catts Farm is available in the listing.
Just four homes are available in The Courtyard priced from £850,000 - £925,000.
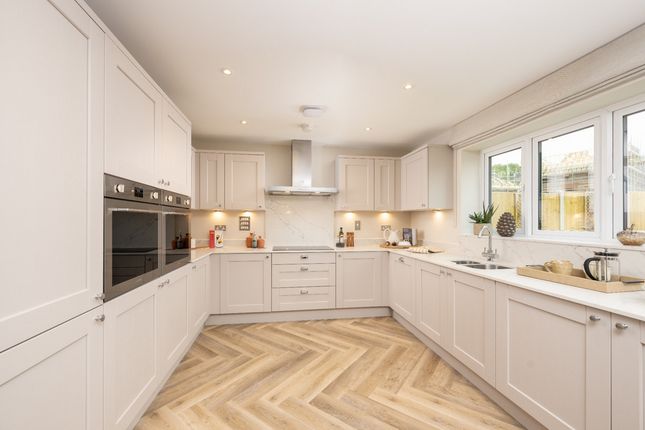
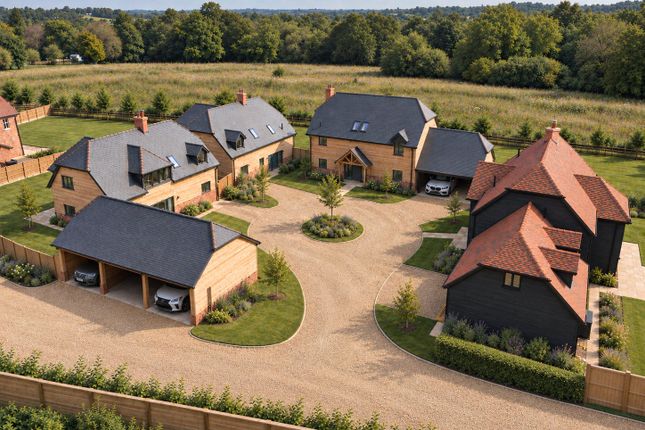
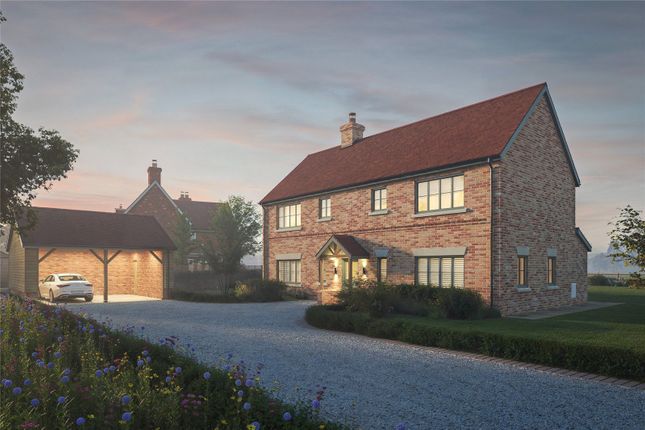
Please note that the lead image on this listing is computer generated (CGI) and the internal photos are of the view home at Catts Farm and have been digitally dressed.
They are intended to be indicative only and we highly recommend a viewing of the subject property.
Set within The Courtyard at Catts Farm, this substantial new home offers approximately 2,378 sq ft of accommodation including a generous two-car car port.
Its architecture takes inspiration from traditional Hampshire farm buildings, while the interiors deliver the space, specification and energy efficiency expected of a premium contemporary home.
A striking entrance opens into a spacious reception hall with herringbone flooring and feature panelling, immediately establishing the sense of the scale and individuality found throughout the property.
The principal living accommodation has been thoughtfully designed for both everyday family life and entertaining. At the heart of the home is a superb open-plan kitchen, dining, family room.
The bespoke British-manufactured kitchen is finished with quartz work surfaces and a comprehensive range of Siemens appliances, creating an elegant yet highly practical setting in which to cook, dine and gather.
The dining and family areas provide distinct spaces within the open-plan arrangement, whilst bifold doors give picturesque views over the generously proportioned garden.
A 19'4" x 12'6" triple aspect reception room with French doors to the garden offers a more formal living space and features a log burner beneath a traditional fire surround.
A utility room and elegantly finished cloakroom complete the ground-floor accommodation. The galleried first-floor landing leads to four generously proportioned bedrooms.
Two of the double bedrooms benefit from their own luxurious en suite shower, whilst the remaining two double bedrooms share an indulgent family bathroom.
The property benefits from a number of premium features including smart security, a cat 6 data cabling network for the efficient distribution of high-speed internet, EV charging and air source heat pump driven underfloor heating across the ground and first floors, removing the need for conventional radiators and allowing greater freedom when furnishing each room.
Outside, the property enjoys a spacious terrace and an extensive garden with stunning views over the surrounding countryside. There is also a double car barn and off street parking for two cars.
Catts Farm itself has been carefully landscaped to complement its rural surroundings.
The development comprises just eight individually designed detached homes, offering a rare combination of exclusivity, architectural quality and an enviable country setting.
Despite its rural position, the property is exceptionally well connected.
Kingsclere is only a short drive away, while Newbury and Basingstoke provide extensive shopping, leisure and cultural amenities.
Rail services from Newbury reach London Paddington in approximately 40 minutes, while Basingstoke offers services to London Waterloo from around 43 minutes. The M3 and M4 are also readily accessible.
For further information and to arrange a viewing, please visit
Value & comps
No previous sales on record.
Returns
Set an offer; the calculator follows it.
We're still gathering serviced-accommodation data for this area.
Archie refurb estimate: a Pro feature
0.0% below asking
This is not financial or investment advice. Prop AI Deals is not authorised by the Financial Conduct Authority (FCA) to provide investment advice.
All investment calculators, property analyses, and AI-generated insights are for informational purposes only. Property investment carries risk and may result in financial loss. All calculations should be independently verified and you should consult with FCA-authorised financial advisers before making any investment decisions.
Past performance does not guarantee future results. Tax implications vary by individual circumstances.
Deal
Properties like this can earn 2–3x BTL yields when converted to HMO, with retrofit costs around £10k/room. Sign in to see the full tier, yield projection, and cost breakdown.
Commercial properties like this can earn 30-50% higher yields when converted to residential under Class MA / Q / P / PA, with prior approval costing ~GBP 96/unit. Sign in to see the recommended route, yield uplift, and cost breakdown.
BRRR-suited properties can recycle 80-100% of investor capital on refi, leaving a high-yielding rental with most of the money out. Sign in to see the refurb cost stack, ARV projection, and refinance maths.
Detached + large garden = sub-division play. Pro tier unlocks the tier badge, plot size, uplift estimate, and regional land benchmark.
Short-lease flats trade at deep discount, but extending under the 1993 Act often costs far less than the discount. Pro tier unlocks the tier badge, premium breakdown, long-lease ARV and arbitrage maths.
See projected short-stay revenue vs a vanilla BTL for this property.
See real sub-let margins (HMO room rates & SA nightly rates) vs the landlord rent.
Area
Agent & docs

FAQ
About 2, Catts Farm, Headley
Explore nearby