We've tightened what earns a Pursue. A home now needs a published valuation, a strategy that still makes money after real running costs and lender stress tests, and no listing problems that would stop a mortgage. You'll see fewer Pursues, and each one has been checked harder.
See how verdicts work5-bedroom house · TQ3 1NA
No longer listedReduced £30k (−5.2%) on 14 SepListed 221 days
Opportunity summary
See Archie’s verdict, returns by strategy and what to check before viewing.
About
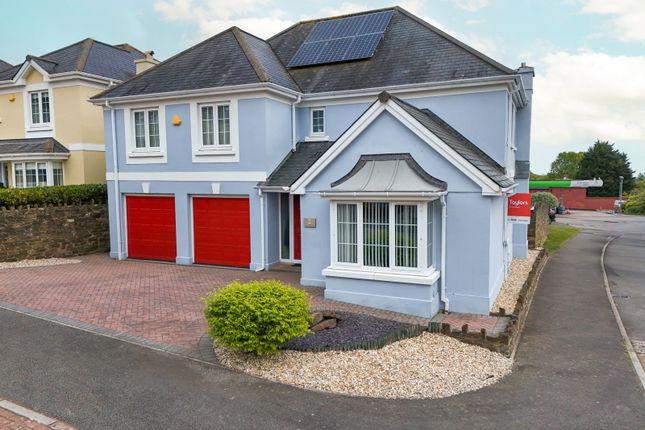
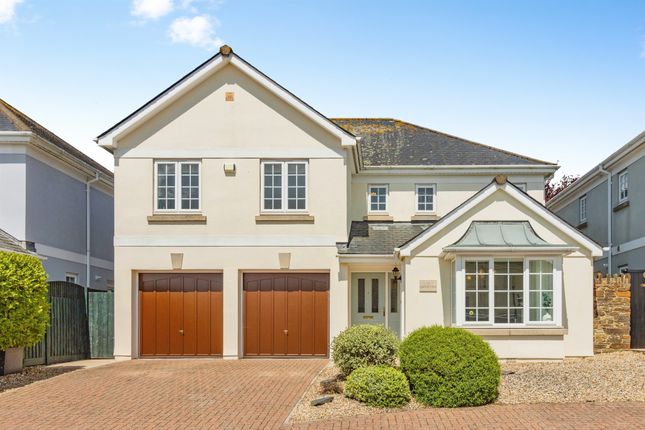
This fine detached house forms one of just three high-calibre homes within a modern development enviably positioned in the village of Marldon.
The versatile accommodation is arranged over three levels and features a striking kitchen alongside an extensive reception room that seamlessly connects to the garden.
In total there are five bedrooms, with the second floor dedicated to an impressive primary suite.
Outside, the property benefits from ample driveway parking and a garage, while the enclosed garden enjoys sleek porcelain paving and a southwesterly orientation, perfectly placed to capture the afternoon and early evening sunshine.
Marldon is enviably situated on the periphery of both the South Hams and Tor Bay, with these picturesque areas offering a wide selection of charming towns, beautiful beaches, and scenic countryside walks.
Excellent schooling is easily accessible, including Marldon Church of England Primary School within the village, together with the well-regarded Torquay Boys’ Grammar School, Torquay Girls’ Grammar School, and Churston Ferrers Grammar School, all within a short car journey.
EPC Rating: B Owners' Insight "We purchased the house as a new build and were immediately drawn to the high quality of finish, the intimate feel of the small development, and the generous living space the property offers.
Marldon itself is a lovely village and was a big part of our decision to move here.
It has a wonderful community feel, with a couple of excellent pub restaurants, a primary school, Church, and local shops all contributing to the friendly village atmosphere.
The location is also incredibly convenient. From Marldon you can reach anywhere in Torbay or the South Hams with ease.
As a keen runner, i’ve especially appreciated the abundance of beautiful routes nearby, from peaceful country tracks to stunning coastal paths, all just minutes from the doorstep.
With retirement approaching, we felt the time was right to make a lifestyle move closer to family.
As a result, we are fortunate to be able to offer the house to the market chain free." Step Inside A composite entrance door opens into a welcoming reception hall, featuring pale grey oak effect flooring that flows through to the cloakroom and utility space.
The striking kitchen enjoys a dual aspect and continues the grey oak-effect flooring, creating a cohesive and contemporary feel.
Range of sleek, flush grey fronted units complemented by slim profile white countertops, matching upstands and window sills, and sink.
Integrated Neff appliances include a double oven, induction hob with central extractor, and dishwasher. Additional fridge/freezer, and breakfast bar provides additional workspace and informal dining.
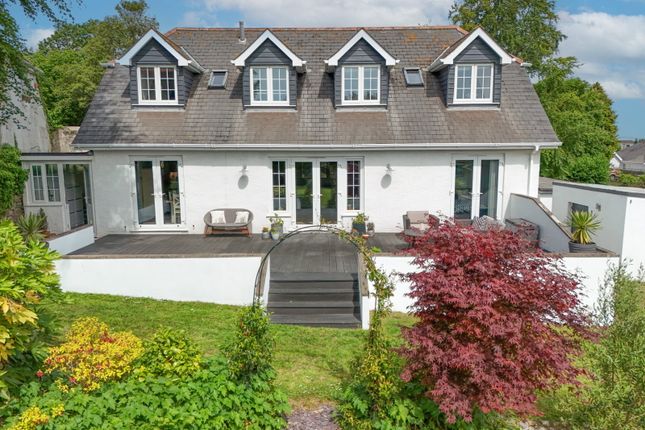
Glazed double doors open to the spacious sitting/dining room, which benefits from wide glazing and central patio doors that overlook and open directly onto the enclosed garden.
A further side window brings in additional natural light. Generous walk-in storage cupboard. Beneath the carpet lies a tiled floor designed to match the garden.
Step Upstairs From the reception hall, stairs rise to an impressive double height first floor landing with two Velux rooflights and useful storage.
There are three double bedrooms on this level, two with en-suite shower rooms and a further single bedroom.
The family bathroom features a roll top double ended bath with freestanding mixer tap and shower attachment, separate shower with rain head and body sprays, vanity unit and WC.
From the landing, turned stairs with glazed balustrade continue to the second floor, forming a versatile bedroom suite with character sloping ceilings.
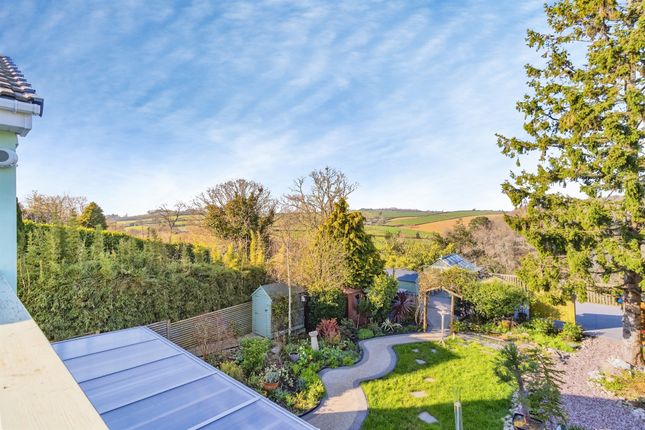
The bedroom has eaves storage, fitted wardrobes and four Velux windows with fitted blinds bathing the room in natural light, enjoying open views over the surrounding area towards the sea at Tor Bay.
A large, bright wet room with four velux windows completes the space with walk-in shower, rain head and body sprays, vanity unit and WC.
Step Outside The shared driveway approach provides access to the three calibre homes forming Churscombe Gardens.
No.1 benefits from space to park three/four cars and an integral garage with remote door.
The garage houses the gas boiler, hot water cylinder and inverter for the solar panels, and also provides useful mezzanine storage.
The garden is fully enclosed with fenced boundaries and is laid with porcelain tiles, creating a stylish low-maintenance outdoor space ideal for relaxing or entertaining.
Additional Information Access: Level approach with two shallow steps into the property. Heating & solar: Gas central heating.
Private solar panels are connected, which we understand will need to be activated. Services: Mains Electric, Gas, Water & Drainage. Council tax band: F (Torbay Council).
Full charge payable for 2025/2026 is £3,379.77.
Broadband & mobile: We are advised that Standard & Superfast Broadband is available in the area via Openreach & Airband, with mobile signal good outdoor and in-home with O2 & Vodafone, good outdoor and variable in-home with EE, good outdoor with Three (according to the Ofcom website).
Our Area Paignton is nestled on the warm South Devon coast being one of three towns along with Torquay and Brixham which form the natural east facing harbour of Torbay, sheltered from the English Channel.
Torbay's wide selection of stunning beaches, picturesque coastline, mild climate and recreational facilities reinforce why it has rightfully earned the renowned nickname of the English Riviera.
Torquay Is Well Connected By Train: Torquay Train Station has some direct lines to London Paddington and Birmingham and is just one stop from the main line Newton Abbot.
By Air: Exeter Airport provides both UK and international flights. By Sea: Torquay Marina provides a safe haven for boats in all weathers, sheltered from the prevailing south-westerly winds.
Regional Cities of Exeter & Plymouth approximately 22 miles and 32 miles respectively. Magnificent Dartmoor National park approximately 12 miles. Directions Sat nav: TQ3 1NA.
WHAT3WORDS:///luck.code.slides.
Anti-Money Laundering (Aml) Compliance In line with the Money Laundering, Terrorist Financing and Transfer of Funds (Information on the Payer) Regulations 2017, all estate agents are required to verify the identity and legitimate source of funds of every purchaser.
We conduct these checks through an independent, specialist service provider, alongside our own internal due diligence.
A fee of £18 (£15 + VAT) per purchaser applies once an offer is agreed in principle.
Purchasers must complete the digital id verification and provide evidence of funds or financial capability before a memorandum of sale is issued and the property’s status is updated to ‘Sale Agreed’ or ‘Sold STC’.
Parking - Garage Parking - Driveway
Value & comps
No previous sales on record.
Returns
Set an offer; the calculator follows it.
We're still gathering serviced-accommodation data for this area.
Archie refurb estimate: a Pro feature
0.0% below asking
This is not financial or investment advice. Prop AI Deals is not authorised by the Financial Conduct Authority (FCA) to provide investment advice.
All investment calculators, property analyses, and AI-generated insights are for informational purposes only. Property investment carries risk and may result in financial loss. All calculations should be independently verified and you should consult with FCA-authorised financial advisers before making any investment decisions.
Past performance does not guarantee future results. Tax implications vary by individual circumstances.
Deal
Properties like this can earn 2–3x BTL yields when converted to HMO, with retrofit costs around £10k/room. Sign in to see the full tier, yield projection, and cost breakdown.
Commercial properties like this can earn 30-50% higher yields when converted to residential under Class MA / Q / P / PA, with prior approval costing ~GBP 96/unit. Sign in to see the recommended route, yield uplift, and cost breakdown.
BRRR-suited properties can recycle 80-100% of investor capital on refi, leaving a high-yielding rental with most of the money out. Sign in to see the refurb cost stack, ARV projection, and refinance maths.
Detached + large garden = sub-division play. Pro tier unlocks the tier badge, plot size, uplift estimate, and regional land benchmark.
Short-lease flats trade at deep discount, but extending under the 1993 Act often costs far less than the discount. Pro tier unlocks the tier badge, premium breakdown, long-lease ARV and arbitrage maths.
See projected short-stay revenue vs a vanilla BTL for this property.
See real sub-let margins (HMO room rates & SA nightly rates) vs the landlord rent.
Area
Agent & docs

FAQ
About 1 Churscombe Gardens, Paignton
Explore nearby