We've tightened what earns a Pursue. A home now needs a published valuation, a strategy that still makes money after real running costs and lender stress tests, and no listing problems that would stop a mortgage. You'll see fewer Pursues, and each one has been checked harder.
See how verdicts work5-bedroom house · TQ3 1NQ
Listing removedListed 143 days
Opportunity summary
See Archie’s verdict, returns by strategy and what to check before viewing.
About
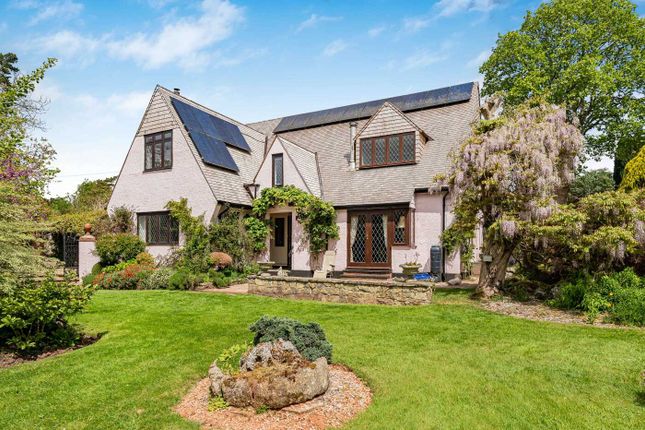
Guide Price £700,000 - £750,000 property description A 4/5 bedroom detached dormer house, situated in a favoured village of Marldon, with excellent ring road access.
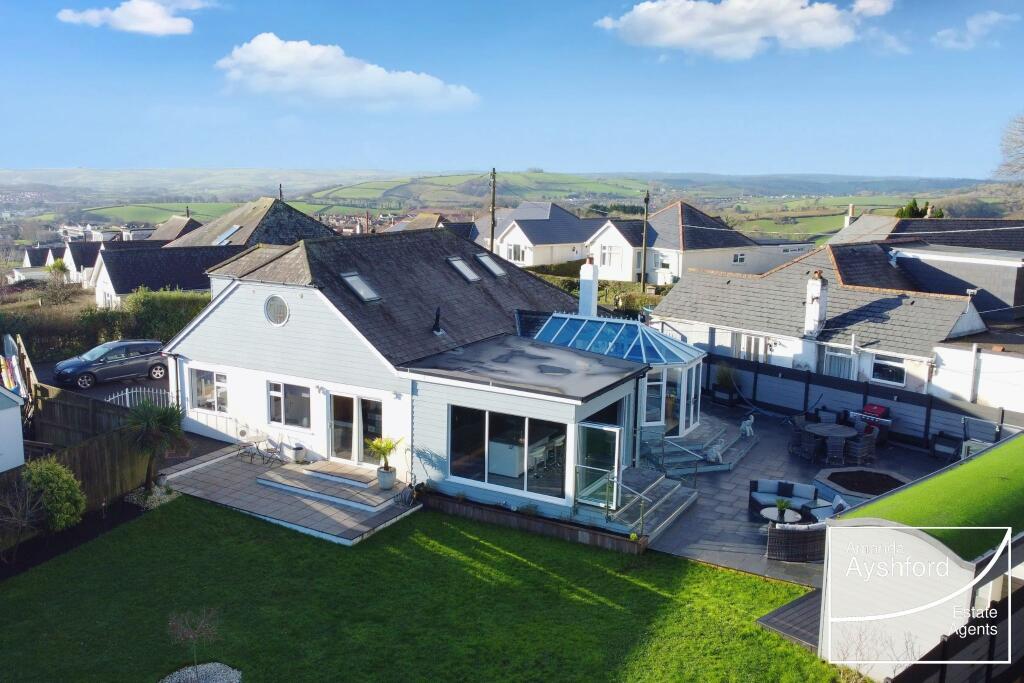
This truly stunning house is in immaculate condition and must be viewed to be appreciated including beautiful kitchen/breakfast room opening onto patio. Large lounge and second lounge.
Garden room, three bathrooms and wrap around private gardens to include significant parking. Composite front door to:- large hallway Feature central heating radiator.
UPVC double glazing, vinyl luxury herringbone flooring. Lounge Feature stone fireplace surround with inset real flame gas fire. Natural wood effect flooring. Central heating radiator.
UPVC Double glazed French doors opening onto patio.
Kitchen/breakfast bar/ dining room Natural wood Howdens luxury integrated kitchen comprising 1.5 ceramic bowl sink unit cupboards and drawers under with quartz work tops. Further wall and base units.
Matching wall units above. Concealed extractor fan above range style cooker. Central island with butcher’s block style oak work top. Further matching floor to ceiling style larder cupboards.
Feature central heating radiators. Vinyl luxury herringbone flooring. Large utility room separate to kitchen, with s/steel sink complete with cupboards and work surfaces.
Second lounge/snug/games room Central heating radiator and uPVC double glazing. Natural wood effect flooring. Bedroom four uPVC double glazed window and uPVC French double doors onto patio.
Central heating radiator. Bathroom Modern suite comprising panelled bath, vanity basin, low level WC, fully tiled, shower screen and heated towel rail.
Natural wood effect flooring galleried landing uPVC double glazing and spot lighting. Access to part boarded loft running full length of house. Master bedroom Built in wardrobes.
Central heating radiator. UPVC double glazing with sea and country views. Spot lighting.
Wood effect flooring ensuite Delightful luxury suite comprising walk in walk out shower cubicle with mains shower. Double vanity basin, chrome heated towel rail and uPVC double glazing.
Part tiled and part feature wallcoverings. Underfloor heated tiled flooring bedroom two Central heating radiator. UPVC double glazing. Open views to woodland. Wood effect flooring.
Bedroom three Central heating radiator. Wood effect flooring. Lovely sea and country views. Study/bedroom Central heating radiator. UPVC double glazing.
Family bathroom Panelled bath, pedestal wash hand basin, low level WC, chrome heated towel rail and double glazing.
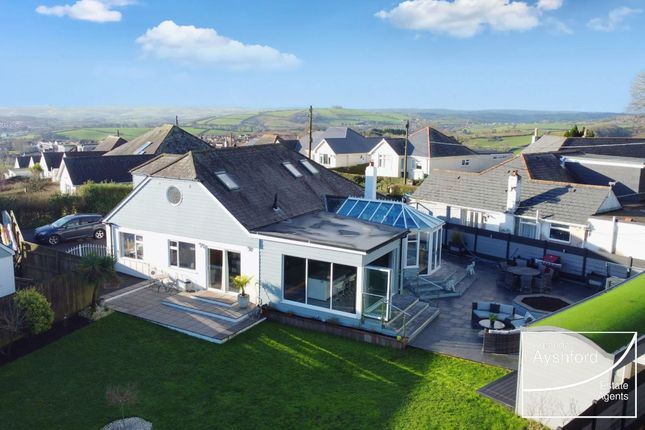
Outside Sitting on approximately 1/4 acre plot with driveway and extensive parking plus detached garage. Separate store / workshop building.
Access to the side opening onto large sunny lawned gardens with two large composite decked areas. Mature boarders giving high levels of privacy. Summer house.
Verified Material Information Costs and tenure Tenure: Freehold Council tax band: D EPC rating: 71 C The building Detached house, standard construction Accessibility adaptations: Level access Services Mains Security Alarm system.
Mains electricity Mains water Mains foul drainage Mains surface water drainage Mains gas central heating Heating features: Double glazing Broadband: FTTP (Fibre to the Premises) Mobile coverage: O2 good, Vodafone great, Three good, EE good Parking: Allocated, Garage, Driveway, Off Street, and Private Risks and restrictions Not a listed building Not in a conservation area No tree preservation order No environmental risks recorded All information is provided without warranty.
Contains hm Land Registry data © Crown copyright and database right 2021. This data is licensed under the Open Government Licence v3.0.
The information contained is intended to help you decide whether the property is suitable for you.
You should verify any answers which are important to you with your property lawyer or surveyor or ask for quotes from the appropriate trade experts: Builder, plumber, electrician, damp, and timber expert.
Agents notes These details are meant as a guide only. Any mention of planning permission, loft rooms, extensions etc, does not imply they have all the necessary consents, building control etc.
Photographs, measurements, floorplans are also for guidance only and are not necessarily to scale or indicative of size or items included in the sale.
Commentary regarding length of lease, maintenance charges etc is based on information supplied to us and may have changed.
We recommend you make your own enquiries via your legal representative over any matters that concern you prior to agreeing to purchase.
Value & comps
No previous sales on record.
Returns
Set an offer; the calculator follows it.
We're still gathering serviced-accommodation data for this area.
Archie refurb estimate: a Pro feature
0.0% below asking
This is not financial or investment advice. Prop AI Deals is not authorised by the Financial Conduct Authority (FCA) to provide investment advice.
All investment calculators, property analyses, and AI-generated insights are for informational purposes only. Property investment carries risk and may result in financial loss. All calculations should be independently verified and you should consult with FCA-authorised financial advisers before making any investment decisions.
Past performance does not guarantee future results. Tax implications vary by individual circumstances.
Deal
Properties like this can earn 2–3x BTL yields when converted to HMO, with retrofit costs around £10k/room. Sign in to see the full tier, yield projection, and cost breakdown.
Commercial properties like this can earn 30-50% higher yields when converted to residential under Class MA / Q / P / PA, with prior approval costing ~GBP 96/unit. Sign in to see the recommended route, yield uplift, and cost breakdown.
BRRR-suited properties can recycle 80-100% of investor capital on refi, leaving a high-yielding rental with most of the money out. Sign in to see the refurb cost stack, ARV projection, and refinance maths.
Detached + large garden = sub-division play. Pro tier unlocks the tier badge, plot size, uplift estimate, and regional land benchmark.
Short-lease flats trade at deep discount, but extending under the 1993 Act often costs far less than the discount. Pro tier unlocks the tier badge, premium breakdown, long-lease ARV and arbitrage maths.
See projected short-stay revenue vs a vanilla BTL for this property.
See real sub-let margins (HMO room rates & SA nightly rates) vs the landlord rent.
Area
Agent & docs

FAQ
About Green Gables, Five Lanes Road, Paignton
Explore nearby