We've tightened what earns a Pursue. A home now needs a published valuation, a strategy that still makes money after real running costs and lender stress tests, and no listing problems that would stop a mortgage. You'll see fewer Pursues, and each one has been checked harder.
See how verdicts work4-bedroom house · TA14 6SN
Listing removedReduced £50k (−9.1%) on 20 JunListed 218 days
Opportunity summary
See Archie’s verdict, returns by strategy and what to check before viewing.
About
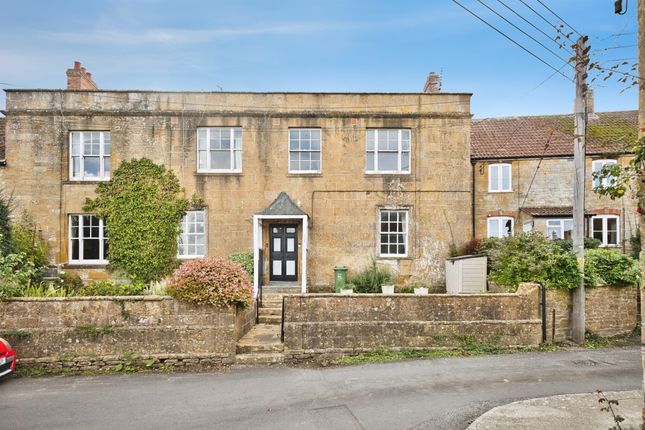
A most appealing Hamstone, Victorian House benefitting from a large rear garden with superb views and an attached small garage/workshop.
White House is believed to date back to the mid-Victorian era, comprising a most attractive and double fronted property which has been extended over the years and fully double glazed, providing an excellent level of accommodation, much of which enjoys the superb views to the rear.
The ground floor accommodation comprises a large main reception room that features a stone fireplace and chimney breast containing a wood burner.
Adjacent to this lovely room is another reception space featuring a polished parquet wooden floor with the room currently used as a music room, although could be used for a variety of purposes.
To the rear is a light and airy kitchen/breakfast room that enjoys superb views over the garden and fields beyond.
The kitchen is fitted with a range of matching wall and floor cupboards together with a fitted breakfast bar/table. The kitchen contains an electric two oven aga, which adds to the overall appeal.
The kitchen leads into the side conservatory that features a tiled floor and a stable door opening to the rear garden.
Also accessed directly from the kitchen is a most useful boot room/store, providing excellent storage and in turn opening to the utility/shower room.
This highly practical room has space for the normal white goods as well as a secondary sink, a shower enclosure and w.c., together with further wall storage.
There are four bedrooms on the first floor, with the largest having a good range of built in wardrobes and, tucked away in one corner, a shower enclosure.
In addition to these bedrooms is a large bathroom with bath, vanity unit and a w.c. The window is clear glass, taking full advantage of the beautiful rural views.
From the landing a door opens to a concealed staircase rising to the converted attic (converted to building regulations standards).
This appealing room, which has triple Velux skylights with delightful views and eaves storage, is considered suitable for a multitude of uses.
Services & outgoings We understand that mains electricity, water and drainage are connected to the property. Modern electric heating. Owned solar panels on the rear roof elevation.
Mains gas outside in the road. Council Tax: Somerset Council-Band E. Additional information Broadband: The current owners have a full fibre service connected via an independent provider, Gigaclear.
Mobile Coverage: Available via EE, O2, Three and Vodafone. For an indication of specific speeds and supply or coverage in the area we recommend contacting your own provider.
Flooding: The property is in an area at a very low risk from River/Sea flooding and a very low risk from Surface Water flooding.
() This highly sought after village boasts a community owned shop/post office, a popular public house, village hall, church and primary school.
The village is also close to Ham Hill Country Park where fine views and country walks can be enjoyed.
The centre of Norton is well known for its architectural appeal with many period homes built of local mellow Hamstone.
Of further appeal is the village’s proximity to the A303, for quick access east and west, whilst the former market towns of Yeovil and Crewkerne both enjoy mainline railway stations.
Crewkerne also benefits from a Waitrose supermarket.
In addition to the local primary school there is state secondary schooling at both East Stoke and Crewkerne, whilst the area also boasts an enviable range of private schools, namely Perrott Hill, Hazlegrove, Sherborne and Leweston.
There is unrestricted parking directly outside the property, whilst attached is a small garage/workshop that has an up and over door, light, power and rear door into the garden.
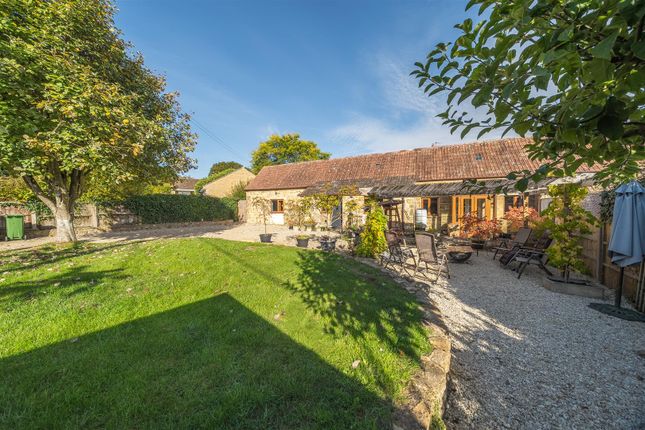
The rear garden is a true delight and of an excellent size, mainly laid lawned and featuring a variety of vegetable beds, mature shrubbery, etc.
Directly behind the house is a large concrete patio, perfect for outside dining, garden furniture, etc. Also adjacent to the house is a large, timber, storage/work shed with mains electricity supply.
The garden enjoys fine views and is enclosed within mature hedging and fencing.
Value & comps
No previous sales on record.
Returns
Set an offer; the calculator follows it.
We're still gathering serviced-accommodation data for this area.
Archie refurb estimate: a Pro feature
0.0% below asking
This is not financial or investment advice. Prop AI Deals is not authorised by the Financial Conduct Authority (FCA) to provide investment advice.
All investment calculators, property analyses, and AI-generated insights are for informational purposes only. Property investment carries risk and may result in financial loss. All calculations should be independently verified and you should consult with FCA-authorised financial advisers before making any investment decisions.
Past performance does not guarantee future results. Tax implications vary by individual circumstances.
Deal
Properties like this can earn 2–3x BTL yields when converted to HMO, with retrofit costs around £10k/room. Sign in to see the full tier, yield projection, and cost breakdown.
Commercial properties like this can earn 30-50% higher yields when converted to residential under Class MA / Q / P / PA, with prior approval costing ~GBP 96/unit. Sign in to see the recommended route, yield uplift, and cost breakdown.
BRRR-suited properties can recycle 80-100% of investor capital on refi, leaving a high-yielding rental with most of the money out. Sign in to see the refurb cost stack, ARV projection, and refinance maths.
Detached + large garden = sub-division play. Pro tier unlocks the tier badge, plot size, uplift estimate, and regional land benchmark.
Short-lease flats trade at deep discount, but extending under the 1993 Act often costs far less than the discount. Pro tier unlocks the tier badge, premium breakdown, long-lease ARV and arbitrage maths.
See projected short-stay revenue vs a vanilla BTL for this property.
See real sub-let margins (HMO room rates & SA nightly rates) vs the landlord rent.
Area
Agent & docs

FAQ
About White House,, Higher Street, Stoke-sub-Hamdon
Explore nearby