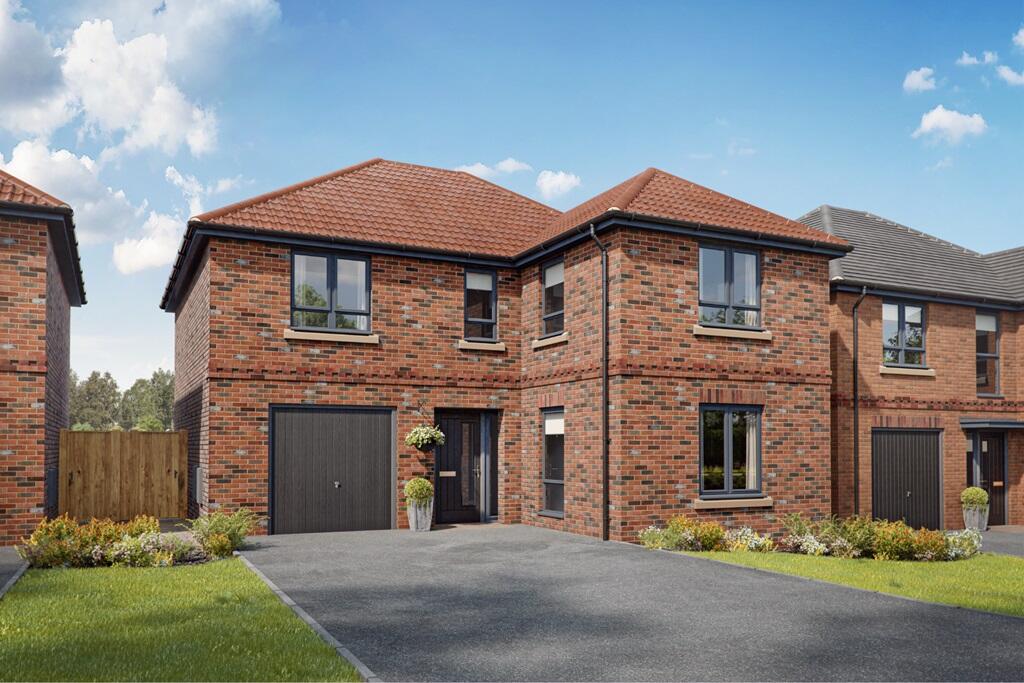
4-bedroom detached house · HG4 1NT
For saleListed 15 days
Opportunity summary
See Archie’s verdict, returns by strategy and what to check before viewing.
About
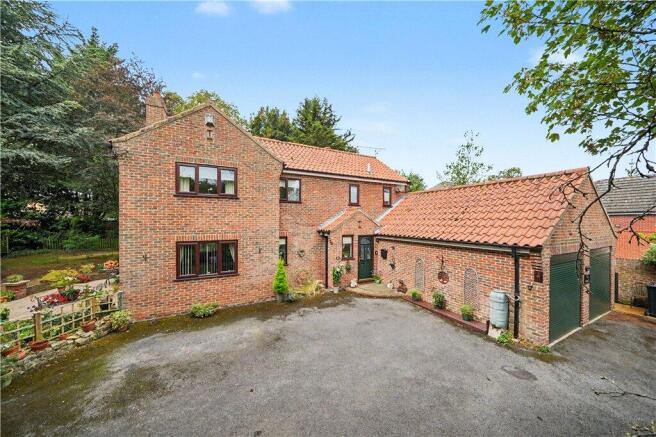
A fantastic opportunity to acquire this attractive detached home occupying a stunning, much larger than average size, double-width plot on this attractive small development conveniently located close to schools and excellent amenities.
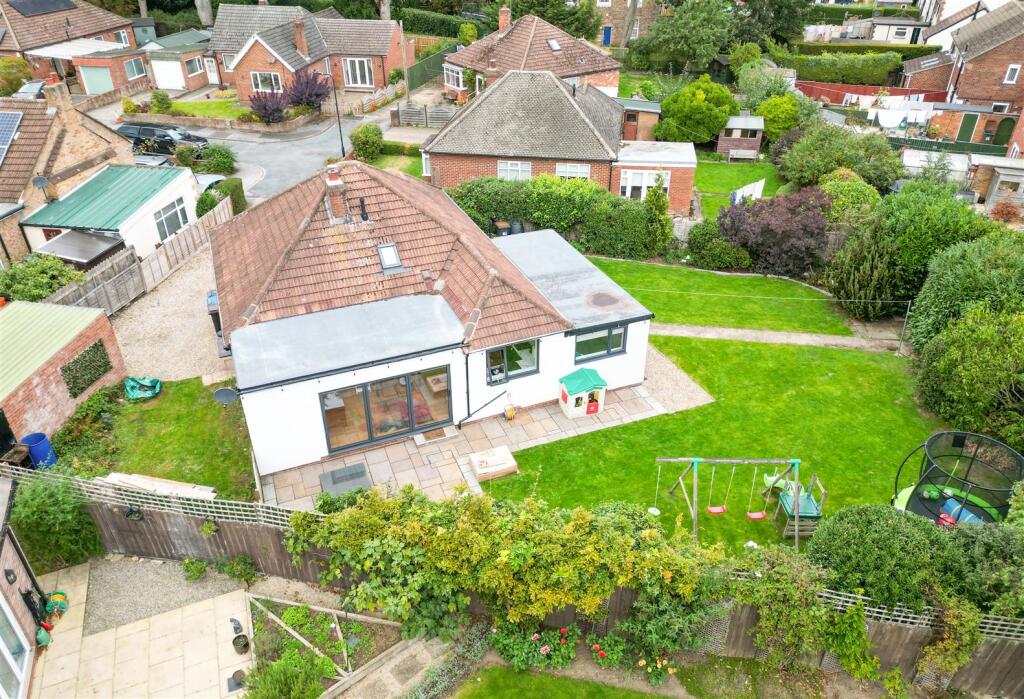
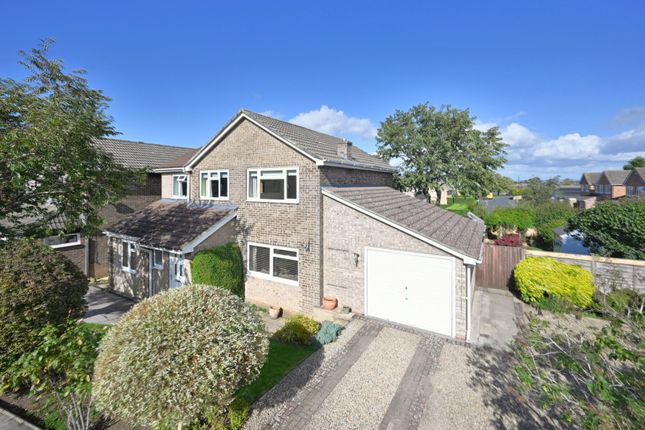
Constructed in the mid-1990s to a distinctive and attractive design, this particular house sits on the largest site in the cul-de-sac, with a total area measuring approx.
0.21 acres or around 850 square meters.
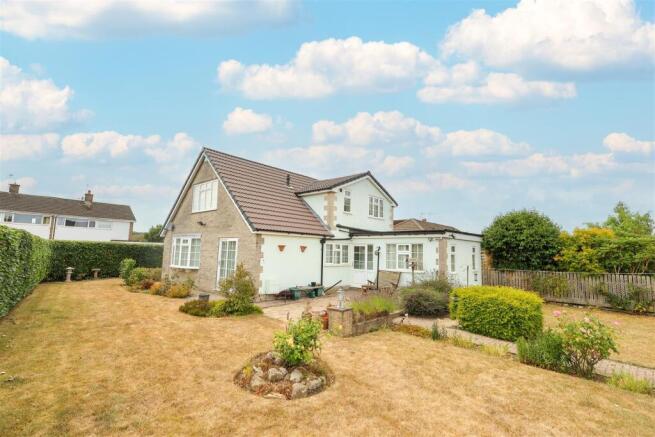
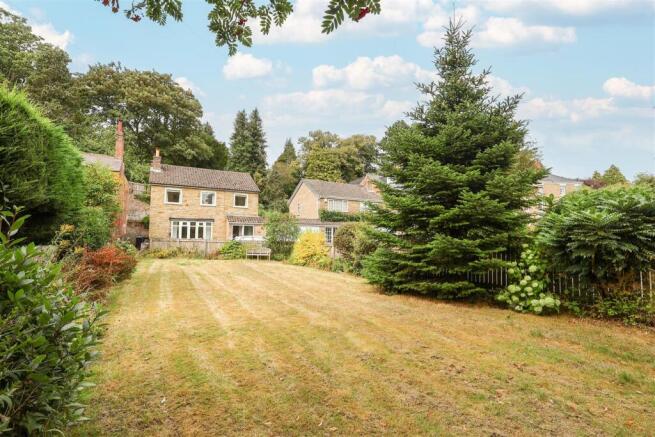
The exceptional plot stands in stark contrast to other houses on the development, and the expansive outdoor area could appeal to a wide range of lifestyles, with plentiful opportunities for gardening, relaxation, or outdoor activities.
Thoroughly enjoyed and greatly improved by the current owners, the house itself offers bright and versatile accommodation, ideally configured for families or sociable entertaining.
The connection between the house and garden is ever-present, as the lovely aspects and favourable orientation imbue a wonderful feeling of space and light on the interior.
Solo Say: A truly unique proposition, this is a rare opportunity for those seeking to combine modern family living with ample outside space and an increasingly coveted connection to nature.
An enclosed entrance leads into a welcoming hall with downstairs WC and stairs to the first floor. The sitting room provides perfect space to relax and doors opening to the garden.
Folding doors lead into the bright separate dining room and also to the large conservatory, perfect for making the most of the garden in all weathers.
The open-plan kitchen, with a sleek modern range of units, ample storage and preparation space and range of integrated appliances, links seamlessly to a favourably orientated breakfast or morning room.
On the first floor, bedroom one offers the luxury of a dressing area and modern en-suite shower room, there are three further good size bedrooms and a house bathroom with contemporary white suite.
A driveway leads to an integral single garage with utility area and internal door. An additional driveway at the side provides an EV charger and ample parking for a number of vehicles.
For families, keen gardeners, or those who simply appreciate wildlife and the outdoors, the large garden will be the true highlight, providing an extensive outdoor haven with delightful aspects that must be viewed to be fully appreciated.
Beyond the fence at the end of the expansive lawn, there's an additional 'secret garden' area offering scope for a variety of uses.
The property occupies a well-established setting in a popular residential area which is supported by a range of local amenities including leisure centre, local shops and regular bus services.
Ripon city centre is within walking distance or a short drive where you can find a comprehensive range of shops, cafés, pubs and services situated around the historic market place.
There are first class sporting facilities in the area and excellent schools for all ages including several primary schools nearby and Ripon Grammar.
The house is also perfectly placed for commuters with the local road network connecting to Ripon by-pass, the A1(M) and A19 for travel throughout the area.
Value & comps
No previous sales on record.
Returns
Set an offer; the calculator follows it.
We're still gathering serviced-accommodation data for this area.
Archie refurb estimate: a Pro feature
0.0% below asking
This is not financial or investment advice. Prop AI Deals is not authorised by the Financial Conduct Authority (FCA) to provide investment advice.
All investment calculators, property analyses, and AI-generated insights are for informational purposes only. Property investment carries risk and may result in financial loss. All calculations should be independently verified and you should consult with FCA-authorised financial advisors before making any investment decisions.
Past performance does not guarantee future results. Tax implications vary by individual circumstances.
Deal
Properties like this can earn 2–3x BTL yields when converted to HMO, with retrofit costs around £10k/room. Sign in to see the full tier, yield projection, and cost breakdown.
Commercial properties like this can earn 30-50% higher yields when converted to residential under Class MA / Q / P / PA, with prior approval costing ~GBP 96/unit. Sign in to see the recommended route, yield uplift, and cost breakdown.
BRRR-suited properties can recycle 80-100% of investor capital on refi, leaving a high-yielding rental with most of the money out. Sign in to see the refurb cost stack, ARV projection, and refinance maths.
Detached + large garden = sub-division play. Pro tier unlocks the tier badge, plot size, uplift estimate, and regional land benchmark.
Short-lease flats trade at deep discount, but extending under the 1993 Act often costs far less than the discount. Pro tier unlocks the tier badge, premium breakdown, long-lease ARV and arbitrage maths.
See projected short-stay revenue vs a vanilla BTL for this property.
See real sub-let margins (HMO room rates & SA nightly rates) vs the landlord rent.
Area
Agent & docs
FAQ
About 51, Aismunderby Close, Ripon
Explore nearby