We've tightened what earns a Pursue. A home now needs a published valuation, a strategy that still makes money after real running costs and lender stress tests, and no listing problems that would stop a mortgage. You'll see fewer Pursues, and each one has been checked harder.
See how verdicts work3-bedroom semi-detached house · GU23 6BB
Sold STCListed 33 days
Opportunity summary
See Archie’s verdict, returns by strategy and what to check before viewing.
About
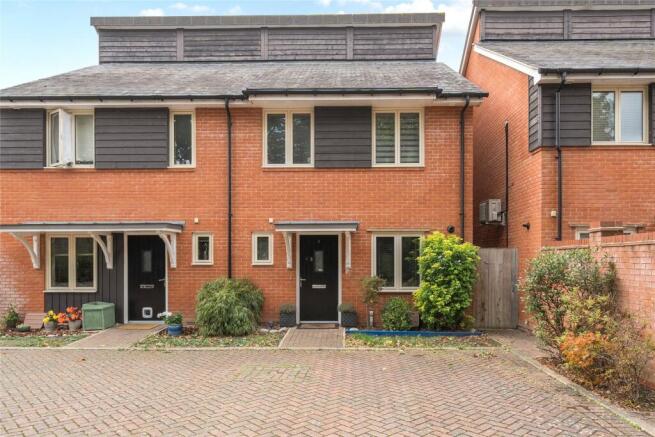
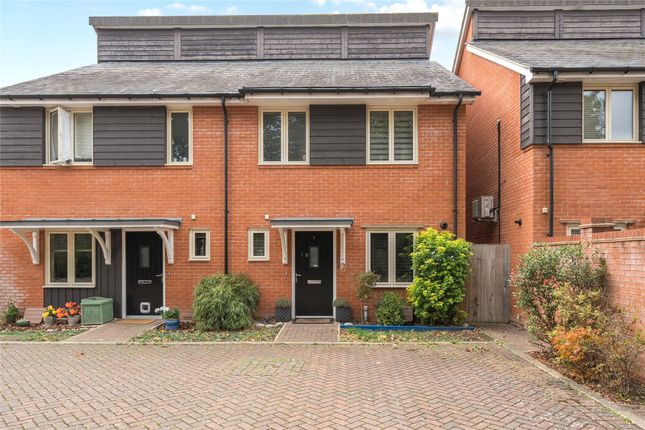
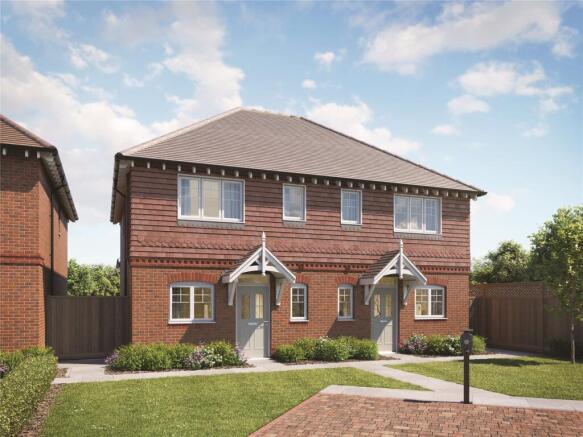
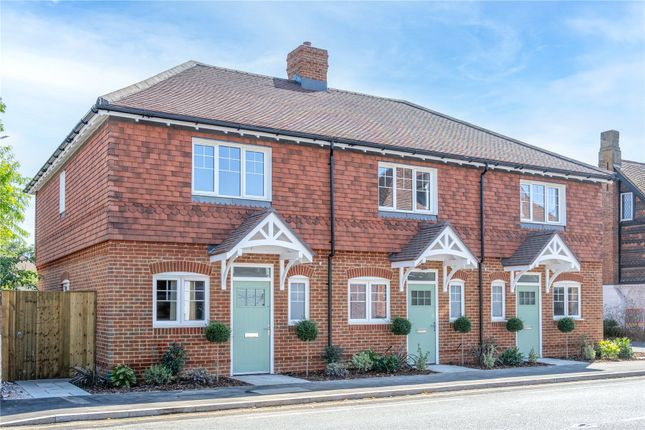
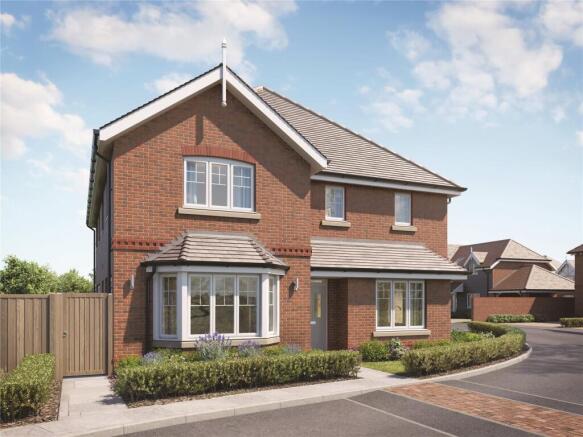
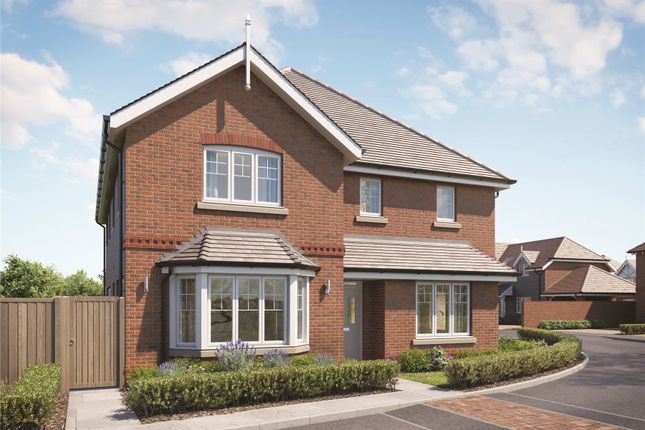
Space, specification and an exceptional village setting come together in this new three-bedroom semi-detached home by multi-award-winning developer, Shanly Homes.
Offering approximately 1,141 sq ft, Plot 6 has been designed around modern day-to-day living.
The ground floor features a substantial 20'8" kitchen/dining room, with a bespoke fitted kitchen, Quartz stone worktops and integrated Siemens appliances.
A separate 17'8" living room provides a generous second living space, with French doors opening directly onto the private rear garden.
Upstairs, bedroom 1 extends to approximately 18'2" and benefits from fitted storage and an en-suite shower room.
Two further bedrooms, a family bathroom and additional storage complete the first floor.
Outside, the home benefits from a turfed private rear garden, Indian sandstone patio and private parking with a Zaptec Go electric vehicle charging point.
Plot 6 incorporates energy-efficient features including a Vaillant heat pump, double glazing, thermostatically controlled zoned underfloor heating throughout and smart heating controls, contributing to a predicted EPC rating of B.
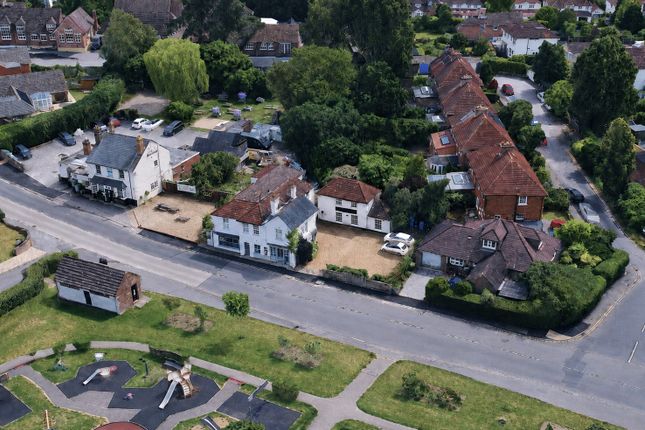
Hamilton Court Hamilton Court is an exclusive collection of high-quality new homes tucked away behind the historic High Street in Ripley, Surrey.
Designed to combine the character of its conservation area setting with contemporary living, the development offers beautifully considered architecture, landscaped surroundings and a high specification throughout.
Location Ripley is one of Surrey’s most sought-after villages, combining a thriving High Street and strong sense of community with excellent connections to Guildford, Woking and London.
From Hamilton Court, the Village Green and Talbot Inn are approximately a one-minute walk, while the local convenience store is around three minutes away on foot.
The A3 and M25 are readily accessible, with M25 Junction 10 approximately 2.2 miles away.
Woking Station is approximately 5.8 miles away, with services to London Waterloo in approximately 26 minutes, while Guildford Station is approximately 8 miles from the development.
Show Home Opening Times Monday -Sunday 10am-5pm Evening appointments available on request.
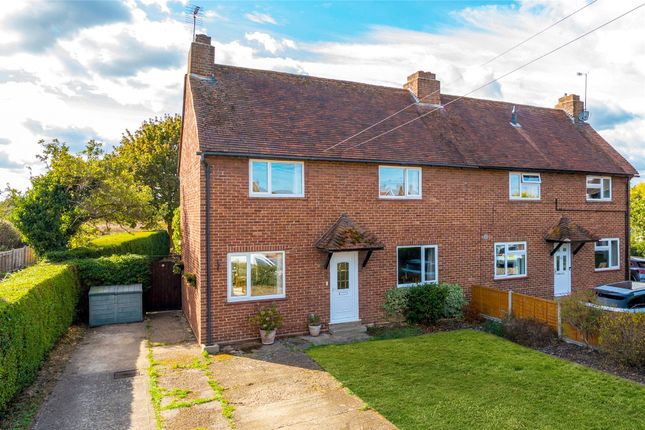
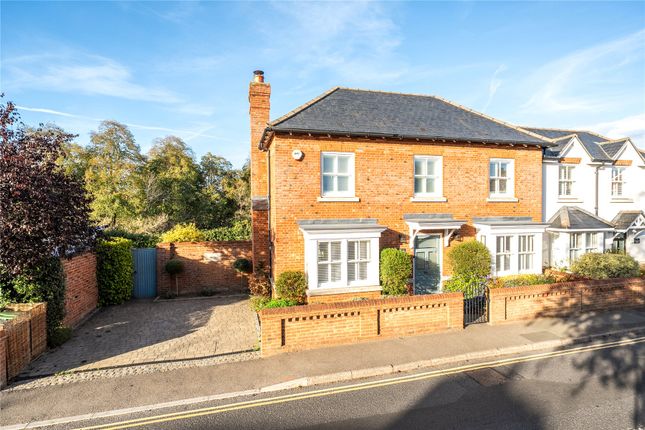
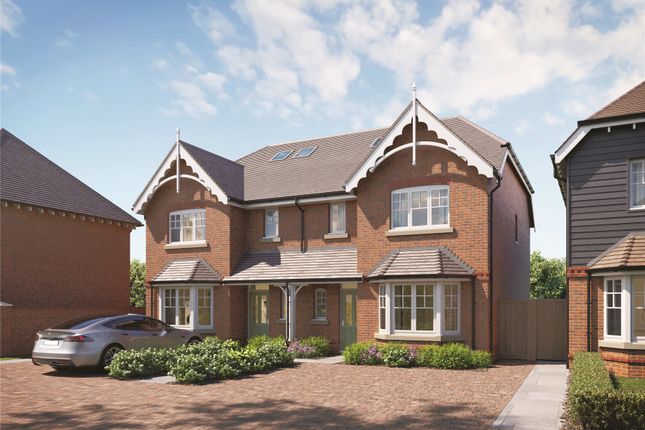
Nearest stations: West Clandon 3.4 miles (approx.) Woking Station 5.8 miles (approx) Guildford Station 8 miles (approx) Estate Charge: £463 per annum Please note: Images are for illustrative purposes only and may include computer generated imagery (CGIs), photography of the Hamilton Court show home, other plots at Hamilton Court and/or other developments by Shanly Homes.
They may not depict the specific plot being advertised and specifications, finishes, layouts and external appearances may vary. Please speak to a Sales Consultant for plot-specific details.
Value & comps
No previous sales on record.
Returns
Set an offer; the calculator follows it.
We're still gathering serviced-accommodation data for this area.
Archie refurb estimate: a Pro feature
0.0% below asking
This is not financial or investment advice. Prop AI Deals is not authorised by the Financial Conduct Authority (FCA) to provide investment advice.
All investment calculators, property analyses, and AI-generated insights are for informational purposes only. Property investment carries risk and may result in financial loss. All calculations should be independently verified and you should consult with FCA-authorised financial advisers before making any investment decisions.
Past performance does not guarantee future results. Tax implications vary by individual circumstances.
Deal
Properties like this can earn 2–3x BTL yields when converted to HMO, with retrofit costs around £10k/room. Sign in to see the full tier, yield projection, and cost breakdown.
Commercial properties like this can earn 30-50% higher yields when converted to residential under Class MA / Q / P / PA, with prior approval costing ~GBP 96/unit. Sign in to see the recommended route, yield uplift, and cost breakdown.
BRRR-suited properties can recycle 80-100% of investor capital on refi, leaving a high-yielding rental with most of the money out. Sign in to see the refurb cost stack, ARV projection, and refinance maths.
Detached + large garden = sub-division play. Pro tier unlocks the tier badge, plot size, uplift estimate, and regional land benchmark.
Short-lease flats trade at deep discount, but extending under the 1993 Act often costs far less than the discount. Pro tier unlocks the tier badge, premium breakdown, long-lease ARV and arbitrage maths.
See projected short-stay revenue vs a vanilla BTL for this property.
See real sub-let margins (HMO room rates & SA nightly rates) vs the landlord rent.
Area
Agent & docs

FAQ
About High Street, Ripley, Woking, Surrey, GU23
Explore nearby