5-bedroom house · HR9 7GX
For saleReduced £50k (−8.3%) on 14 SepListed 105 days
Opportunity summary
See Archie’s verdict, returns by strategy and what to check before viewing.
About
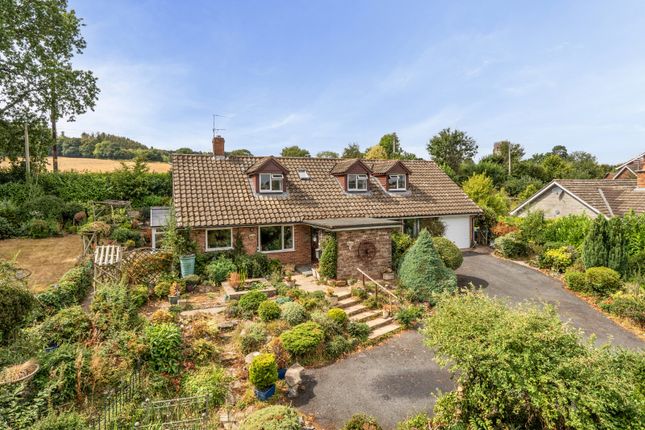
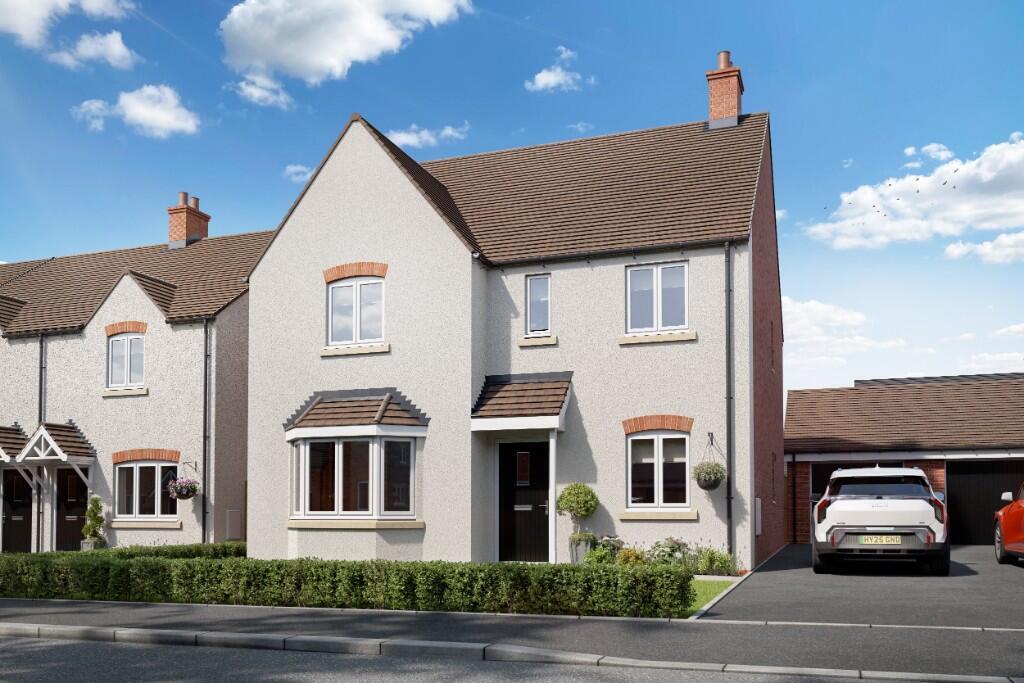
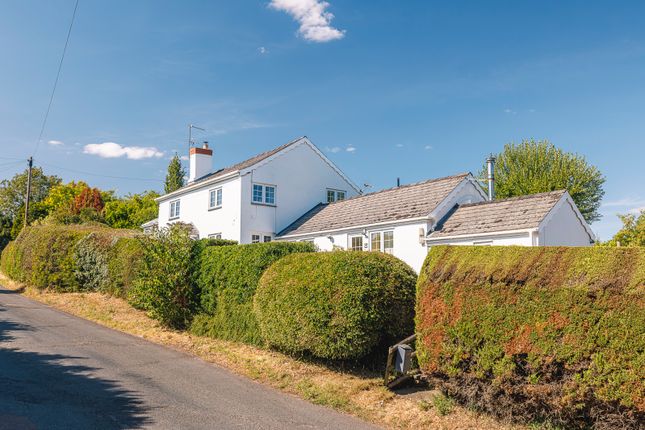
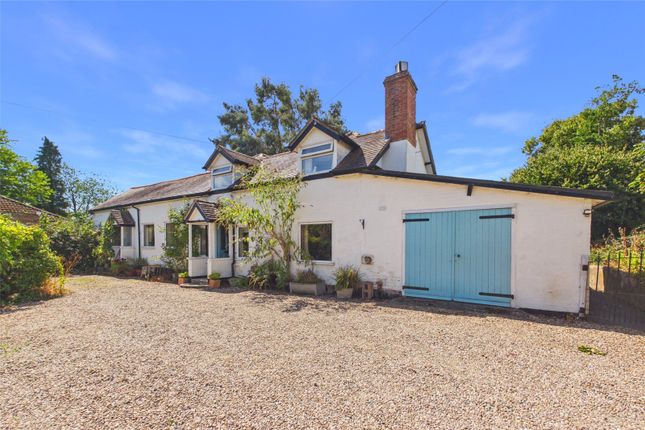
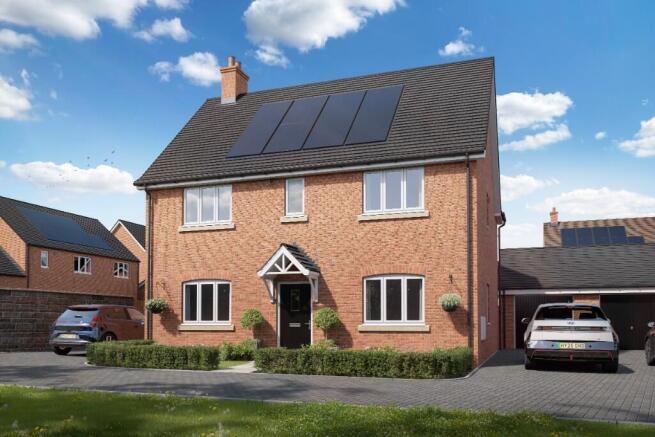
Occupying a sought after position within The Walled Gardens, this impressive five bedroom detached home offers approximately 2,097 sq ft of beautifully presented accommodation, a double garage and stunning landscaped gardens incorporating a unique historic brick walled garden.
The Walled Garden is a select part of this development accessed via a stone pillared entrance giving an air of exclusivity.
Located approximately 1 mile from the town centre and within easy reach of a wide range of shopping, social and sporting facilities.
Reception Hall: A welcoming reception hall creates an excellent first impression, with staircase to the first floor, understairs storage and doors to: Cloakroom: Fitted with a low level WC and wash hand basin.
Study: 7'8" x 8'7" (2.34m x 2.64m) Positioned to the front of the property, providing a quiet and practical home office, study or hobby room.
Living Room: 11'1" x 17'1" (3.39m x 5.22m) A beautifully proportioned reception room enjoying a bright front aspect.
The attractive fireplace provides a central focal point, whilst glazed double doors open to: Dining Room:12'0" x 8'9" (3.67m x 2.68m) Situated between the living room and garden room with French doors opening directly into the garden room.
Garden Room: 11'3" x 9'6" (3.43m x 2.90m) A superb addition to the home, enjoying a vaulted glazed roof and extensive windows overlooking the gardens.
Flooded with natural light throughout the day, this versatile reception room provides the perfect place to relax while enjoying views across the beautifully landscaped grounds, with French doors opening onto the paved terrace.
Kitchen: 13'8" x 12'4" (4.17m x 3.77m) Fitted with an extensive range of base and wall mounted units complemented by work surfaces and integrated appliances.
The kitchen enjoys pleasant views over the rear garden.
Door to: Utility Room: 7'9" x 4'9" (2.37m x 1.47m) Providing additional storage, work surface and appliance space, together with an external door giving convenient access to the driveway and double garage.
First Floor Landing: A spacious central landing with door to: Master Bedroom: 17'11" x 9'9" (5.47m x 2.98m) A generous principal suite enjoying views across the front gardens.
Dressing Room: 6'1" x 7'11" (1.86m x 2.42m) Fitted to provide excellent wardrobe and storage space, creating a practical dressing area. En-Suite: Comprising a walk in shower, WC and wash hand basin.
Bedroom 2: 8'3" x 11'6" (2.52m x 3.52m) A comfortable double bedroom positioned to the rear of the property, enjoying the added benefit of its own ensuite shower room.
En-Suite: Comprising shower enclosure, WC and wash hand basin. Bedroom 3: 8'1" x 9'11" (2.48m x 3.03m) Overlooking the rear aspect, equally suited as a child's bedroom or additional study.
Family Bathroom: Obscured window.
Beautifully appointed and finished with contemporary full height aqua boarded surrounds, the family bathroom comprises a vanity wash hand basin with storage beneath, low level WC and a mobility assisted seated bath with integrated shower.
Second Floor Landing: Providing access to: Bedroom 4: 11'3" x 15'4" (3.45m x 4.69m) A spacious double bedroom with excellent floor space and a pleasant outlook.
Bedroom 5: 8'1" x 16'1" (2.48m x 4.91m) Another double bedroom offering versatility as guest accommodation, a games room or home office.
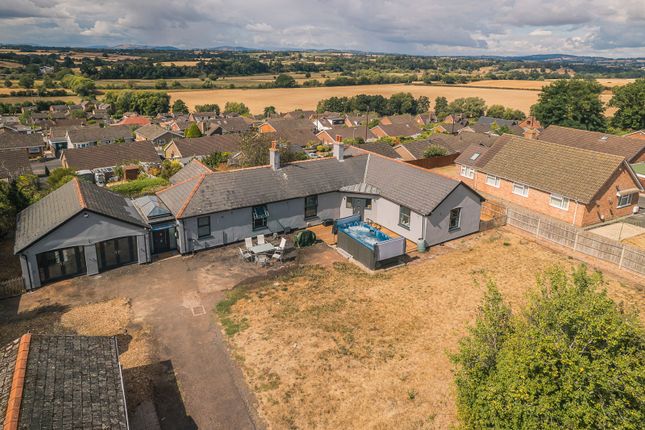
Outside: The property is approached over a generous block paved driveway providing ample off road parking and access to the Detached Double Garage: 17'1" x 17'4" (5.22m x 5.29m).
A well maintained front lawn and established planting create an attractive approach, whilst gated side access leads to the rear garden. The rear gardens are a particular feature of the property.
Immediately adjoining the garden room is a spacious paved terrace providing an ideal setting for outdoor dining and entertaining.
Beyond, the gardens have been thoughtfully landscaped with well stocked flower and shrub borders surrounding neatly maintained lawns.
The centrepiece is the magnificent historic brick walled garden, where elegant arched openings create a series of beautifully defined garden spaces.
This remarkable feature gives the gardens a unique sense of character and privacy rarely associated with a modern home.
Beyond the wall lies a further expanse of lawn bordered by mature trees and established planting, creating a peaceful setting for families to enjoy.
Beautifully maintained throughout, the gardens provide colour and interest across the seasons, making this one of the property's most memorable and distinctive attributes.
Agents Note: The Walled Garden is a private road and there is a maintenance charge. The current annual fees are £125.00 pa. Shareholders certificate fees are approx £50.00 pa.
For the complete verified information on this property please either scan the qr code on the details or contact the office.
Directions: What3words: ///mission.charm.swims From the centre of Ross-on-Wye proceed down Broad Street, over the two mini roundabouts, proceed into Over Ross Street, into Ledbury Road, turning right into Court Road.
Proceed straight along this road to the very end where Court Road leads via pillared entrance into the Walled Garden. The property can be found on the left hand side.
Value & comps
No previous sales on record.
Returns
Set an offer; the calculator follows it.
We're still gathering serviced-accommodation data for this area.
Archie refurb estimate: a Pro feature
0.0% below asking
This is not financial or investment advice. Prop AI Deals is not authorised by the Financial Conduct Authority (FCA) to provide investment advice.
All investment calculators, property analyses, and AI-generated insights are for informational purposes only. Property investment carries risk and may result in financial loss. All calculations should be independently verified and you should consult with FCA-authorised financial advisors before making any investment decisions.
Past performance does not guarantee future results. Tax implications vary by individual circumstances.
Deal
Properties like this can earn 2–3x BTL yields when converted to HMO, with retrofit costs around £10k/room. Sign in to see the full tier, yield projection, and cost breakdown.
Commercial properties like this can earn 30-50% higher yields when converted to residential under Class MA / Q / P / PA, with prior approval costing ~GBP 96/unit. Sign in to see the recommended route, yield uplift, and cost breakdown.
BRRR-suited properties can recycle 80-100% of investor capital on refi, leaving a high-yielding rental with most of the money out. Sign in to see the refurb cost stack, ARV projection, and refinance maths.
Detached + large garden = sub-division play. Pro tier unlocks the tier badge, plot size, uplift estimate, and regional land benchmark.
Short-lease flats trade at deep discount, but extending under the 1993 Act often costs far less than the discount. Pro tier unlocks the tier badge, premium breakdown, long-lease ARV and arbitrage maths.
See projected short-stay revenue vs a vanilla BTL for this property.
See real sub-let margins (HMO room rates & SA nightly rates) vs the landlord rent.
Area
Agent & docs
FAQ
About 1, The Walled Garden, Herefordshire
Explore nearby