4-bedroom detached house · EX14 9BZ
For saleListed 45 days
Opportunity summary
See Archie’s verdict, returns by strategy and what to check before viewing.
About
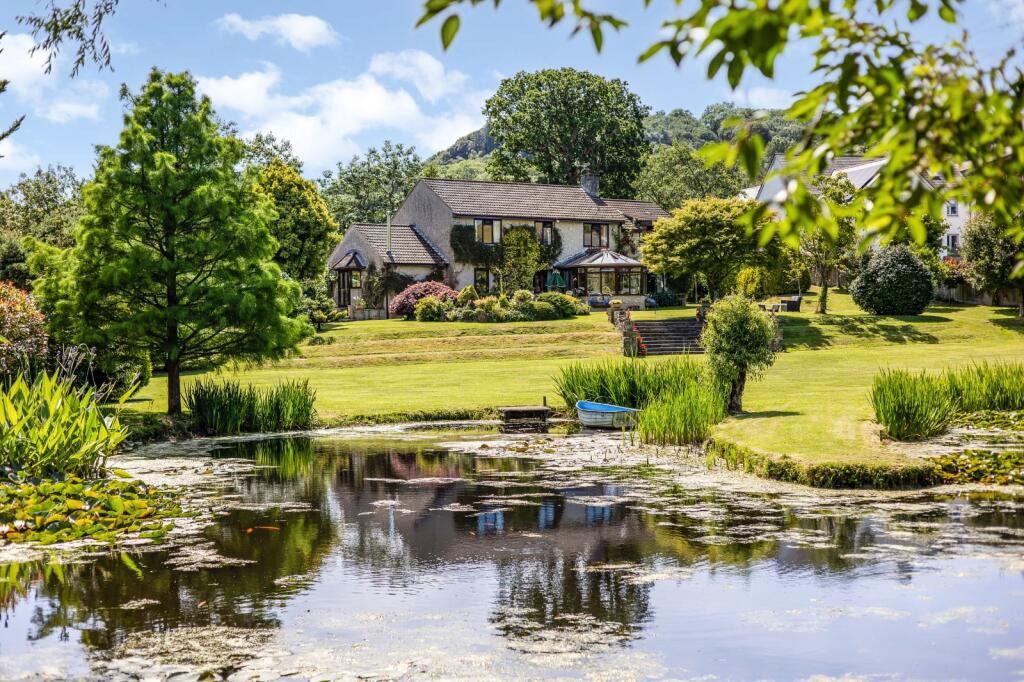
Exceptional period farmhouse with equestrian facilities in an idyllic Blackdown Hills setting Swimming pool. Stables and sand school in 11.45 acres.
Situation Cartmoor Farm occupies a private and elevated position at the end of its own driveway, set within unspoilt Devon countryside on the rural edge of the popular village of Stockland.
The property enjoys far reaching easterly and southerly views across adjoining farmland to rolling hills beyond in the Blackdown Hills National Landscape (formerly known as aonb).
Despite its peaceful setting, the property is conveniently located less than a mile from the Stockland Straight, providing access to both the A35 and A303.
Stockland offers a thriving village community with a primary school, village hall, church and well regarded public house.
Further amenities can be found in the nearby village of Dalwood, while the market towns of Honiton and Axminster provide a wider range of shops, schools and mainline rail services.
The Jurassic Coast at Lyme Regis lies approx.
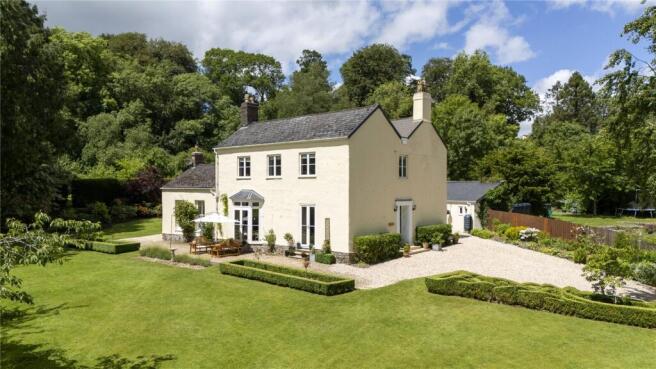
13 miles to the south Farmhouse Cartmoor Farm is a substantial detached stone farmhouse which has been the subject of a comprehensive programme of extension and improvement during the current ownership.
The house now offers well balanced and flexible accommodation, ideal for modern family living while retaining a strong sense of character.
A welcoming entrance hall leads to a formal dining room with wood burning stove.
From here, the impressive vaulted sitting room extension provides a stunning focal point, featuring Oak flooring, a further wood burner and full width bi-folding doors opening onto the terrace and views beyond.
A glazed walkway incorporates a snug seating area and gives access to a separate study.
The bespoke kitchen breakfast room is fitted with granite worktops, an oil fired Aga, walk in pantry and a generous utility room with cloakroom beyond.
On the first floor are four well proportioned double bedrooms, all served by high quality bath or shower rooms, including two en suites and a large family bathroom Outside The property approached via a private driveway leading to ample parking and a wide range of outbuildings.
The gardens and grounds extend to approximately 11.4 acres and are arranged to suit both leisure and equestrian use.
The formal gardens close to the house include areas of lawn, established planting, several seating areas, a productive vegetable garden, fruit trees, two greenhouses and a garden shed.
Below the house is a heated outdoor swimming pool with changing room.
Equestrian Facilities Equestrian facilities include five post and rail paddocks, several field shelters, a level manège and a five bay stable block with tack room, rug room and additional storage.
Further outbuildings include two timber framed buildings, one currently used as a workshop, and a stone barn offering excellent potential for annexe accommodation, subject to the necessary consents.
Services Mains electricity. Pv panels and EV charger.
Private water supply from a well on the land Private drainage via septic tank - in full working order, but does not conform to current regulations Oil fired central heating Broadband - FIbre connected via gigaclear (up to 1,000 Mbps) Mobile - Good outdoor via EE and O2, Variable via Vodafone and Three (Ofcom).
What3Words Location ///blogging.sonic.grid
Value & comps
No previous sales on record.
Returns
Set an offer; the calculator follows it.
We're still gathering serviced-accommodation data for this area.
Archie refurb estimate: a Pro feature
0.0% below asking
This is not financial or investment advice. Prop AI Deals is not authorised by the Financial Conduct Authority (FCA) to provide investment advice.
All investment calculators, property analyses, and AI-generated insights are for informational purposes only. Property investment carries risk and may result in financial loss. All calculations should be independently verified and you should consult with FCA-authorised financial advisers before making any investment decisions.
Past performance does not guarantee future results. Tax implications vary by individual circumstances.
Deal
Properties like this can earn 2–3x BTL yields when converted to HMO, with retrofit costs around £10k/room. Sign in to see the full tier, yield projection, and cost breakdown.
Commercial properties like this can earn 30-50% higher yields when converted to residential under Class MA / Q / P / PA, with prior approval costing ~GBP 96/unit. Sign in to see the recommended route, yield uplift, and cost breakdown.
BRRR-suited properties can recycle 80-100% of investor capital on refi, leaving a high-yielding rental with most of the money out. Sign in to see the refurb cost stack, ARV projection, and refinance maths.
Detached + large garden = sub-division play. Pro tier unlocks the tier badge, plot size, uplift estimate, and regional land benchmark.
Short-lease flats trade at deep discount, but extending under the 1993 Act often costs far less than the discount. Pro tier unlocks the tier badge, premium breakdown, long-lease ARV and arbitrage maths.
See projected short-stay revenue vs a vanilla BTL for this property.
See real sub-let margins (HMO room rates & SA nightly rates) vs the landlord rent.
Area
Agent & docs
FAQ
About Cartmoor Farm, Stockland, Honiton
Explore nearby