3-bedroom house · TN12 0LG
For saleReduced £15k (−3.9%) on 14 OctListed 96 days
Opportunity summary
See Archie’s verdict, returns by strategy and what to check before viewing.
About
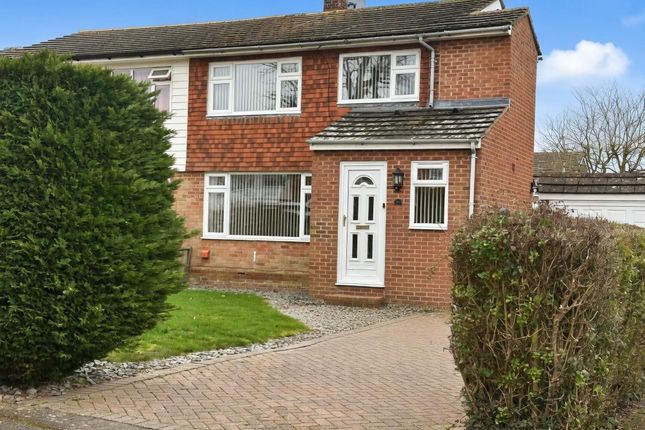
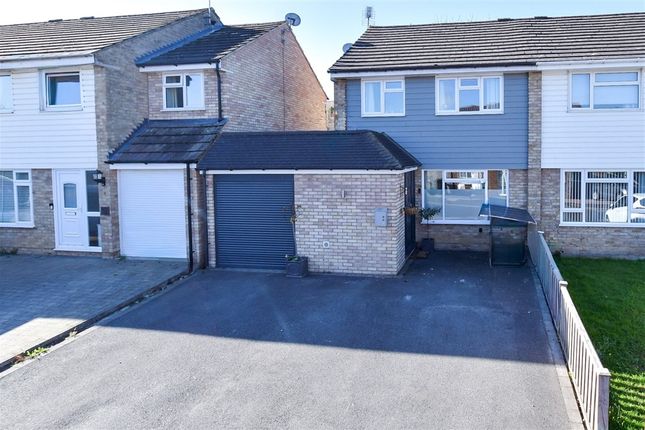
An exceptional opportunity to acquire a spacious, well-planned and extended semi-detached house offering good family living accommodation.
The property benefits from replacement double glazing and gas-fired central heating. The property has a larger than average dining room overlooking the rear garden.
There is an extended kitchen providing breakfast room area as well. The rear gardens are nicely secluded.
The property is set on the outskirts of the popular Wealden village of Staplehurst with its range of local amenities including post office, Sainsburys supermarket, primary school and mainline station providing commuter services to London Charing Cross, Waterloo, London Bridge and Cannon Street (approximately 55 minutes).
The County town of Maidstone is approximately 9 miles away providing a wider range of both shopping and leisure facilities. The property falls within the Cranbrook School catchment area.
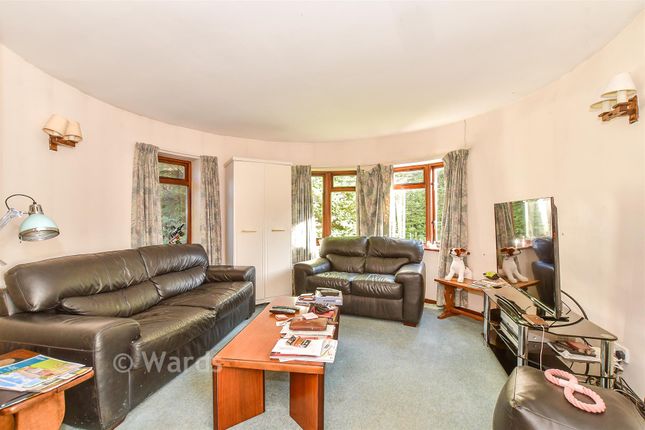
The accommodation comprises: entrance hall Cloaks cupboard. Fitted carpeting. Living room Window to front. Radiator. Fitted carpeting. Fireplace with electric coal-effect fire.
Dining room Patio doors to rear. Radiator. Fitted carpeting. Kitchen/breakfast room Recently refitted. Window to rear and door opening to garden.
Worktop surfaces with 1½ bowl single drainer sink unit. Fitted Beko oven with ceramic hob and extractor hood over. Radiator. Staircase Fitted carpeting. Leading to: First floor landing Window to side.
Cupboard housing recently replaced Valliant gas-fired boiler serving domestic hot water and central heating. Bedroom 1 Window to front. Fitted carpeting. Double wardrobe cupboard. Radiator.
Bedroom 2 Window to rear. Fitted carpeting. Double wardrobe. Radiator. Bedroom 3 Window to front. Fitted carpeting. Radiator. Bulkhead cupboard. Bathroom Window to rear. Chrome heated towel rail. WC.
Hand wash basin. Panelled bath with shower over and screen. Wood effect flooring.
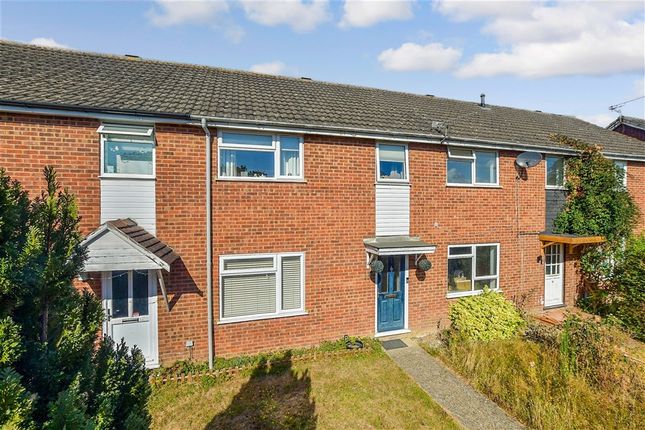
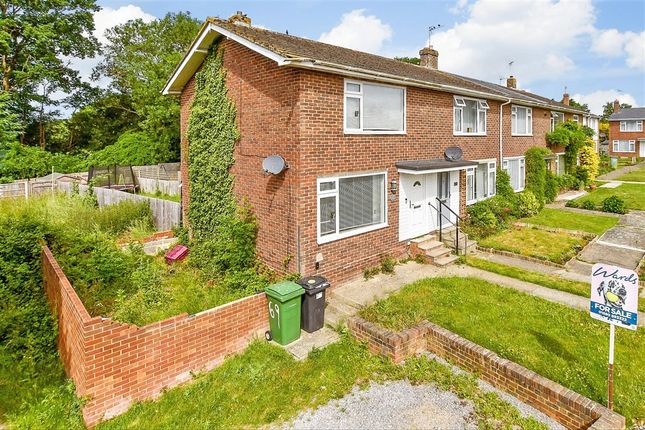
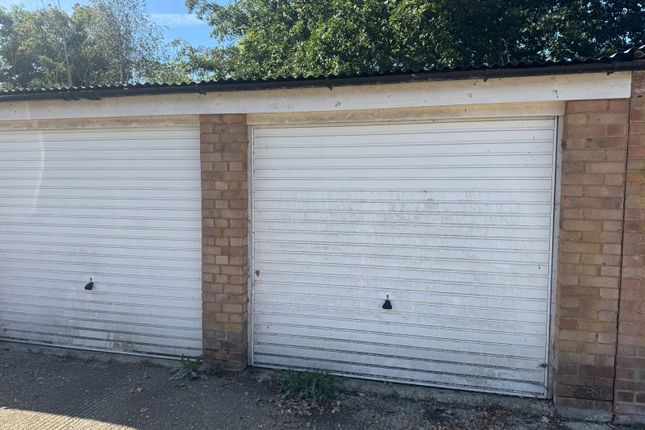
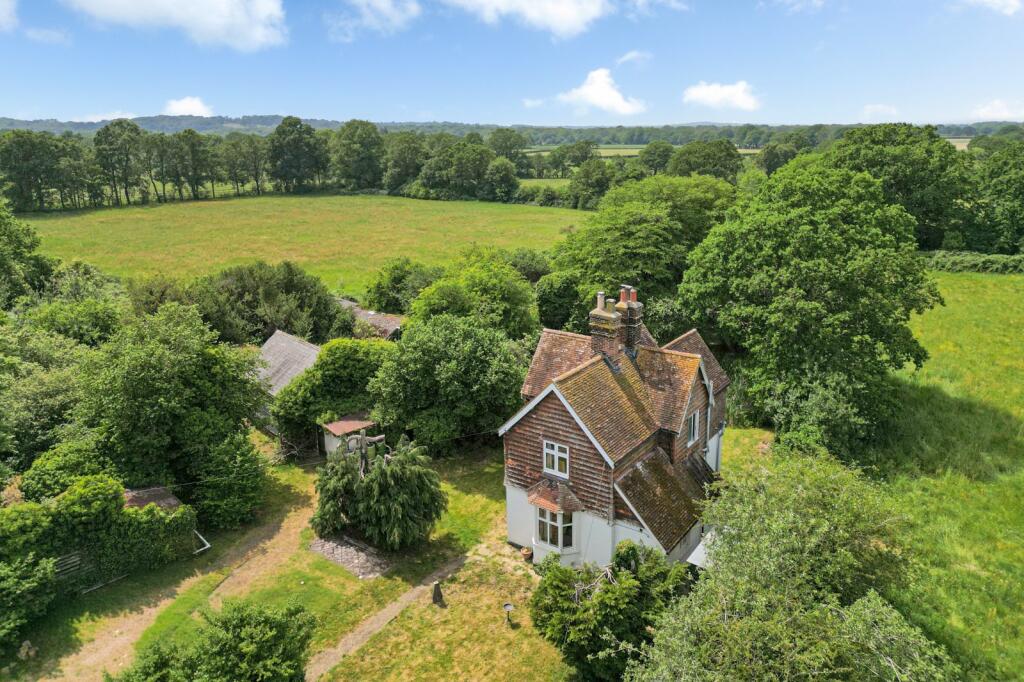
Outside The property enjoys a large frontage with area of lawn and herringbone brick pathway and driveway with parking for several cars. Access to single garage.
The rear garden is laid to lawn with shrubs, nicely secluded and with side service area. Garden shed.
Money laundering regulations By law, we are required to conduct anti-money laundering checks on all potential buyers and sellers, and we take this responsibility very seriously.
In line with hmrc guidelines, our trusted partner, Coadjute, will securely manage these checks on our behalf.
Once an offer is accepted (subject to contract), Coadjute will send a secure link for you to complete the biometric checks electronically.
A non-refundable fee of £27+ VAT per person will apply for these checks, and Coadjute will handle the payment for this service.
These anti-money laundering checks must be completed before we can send the memorandum of sale to the solicitors to confirm the sale.
Please contact the office if you have any questions in relation to this. These details and plans have been prepared to comply with the 1991 Property Misdescriptions Act.
Great care has been taken to be as accurate as is realistic. Please note that it should not be assumed that any fixtures or fittings are automatically included within the sale of this property.
None of the services, fittings or appliances within the property have been tested by the Agent and, therefore, prospective purchasers should satisfy themselves that any of the aforesaid mentioned in the Sales Particulars are in working order.
All measurements are approximate, and these details are intended for guidance only and cannot be incorporated in any contract.
Value & comps
No previous sales on record.
Returns
Set an offer; the calculator follows it.
We're still gathering serviced-accommodation data for this area.
Archie refurb estimate: a Pro feature
0.0% below asking
This is not financial or investment advice. Prop AI Deals is not authorised by the Financial Conduct Authority (FCA) to provide investment advice.
All investment calculators, property analyses, and AI-generated insights are for informational purposes only. Property investment carries risk and may result in financial loss. All calculations should be independently verified and you should consult with FCA-authorised financial advisors before making any investment decisions.
Past performance does not guarantee future results. Tax implications vary by individual circumstances.
Deal
Properties like this can earn 2–3x BTL yields when converted to HMO, with retrofit costs around £10k/room. Sign in to see the full tier, yield projection, and cost breakdown.
Commercial properties like this can earn 30-50% higher yields when converted to residential under Class MA / Q / P / PA, with prior approval costing ~GBP 96/unit. Sign in to see the recommended route, yield uplift, and cost breakdown.
BRRR-suited properties can recycle 80-100% of investor capital on refi, leaving a high-yielding rental with most of the money out. Sign in to see the refurb cost stack, ARV projection, and refinance maths.
Detached + large garden = sub-division play. Pro tier unlocks the tier badge, plot size, uplift estimate, and regional land benchmark.
Short-lease flats trade at deep discount, but extending under the 1993 Act often costs far less than the discount. Pro tier unlocks the tier badge, premium breakdown, long-lease ARV and arbitrage maths.
See projected short-stay revenue vs a vanilla BTL for this property.
See real sub-let margins (HMO room rates & SA nightly rates) vs the landlord rent.
Area
Agent & docs
FAQ
About 7, Bathurst Road, Staplehurst
Explore nearby