We've tightened what earns a Pursue. A home now needs a published valuation, a strategy that still makes money after real running costs and lender stress tests, and no listing problems that would stop a mortgage. You'll see fewer Pursues, and each one has been checked harder.
See how verdicts work6-bedroom detached house · HP10 0EG
Listing removedListed 390 days
Opportunity summary
See Archie’s verdict, returns by strategy and what to check before viewing.
About
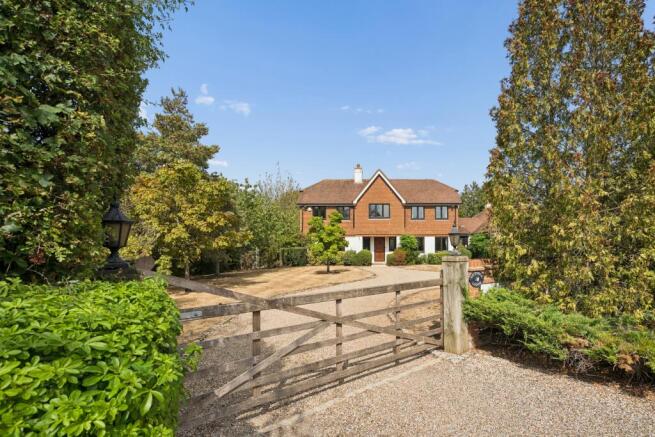
Sold with no chain is this exceptional and substantial family residence, thoughtfully extended and beautifully presented, offering over 5,000 sq ft of luxurious accommodation, including a versatile self-contained annexe that can easily be incorporated into the main home.Tucked away within a small cul-de-sac of just eight prestigious properties and accessed via electric gates, this outstanding home enjoys a prime position in one of Wooburn Green’s most sought-after locations, close to the village green.
The property sits within fully enclosed, wrap-around gardens that provide both privacy and a picturesque backdrop.The ground floor has been designed with modern family living in mind, combining expansive open-plan spaces with areas for privacy when desired.
A welcoming reception hall with tiled flooring sets the tone, leading to the heart of the home: a breathtaking kitchen, breakfast, and family room.
Featuring bespoke cabinetry, stone worktops, and high-quality appliances, the kitchen is complemented by a generous breakfast bar, lantern roof lights, and two walls of bi-fold doors, seamlessly blending the indoors with the landscaped terraces for effortless entertaining.
The adjoining orangery and family seating area, with contemporary fireplace, further enhance the light and sociable atmosphere, while the elegant sitting room with stone fireplace, a versatile playroom, and a private study/therapy room complete the main living spaces.
A fully fitted utility room and cloakroom add to the convenience.On the first floor, the luxurious principal suite offers a superb decked balcony overlooking the gardens, a spacious dressing room, built-in wardrobes, and a beautifully appointed en suite bathroom.
Three further double bedrooms, two with fitted storage, are served by a family bathroom.
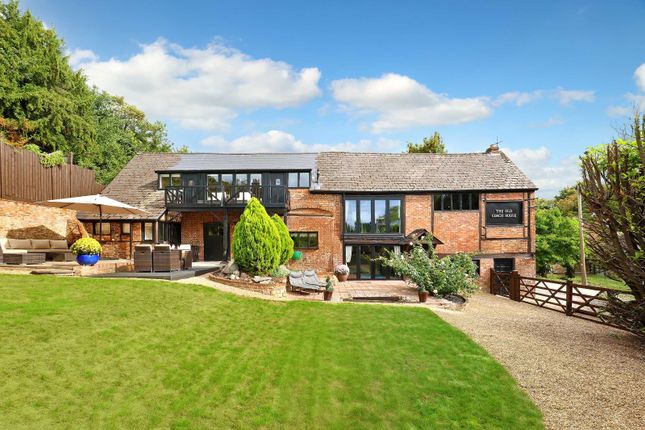
Additional loft space provides further potential.Discreetly incorporated into the design of the house, the adjoining annexe – known as The Granary – offers a rare blend of privacy, luxury and versatility.
Ingeniously accessed from the main residence via hidden doors concealed behind a grand mirror in the office/playroom and a further discreet entrance from the principal suite’s dressing room, it is both seamlessly connected and entirely self-contained.With its own private entrance, parking and gated courtyard, The Granary provides superb secondary accommodation, ideal for multi-generational living, a guest residence, or the potential to generate rental income.
Behind its private front door, the ground floor opens into a spacious hallway leading through to a striking orangery with vaulted ceiling, underfloor heating and bi-fold doors spilling out onto the gardens.
This light-filled space incorporates a fully fitted kitchen and ample dining area, making it as practical as it is elegant.
There is a downstairs cloakroom and a generously proportioned sitting room flooded with light from its double aspect, and with stairs rising to the first floor.
Upstairs, a spacious double dual aspect bedroom is complemented by a dedicated dressing room and a beautifully appointed en suite bathroom.
Outside to the front two sets of electric gates provide a fabulous in - out driveway with parking for multiple vehicles and a double garage with electric door, light and power.
The gardens to the rear are a true highlight of the property, offering both beauty and seclusion.
Sweeping lawns are framed by richly stocked flowerbeds and established shrub borders, providing colour and interest throughout the seasons.
Immediately beyond the house, an elegant slate terrace creates the perfect setting for outdoor dining and summer entertaining, while a further seating area with a covered pergola offers a peaceful, shaded retreat.
Thoughtful details enhance the enjoyment of the space, including discreet garden lighting, a rose-draped hot tub canopy, a charming children’s playhouse and a delightful summer house.
Mature trees and tall hedging complete the scene, ensuring excellent privacy and a tranquil, enclosed environment.
Planning Potential: The property previously benefited from planning permission (now lapsed) for a substantial two-storey extension above the orangery to the rear and above the garage and utility to the side.
Consent is expected to be readily re-obtained.
The proposed scheme would create an outstanding principal suite of exceptional scale, incorporating a private dressing room and a luxurious en-suite bathroom, with elevated views across the surrounding fields and woodland.
The current principal suite would in turn provide a particularly spacious and distinguished guest suite.This rare home combines scale, style, and versatility in equal measure, offering a contemporary lifestyle within a highly desirable setting and a private inspection is highly recommended.
Location: Popular with commuters, young families and retirees alike Wooburn Green, nestled on the edge of The Chilterns, offers one of the best combinations of country space and a quick commute to London.
There is a mainline train service to London Marylebone with a journey time of less than 25 minutes from neighbouring town Beaconsfield.
Plus the new Elizabeth line into London Paddington is easily reached from the neighbouring village station in Bourne End via Maidenhead.
The M40 London bound is accesses at Junction 3 being just miles away; the M4 is approx 9 miles away at junction 8/9.
The village amenities provide for every day needs including a Doctors surgery, dentist, pharmacist, bakers and coffee shop, delicatessen, Tesco express, hairdressers, florist and a selection of pubs and restaurants, while the adjacent and larger historical market towns of Beaconsfield and Marlow provide more comprehensive facilities with wider shopping and an eclectic mix of independent and national retailers.
Just outside the village, the area opens onto gorgeous Green Belt rolling countryside and a designated Area of Outstanding Natural Beauty.
Outdoor pursuits are numerous, such as sailing, rowing, golf, football, cricket and rugby. Schooling around the area is renowned with a number of state, grammar and private options available.
Wooburn Green has a varied catchment area offering choice of a number of really good schools for primary and secondary age with great bus routes to most of the local secondary and private choices and a short level walk to both Ofsted rated "good" primary schools within the village itself!
It is no wonder families tend to stay in the area when they discover this hidden gem! N.BWe are required by law to conduct anti-money laundering checks on all those buying a property.
Whilst we retain responsibility for ensuring checks and any ongoing monitoring are carried out correctly, the initial checks are carried out on our behalf by Lifetime Legal who will contact you once you have had an offer accepted on a property you wish to buy.
The cost of these checks in £50(incl. VAT), which covers the cost of obtaining relevant data and any manual checks and monitoring which might be required.
This fee will need to be paid by you in advance of issuing a memorandum of sale, directly to Lifetime legal, and is non-refundable.
We will receive some of the fee taken by Lifetime Legal to compensate for its role in the provision of these checks.
Entrance Hall Ceramic tiled floor with underfloor heating, radiator with radiator cover, double glazed windows to front and side, downlights, stairs rising to first floor, large cloak cupboard with mirrored front oak doors, downlights.
Cloakroom Ceramic tiled floor with underfloor heating, low level WC, wash hand basin set in built in cabinetry with storage under, part panelled walls, frosted double glazed window to front, downlights, heated towel rail.
Study Double glazed window to front, radiator, downlights.
Kitchen/Breakfast Room The custom kitchen is the grand central point of the home and is fitted with bespoke built in cabinetry combining base and eye level units with some clever cupboard space maximising the storage available and has quartz stone work surfaces over.
The dishwasher and bins are integrated and there is a free standing range and American style fridge freezer.
A separate integrated drinks fridge is set in a stand alone fitted drink and glass cabinet which matches the kitchen cabinetry.
An ornate ceiling lantern, ceiling downlights, new Amtico herringbone flooring and a large breakfast bar area which flows through to the: Orangery Amtico herringbone floor with underfloor heating, custom feature panels on the walls that match the kitchen cabinetry, three ornate ceiling lanterns with custom sheer coverings to the large centre one, bi-fold doors across the rear and large double glazed window panels to the rear, large gas fire, recessed TV.
Living Room Solid oak with glass panel double doors, double glazed window to front, open fire with stone mantle hearth and surround, two radiators, wall lights and recessed glass feature shelving.
Family Room Solid oak double doors, two double glazed windows to rear and side, ceiling downlights, two radiators, concealed door to the adjoining annexe.
Utility Bespoke cabinetry with butlers sink with stainless steel mixer taps, space and plumbing for washing machine, space for tumble dryer, double glazed windows and door to rear aspect, downlights, internal door to garage.
First Floor Landing Galleried landing with part panelled walls, vaulted ceiling with large chandelier and two velux windows, radiator, doors to all rooms: Master Bedroom Double glazed French style doors to balcony, solid oak mirrored doors to double wardrobe, solid oak doors to dressing room, radiator, downlights, recessed TV.
Dressing Room Solid oak double doors with glass panels, mirrored front wardrobe doors to two complete walls, double glazed window to front, radiator, downlights, concealed door to adjoining annexe.
En-suite Vaulted ceiling with sky light, large bath with stainless steel taps and shower attachment sunk into tiled in surround, large wall mounted mirror, low level WC, double wash hand basin set over vanity unit, recessed glass shelving, large walk in fully tiled shower with glass door and coloured LED mood lighting.
Balcony Decked floor with glazed panelled surround. Bedroom 2 Double glazed window to front, radiator, solid oak mirror front double doors to built in wardrobes, downlights.
Bedroom 3 Double glazed window to front, radiator, built in wardrobes, downlights.
Bedroom 4 Double glazed window to front, radiator, downlights, doorway opens to Bedroom 5/Dressing Room One wall of fully fitted wardrobes with mirrored front doors, double glazed windows to rear, radiator, downlights, access to loft space.
Family Bathroom Fully tiled ceramic floor with electric under floor heating, tiled in bath with mixer taps and separate shower over with folding glass shower screen, floating wash hand basin, low level WC, heated towel rail, part frosted double glazed window to rear, large wall mounted full length mirror, downlights and coloured LED mood lighting.
Annexe Courtyard Double wooden gates to private paved courtyard with brick walls, ceiling downlights, front door: Annexe Entrance Hall Wood effect tiled floor, radiator, downlights, opens to: Annexe Kitchen/Breakfast Room Fitted with a range of base and eye level units with stone work surfaces over and integrated appliances with built in sink unit with mixer taps, double glazed window to side, bifold double glazed doors to rear, ornate double glazed ceiling lantern with custom sheer coverings, wood effect tiled flooring, concealed door to main residence.
Annexe Cloakroom Tiled floor, low level WC, floating wash hand basin, frosted double glazed window to front aspect.
Annexe Living Room Dual aspect room with double glazed windows to front and side, radiator, gas fire place with stone hearth, surround and mantle, stairs rising to first floor with under stairs storage cupboard.
Annexe First Floor Landing Double glazed window to rear, airing cupboard housing combi boiler, built in cloak cupboard with concealed door to main residence, access to loft space.
Annexe Bedroom 6 Dual aspect with double glazed windows to front and side. Annexe Dressing Room Vaulted ceiling with velux window, two walls with fitted wardrobes, loft access over.
Annexe En-suite Ceramic tiled floor, large bath set in tiled in surround with mixer taps and shower attachment, separate walk in fully tiled shower with glass door, double glazed window to front aspect, radiator, low level WC, floating wash hand basin, downlights, built in cabinetry with work surfaces over.
Garage Electric double door and a single pedestrian door to the front, power and light and some built in cupboards to the side and rear, double glazed pitched roof and ceiling light.
Driveway and Parking Two electric gates allowing in and out drive with shingle Parking for 10+ vehicles.
Gardens Beautifully landscaped rear gardens offer privacy and year-round appeal, with sweeping lawns, vibrant flowerbeds, and mature borders.
A slate terrace is ideal for outdoor dining, while a pergola-covered seating area provides a peaceful retreat.
Extras include a hot tub canopy, children's playhouse, summer house, and subtle garden lighting – all set within a private, tranquil setting with secure gated side access.
Value & comps
No previous sales on record.
Returns
Set an offer; the calculator follows it.
We're still gathering serviced-accommodation data for this area.
Archie refurb estimate: a Pro feature
0.0% below asking
This is not financial or investment advice. Prop AI Deals is not authorised by the Financial Conduct Authority (FCA) to provide investment advice.
All investment calculators, property analyses, and AI-generated insights are for informational purposes only. Property investment carries risk and may result in financial loss. All calculations should be independently verified and you should consult with FCA-authorised financial advisers before making any investment decisions.
Past performance does not guarantee future results. Tax implications vary by individual circumstances.
Deal
Properties like this can earn 2–3x BTL yields when converted to HMO, with retrofit costs around £10k/room. Sign in to see the full tier, yield projection, and cost breakdown.
Commercial properties like this can earn 30-50% higher yields when converted to residential under Class MA / Q / P / PA, with prior approval costing ~GBP 96/unit. Sign in to see the recommended route, yield uplift, and cost breakdown.
BRRR-suited properties can recycle 80-100% of investor capital on refi, leaving a high-yielding rental with most of the money out. Sign in to see the refurb cost stack, ARV projection, and refinance maths.
Detached + large garden = sub-division play. Pro tier unlocks the tier badge, plot size, uplift estimate, and regional land benchmark.
Short-lease flats trade at deep discount, but extending under the 1993 Act often costs far less than the discount. Pro tier unlocks the tier badge, premium breakdown, long-lease ARV and arbitrage maths.
See projected short-stay revenue vs a vanilla BTL for this property.
See real sub-let margins (HMO room rates & SA nightly rates) vs the landlord rent.
Area
Agent & docs
FAQ
About No Chain, Wooburn Green, With Exceptional Annexe Cottage
Explore nearby